We've tightened what earns a Pursue. A home now needs a published valuation, a strategy that still makes money after real running costs and lender stress tests, and no listing problems that would stop a mortgage. You'll see fewer Pursues, and each one has been checked harder.
See how verdicts work4-bedroom semi-detached house · NE16 5NL
Listing removedListed 220 days
Opportunity summary
See Archie’s verdict, returns by strategy and what to check before viewing.
About
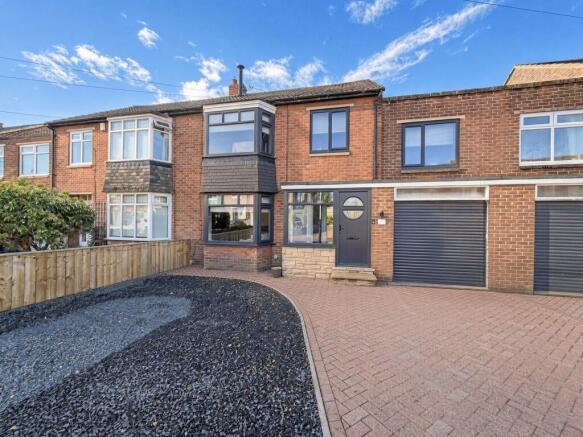
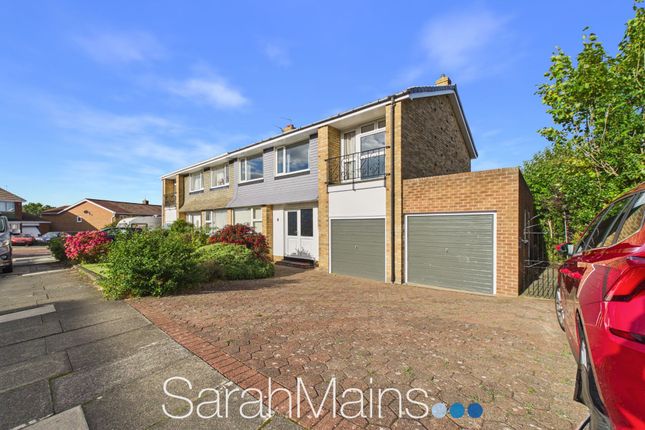
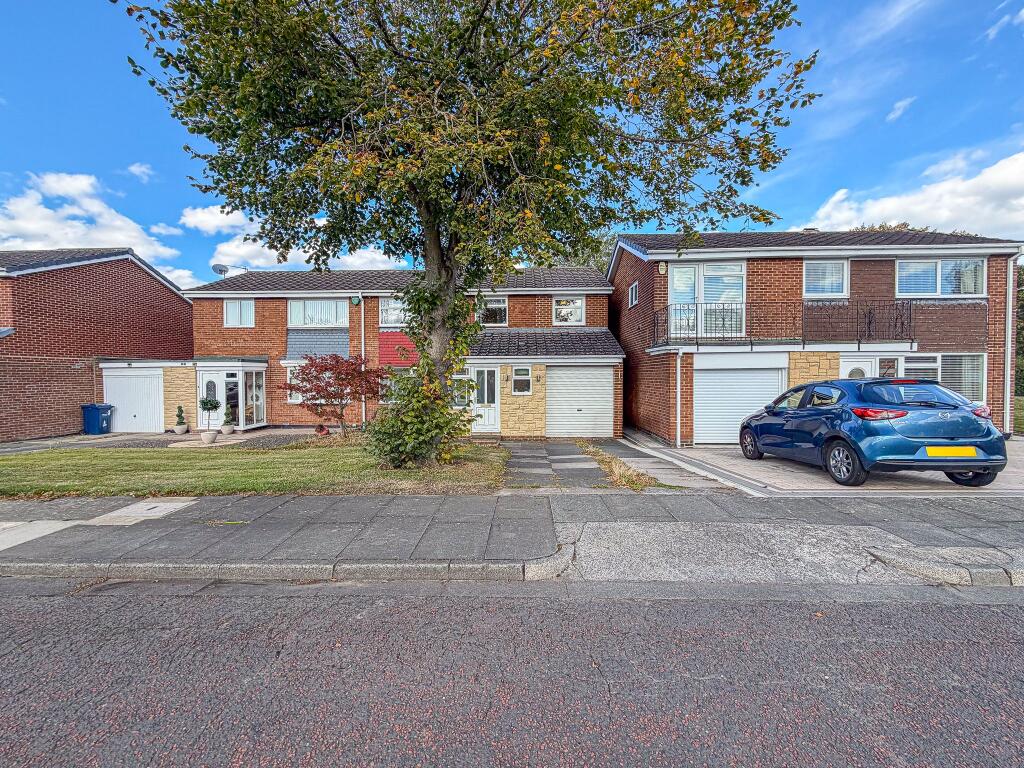
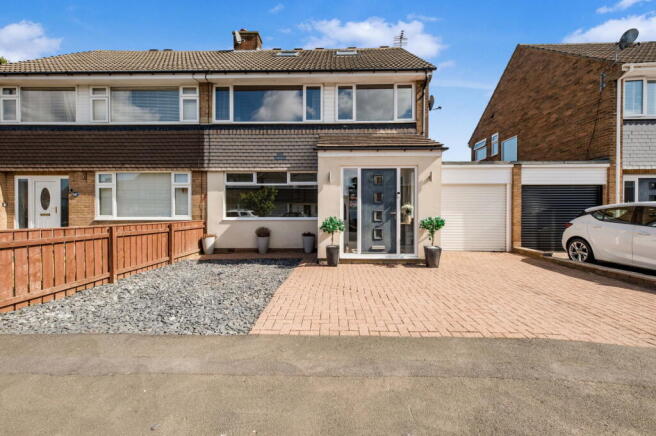
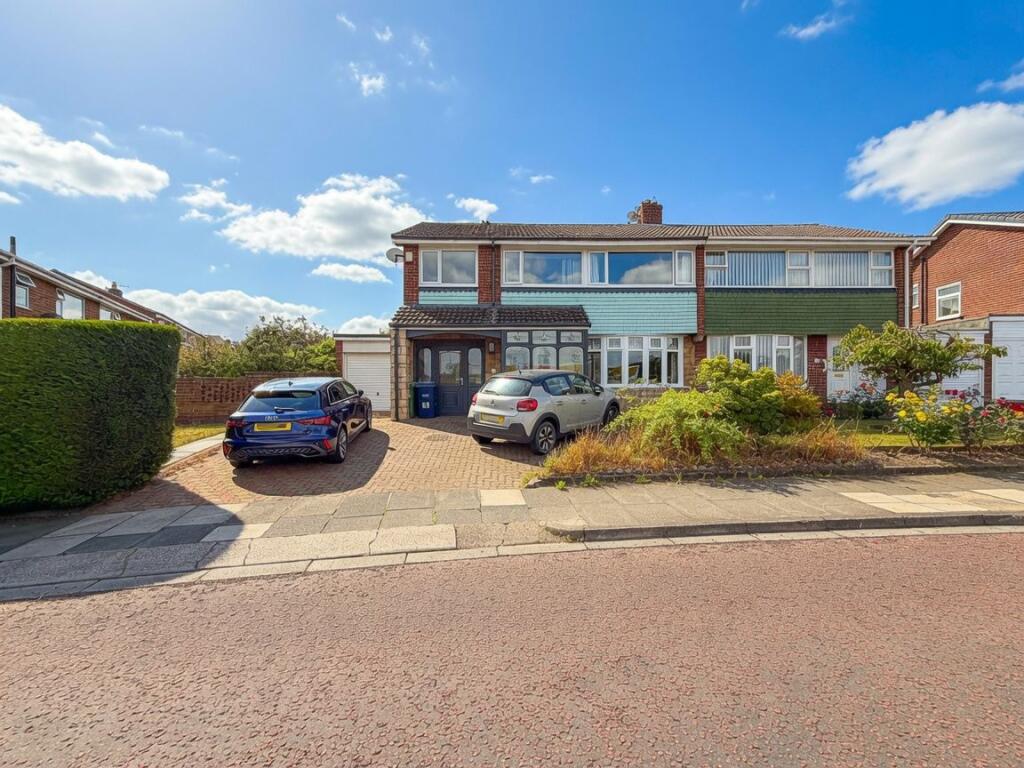
Summary No onward chain | Substantially extended | This impressive four-bedroom semi-detached family home has been significantly extended to the side, offering generous living space and a fantastic wrap-around garden with a desirable south-facing orientation.
Tucked away in a quiet cul-de-sac just off the highly sought-after Hole Lane in Sunniside, the property is perfectly positioned for peace and privacy.
While the interior now requires a program of modernisation, it presents a superb "blank canvas" opportunity for a buyer looking to create their dream bespoke family home.
Ground Floor Upon entering the ground floor, you are welcomed by an inviting entrance hall that serves as the central hub of the home.
This space provides access to a convenient under-stairs storage cupboard, the kitchen, and a front-facing living room.
From here, stairs lead to a mid-level landing before continuing to the main upper floor and to the primary bedroom on the opposing side.
The living room itself is generously proportioned, offering ample space for freestanding furniture.
It is bathed in natural light courtesy of a large forward-facing bay window, while a centrally positioned electric fireplace serves as a cosy focal point.
Transitioning through double fully-glazed doors, the living area opens into a bright dining room. This layout creates a seamless dual-aspect feel, connecting the front and rear of the home.
The dining area features patio doors that open directly onto the rear garden, perfect for indoor-outdoor living.
Accessed via the dining room, the rear kitchen currently offers a functional layout with base cabinetry and space for freestanding appliances.
However, the true potential lies in reconfiguring the space; by incorporating the adjoining dining room, the new owner could create a spectacular, light-filled open-plan kitchen and family hub, perfectly suited for modern living.
A clever corner cupboard has been integrated for additional pantry storage, while a side door provides internal access to an extensive garage, which further extends to the outdoor space.
Hallway - 3.87m x 1.82m (12'8" x 5'11") Living Room - 4.19m x 4.14m (13'8" x 13'6") into bay window Dining Room - 2.7m x 3.03m (8'10" x 9'11") Kitchen - 2.97m x 2.68m (9'8" x 8'9") First Floor The upper floor provides access to all four bedrooms and the family bathroom.
The main bedroom, currently configured as an additional reception room, offers significant proportions and the potential to serve as a generous primary suite.
Given its position adjacent to the rear bathroom, there is a clear opportunity to easily install an en-suite.
Of the remaining bedrooms, two are spacious doubles—one of which served as the original primary bedroom prior to the property’s extension—while the fourth is a versatile single room, ideal for use as a nursery or home office.
The bathroom is fitted with a three-piece suite and a useful airing cupboard.
While the overhead shower requires attention, the space is well-proportioned and primed for a contemporary refresh to suit the new owner's taste.
Bedroom One/Additional Reception Room - 3.32m x 6.95m (10'10" x 22'9") Bedroom Two - 3.62m x 4.12m (11'10" x 13'6") into bay window Bedroom Three - 3.65m x 2.96m (11'11" x 9'8") Bedroom Four - 2.55m x 2.4m (8'4" x 7'10") Bathroom - 2.39m x 1.98m (7'10" x 6'5") Externally The exterior of the property is just as impressive, featuring a charming frontage defined by manicured hedging and low-level brick walls that elegantly encircle the plot.
These borders flank a private driveway, providing convenient off-road parking directly in front of the garage.
The vibrant front garden enhances the property’s curb appeal, offering a lush and welcoming first impression.
Gated side access leads through to an expansive garden that wraps around from the side to the rear of the home.
This south-facing orientation ensures the outdoor space is bathed in sunlight throughout the day, creating an ideal environment for relaxation or entertaining.
The grounds are primarily laid to a large, level lawn, complemented by decorative paving and well-stocked planted borders that add layers of colour and texture to this generous private outdoor space.
Garage - 2.49m x 7.32m (8'2" x 24'0") Solar Panels A standout feature of this property is the fully owned solar panel system, which benefits from 12 years remaining on a high-yield Feed-in Tariff.
This provides the new owner with a guaranteed, tax-free annual income alongside significantly reduced utility costs—a rare and lucrative addition that adds incredible long-term value Disclaimer While we endeavour to ensure our sales particulars are accurate and reliable, they do not constitute any part of an offer or contract, and no statement contained herein should be relied upon as a statement of representation or fact.
Any services, systems, and appliances listed in this specification have not been tested by WalkersXchange; as such, no guarantee is given regarding their condition or operating ability.
All measurements are approximate and provided for guidance only.
Value & comps
No previous sales on record.
Returns
Set an offer; the calculator follows it.
We're still gathering serviced-accommodation data for this area.
Archie refurb estimate: a Pro feature
0.0% below asking
This is not financial or investment advice. Prop AI Deals is not authorised by the Financial Conduct Authority (FCA) to provide investment advice.
All investment calculators, property analyses, and AI-generated insights are for informational purposes only. Property investment carries risk and may result in financial loss. All calculations should be independently verified and you should consult with FCA-authorised financial advisers before making any investment decisions.
Past performance does not guarantee future results. Tax implications vary by individual circumstances.
Deal
Properties like this can earn 2–3x BTL yields when converted to HMO, with retrofit costs around £10k/room. Sign in to see the full tier, yield projection, and cost breakdown.
Commercial properties like this can earn 30-50% higher yields when converted to residential under Class MA / Q / P / PA, with prior approval costing ~GBP 96/unit. Sign in to see the recommended route, yield uplift, and cost breakdown.
BRRR-suited properties can recycle 80-100% of investor capital on refi, leaving a high-yielding rental with most of the money out. Sign in to see the refurb cost stack, ARV projection, and refinance maths.
Detached + large garden = sub-division play. Pro tier unlocks the tier badge, plot size, uplift estimate, and regional land benchmark.
Short-lease flats trade at deep discount, but extending under the 1993 Act often costs far less than the discount. Pro tier unlocks the tier badge, premium breakdown, long-lease ARV and arbitrage maths.
See projected short-stay revenue vs a vanilla BTL for this property.
See real sub-let margins (HMO room rates & SA nightly rates) vs the landlord rent.
Area
Agent & docs

FAQ
About Fellside Avenue, Sunniside
Explore nearby