We've tightened what earns a Pursue. A home now needs a published valuation, a strategy that still makes money after real running costs and lender stress tests, and no listing problems that would stop a mortgage. You'll see fewer Pursues, and each one has been checked harder.
See how verdicts work3-bedroom detached house · PR6 7QS
For saleListed 116 days
Opportunity summary
See Archie’s verdict, returns by strategy and what to check before viewing.
About
This unusual property offers prospective buyers several opportunities for development and/or renovation.
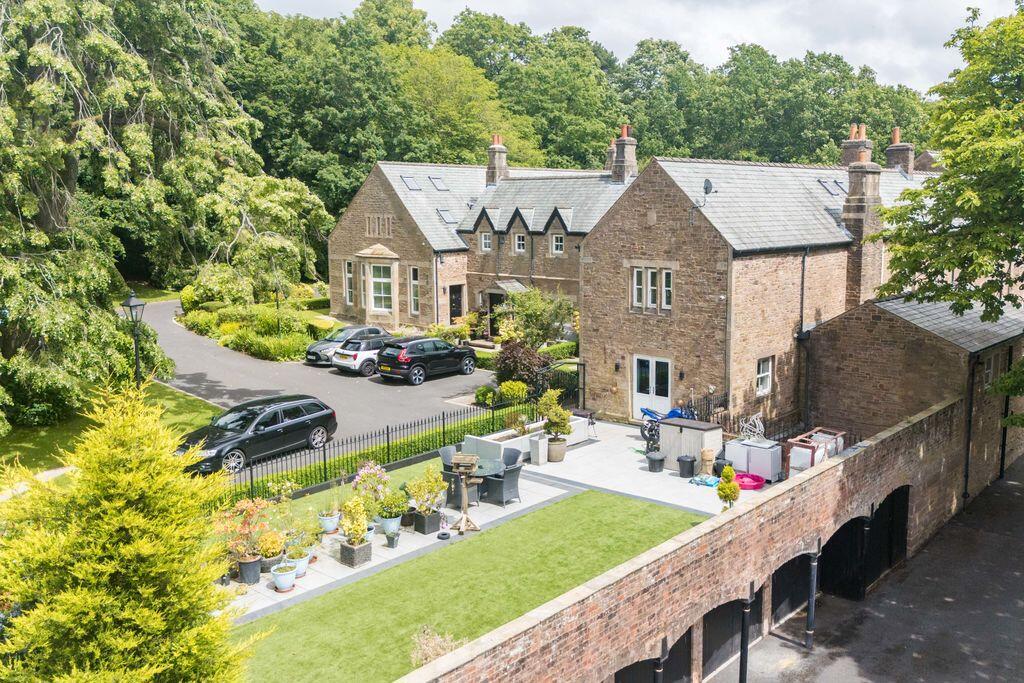
Sitting in a semi-rural location, yet close to local amenities, the property could be a beautiful family home, with potential annex accommodation for relatives or even a holiday let subject to the relevant consents.
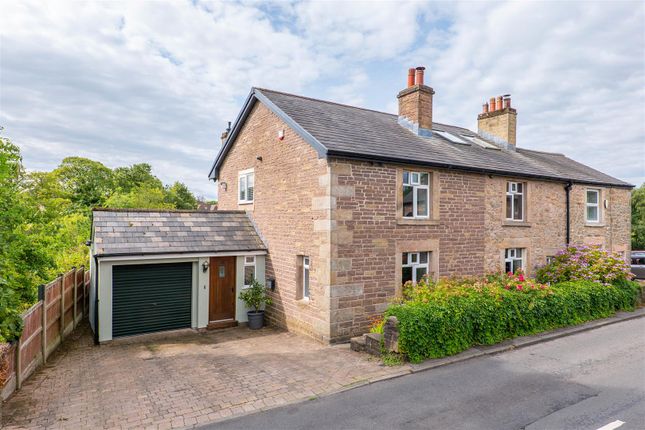
The main dwelling currently comprises two separate properties, additional barn which previously benefitted from planning permission to convert to a residential dwelling, detached single garage, yard area and paddock.
Main house Ground Floor Rear porch Door to kitchen, used as utility area with plumbing for washing machine and space for dryer.
Kitchen 4.64m x 4.59m max Range of base units with inset sink and drainer, electric oven and hob, Corian worktops and window to the rear. Doors to inner hallway and dining room.
Hallway Inner hallway with stairs off and doors to storage area and WC.
WC & Storage 3.31m x 2.45m Range of cupboards providing ideal storage, door through to WC, comprising corner shower cubicle, wash hand basin and WC, fully tiled with window to the rear.
Dining Room 4.44m x 3.23m Door to front porch and window to front, fireplace and door to living room. Living Room 4.25m x 4.15m Good size living area with original features, window and open fire.
First Floor Landing Split level with window to the rear. Master Bedroom 3.94m x 3.83m With built in storage, window to the rear and door to bedroom 2. Loft access.
Bedroom 2 4.10m x 3.61m The second bedroom has window to the front and door to second dwelling. Bedroom 3 4.04m x 3.32m The third bedroom is another good size room and has one window to the front.
Bathroom 2.52m x 1.96m Three-piece suite comprising WC, wash hand basin and corner bath. Fully tiled walls and window to the rear. Outhouse Housing wood burning stove.
Outside Vehicular access is provided via a driveway leading to a courtyard to the rear of the property, which provides ample parking for several card.
Stone built barn, previously benefiting from planning permission for single dwelling (14/01180/FUL) now lapsed.
Single garage and grass paddock which is suitable for small scale grazing or additional garden area. Front garden wrapping around the property laid to lawn with mature flower beds and trees.
Services The property benefits from mains water and air source heat pump, with additional multifuel stove. Foul drainage is to a septic tank; due to be replaced by current owner before completion.
Attached dwelling Living Space 1 7.43m x 3.67m This room could have a number of different uses, currently used as storage, with stairs off, and door to additional accommodation.
Living Space 2 3.77m x 3.52m Storage room to front of the property. Living Space 3 3.16m x 3.79m Storage room with window to rear of property and door to WC.
WC 1.98m x 1.02m Two-piece suites comprising WC and wash hand basin. Tenure The property is freehold and is offered with vacant possession upon completion.
Method of Sale Hill Top Farm North is offered for sale by private treaty. Guide Price Offers in the region of £625,000.
Health and Safety Prospective purchasers should take all reasonable precautions when viewing the property.
P Wilson & Company as agents, accept no liability for any health and safety issues arising out of the viewing of the property.
Value & comps
No previous sales on record.
Returns
Set an offer; the calculator follows it.
We're still gathering serviced-accommodation data for this area.
Archie refurb estimate: a Pro feature
0.0% below asking
This is not financial or investment advice. Prop AI Deals is not authorised by the Financial Conduct Authority (FCA) to provide investment advice.
All investment calculators, property analyses, and AI-generated insights are for informational purposes only. Property investment carries risk and may result in financial loss. All calculations should be independently verified and you should consult with FCA-authorised financial advisers before making any investment decisions.
Past performance does not guarantee future results. Tax implications vary by individual circumstances.
Deal
Properties like this can earn 2–3x BTL yields when converted to HMO, with retrofit costs around £10k/room. Sign in to see the full tier, yield projection, and cost breakdown.
Commercial properties like this can earn 30-50% higher yields when converted to residential under Class MA / Q / P / PA, with prior approval costing ~GBP 96/unit. Sign in to see the recommended route, yield uplift, and cost breakdown.
BRRR-suited properties can recycle 80-100% of investor capital on refi, leaving a high-yielding rental with most of the money out. Sign in to see the refurb cost stack, ARV projection, and refinance maths.
Detached + large garden = sub-division play. Pro tier unlocks the tier badge, plot size, uplift estimate, and regional land benchmark.
Short-lease flats trade at deep discount, but extending under the 1993 Act often costs far less than the discount. Pro tier unlocks the tier badge, premium breakdown, long-lease ARV and arbitrage maths.
See projected short-stay revenue vs a vanilla BTL for this property.
See real sub-let margins (HMO room rates & SA nightly rates) vs the landlord rent.
Area
Agent & docs
FAQ
About Hill Top Farm North, Hill Top Lane, Whittle-le-woods
Explore nearby