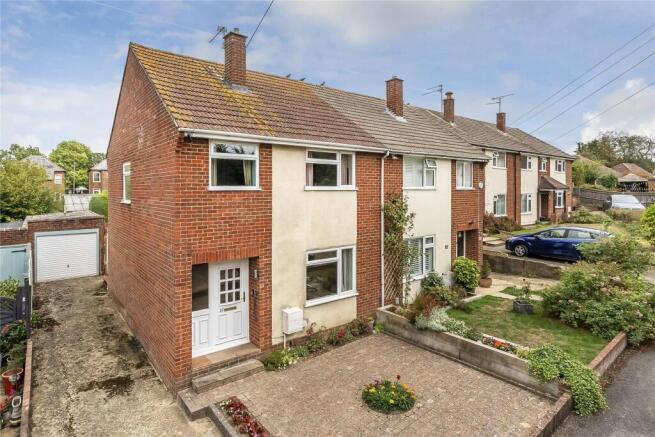
3-bedroom semi-detached house · GU2 8BU
For saleReduced £20k (−3.9%) on 21 SepListed 112 days
Opportunity summary
See Archie’s verdict, returns by strategy and what to check before viewing.
About
Description Combining the timeless character of a 1930s property with a beautifully refitted kitchen and contemporary shower room, it provides an excellent head start for buyers looking to modernise and personalise the remaining accommodation to their own taste.
With spacious living areas, driveway parking and a generous rear garden, it's a home with enormous potential.
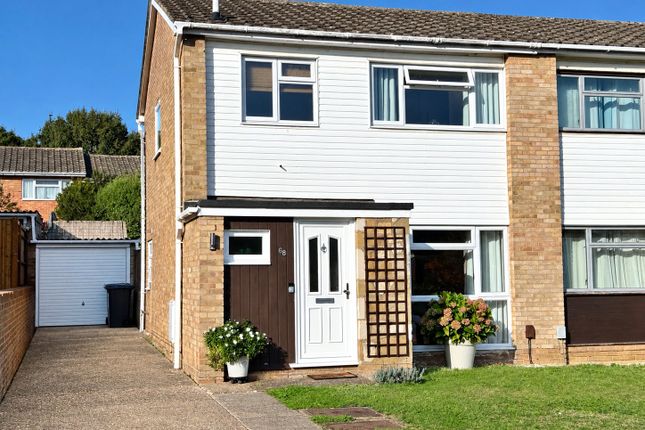
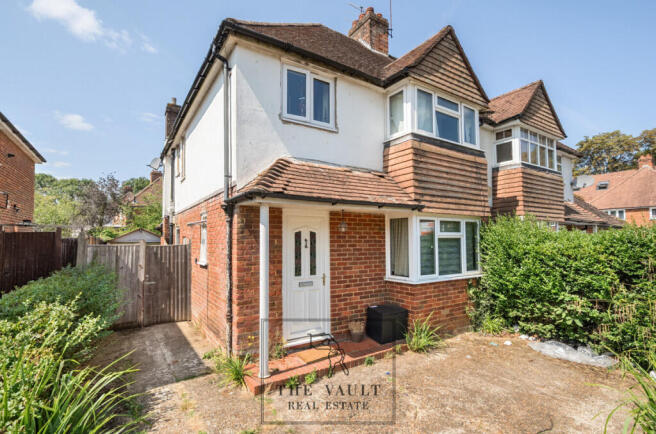
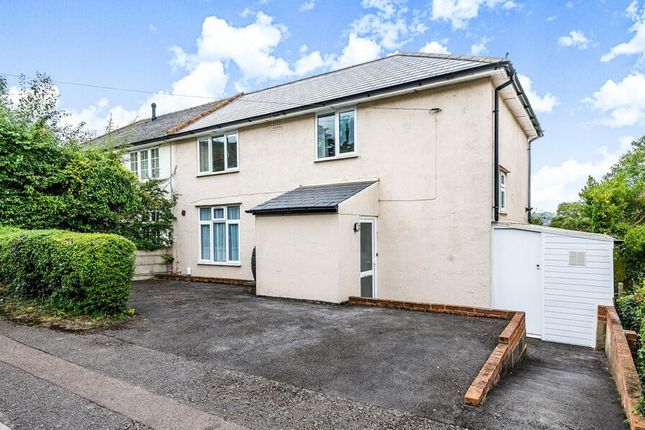
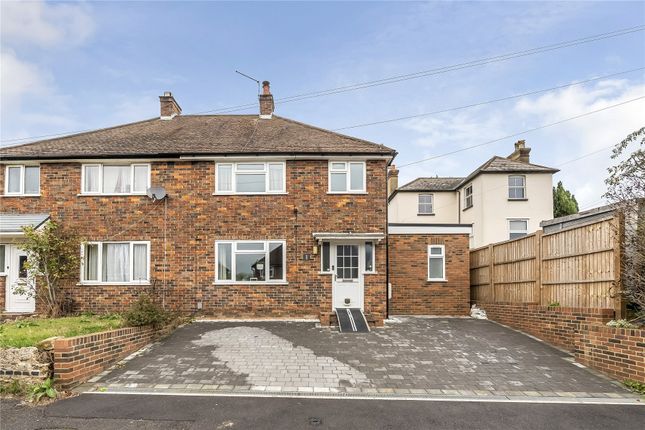
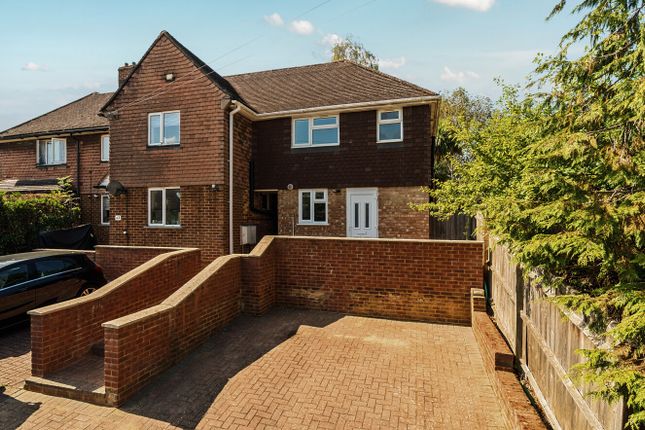
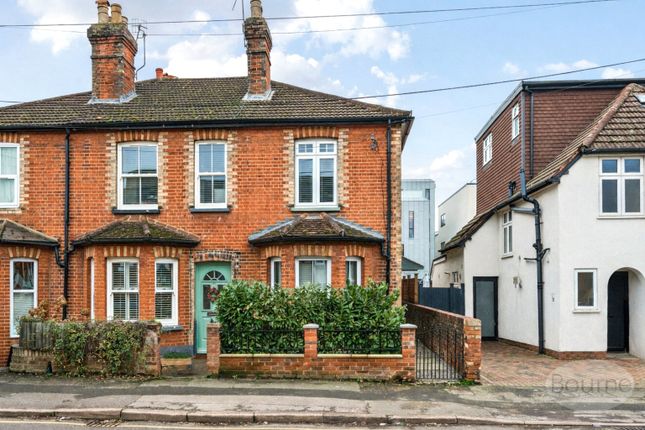
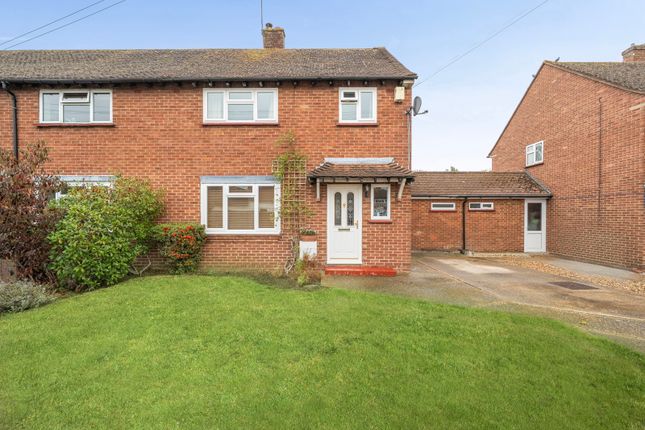
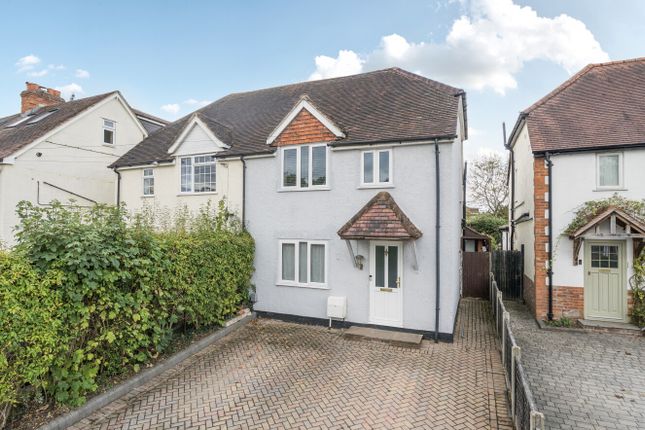
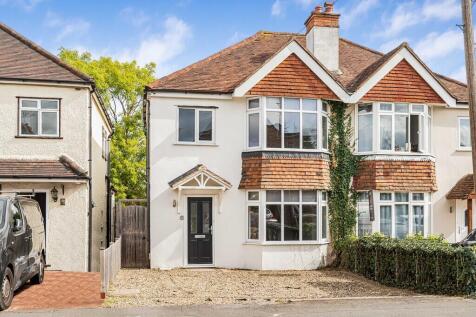
Approached via a shared access driveway providing off-road parking, the property immediately impresses with its classic 1930s façade, featuring attractive bay windows, red brick detailing and rendered elevations that create timeless kerb appeal.
Side access also leads directly through to the rear garden.
Stepping inside, you're welcomed by a bright entrance hall that immediately showcases the home's original character, with high ceilings, generous proportions and a staircase rising to the first floor.
Positioned to the front of the property, the living room is a wonderfully bright and inviting space centred around a charming feature fireplace.
A large bay window floods the room with natural light, while the generous proportions provide an excellent foundation for buyers to update and create a stylish family living space.
The living room flows seamlessly into the dining room, creating a sociable open-plan arrangement that's ideal for modern family life.
Enjoying views over the rear garden with direct access via a patio door, there's ample space for family meals, entertaining and everyday living.
Adjacent sits one of the home's standout features - a beautifully refitted kitchen, finished in a sleek contemporary style with white gloss cabinetry, marble-effect worktops and glass splashbacks.
Integrated appliances include an eye-level oven, microwave, warming drawer, induction hob and slim under-counter wine fridge, creating a practical space that's already finished to a high standard.
A door provides direct access to the rear garden. Upstairs, the first-floor landing provides access to all three bedrooms and the family shower room.
The principal bedroom is an impressive double room, beautifully proportioned with ample room for freestanding furniture and enhanced by a large bay window that fills the space with natural light.
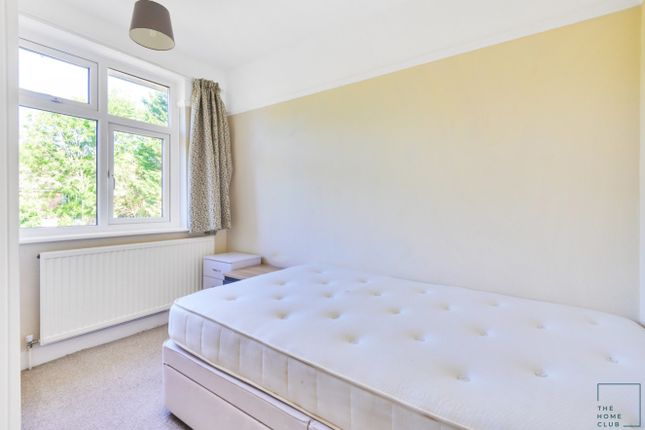
Bedroom two is another generous double overlooking the rear garden.
Fitted wardrobes provide excellent built-in storage while still leaving plenty of room for additional furniture, making it equally suited as a guest bedroom or children's room.
Bedroom three is a well-proportioned single bedroom, ideal as a nursery, child's bedroom or home office, offering the flexibility that so many buyers are looking for.
Another highlight of the property is the contemporary family shower room.
Already beautifully updated, it features a modern white suite, stylish grey tiling, a large walk-in shower with glass screen, floating vanity unit with storage, WC and heated chrome towel rail, providing a luxurious finish that requires no further work.
Stepping outside, the rear garden has been thoughtfully arranged to create two distinct outdoor spaces, each with its own character.
Immediately outside the kitchen, a generous paved terrace with timber decked area provides the perfect setting for al fresco dining, summer barbecues or simply relaxing with family and friends.
A red brick wall with timber trellis above creates an attractive divide between the entertaining area and the lawn beyond, softened by a mature wisteria that drapes across the trellis, providing a stunning display when in bloom.
A gate leads through to the next section of garden, where a generous lawn offers plenty of space for children to play, keen gardeners to enjoy or simply unwind in peaceful surroundings.
A timber garden shed provides useful outdoor storage. Another attraction of this home is the location.
Everyday amenities, independent shops and convenience stores are all close by, while Guildford town centre is just a short distance away, offering an excellent selection of shopping, restaurants, bars and leisure facilities.
Families are particularly well catered for, with several highly regarded primary and secondary schools within easy reach, including Northmead Junior School, St Joseph's Catholic Primary School and Guildford County School.
For those who enjoy an active lifestyle, there is no shortage of outdoor space.
Stoughton Recreation Ground, Riverside Park Nature Reserve, Stoke Park and the nearby Surrey Hills provide fantastic opportunities for walking and family days out.
Whether commuting or travelling further afield, the area is also exceptionally well connected.
Guildford railway station offers regular direct services to London Waterloo, while the nearby A3 provides quick access to London, the M25, the south coast and surrounding Surrey towns.
Frequent bus services also run through Stoughton, making it easy to reach Guildford town centre and neighbouring communities. Viewings are highly recommended and by appointment only.
Council Tax Band: D (Guildford Borough Council ) Tenure: Freehold
Value & comps
No previous sales on record.
Returns
Set an offer; the calculator follows it.
We're still gathering serviced-accommodation data for this area.
Archie refurb estimate: a Pro feature
0.0% below asking
This is not financial or investment advice. Prop AI Deals is not authorised by the Financial Conduct Authority (FCA) to provide investment advice.
All investment calculators, property analyses, and AI-generated insights are for informational purposes only. Property investment carries risk and may result in financial loss. All calculations should be independently verified and you should consult with FCA-authorised financial advisers before making any investment decisions.
Past performance does not guarantee future results. Tax implications vary by individual circumstances.
Deal
Properties like this can earn 2–3x BTL yields when converted to HMO, with retrofit costs around £10k/room. Sign in to see the full tier, yield projection, and cost breakdown.
Commercial properties like this can earn 30-50% higher yields when converted to residential under Class MA / Q / P / PA, with prior approval costing ~GBP 96/unit. Sign in to see the recommended route, yield uplift, and cost breakdown.
BRRR-suited properties can recycle 80-100% of investor capital on refi, leaving a high-yielding rental with most of the money out. Sign in to see the refurb cost stack, ARV projection, and refinance maths.
Detached + large garden = sub-division play. Pro tier unlocks the tier badge, plot size, uplift estimate, and regional land benchmark.
Short-lease flats trade at deep discount, but extending under the 1993 Act often costs far less than the discount. Pro tier unlocks the tier badge, premium breakdown, long-lease ARV and arbitrage maths.
See projected short-stay revenue vs a vanilla BTL for this property.
See real sub-let margins (HMO room rates & SA nightly rates) vs the landlord rent.
Area
Agent & docs
FAQ
About 102 Beckingham Road, Guildford
Explore nearby