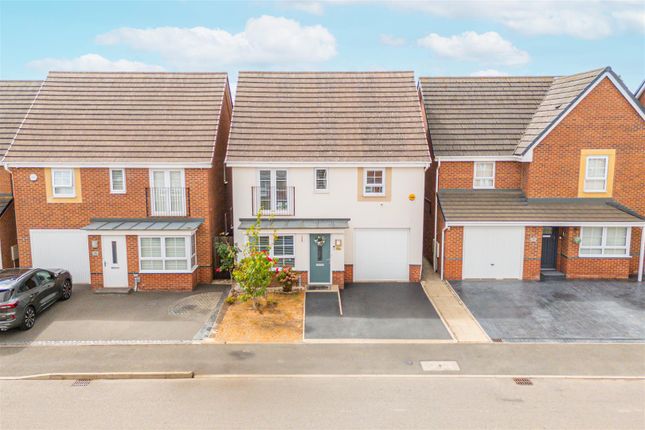
5-bedroom house · CV2 3DS
Listing removedReduced £15k (−3.8%) on 21 JunListed 155 days
Opportunity summary
See Archie’s verdict, returns by strategy and what to check before viewing.
About
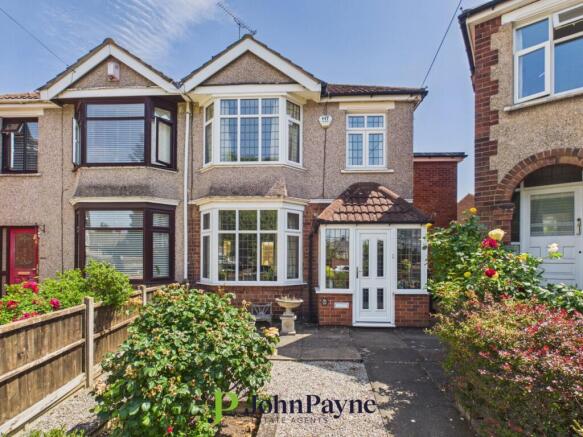
There is something instantly reassuring about this extended five bedroom home in Wyken, the kind of place that feels right before you have even properly stepped inside.
Set within a calm residential pocket, it offers that rare mix of space, comfort and everyday ease, where busy mornings run smoothly and evenings actually feel like a chance to breathe.
With excellent nearby schools, strong transport links and the hospital within easy reach, it quietly ticks all the practical boxes while still feeling like a proper family home with heart Step inside and the home opens up in a way that feels instantly welcoming.
The hallway draws you through to a bright lounge where soft grey and white tones create a relaxed, modern feel.
The bay window is the star here, pouring in natural light that shifts gently through the day, making the room feel alive without ever being loud.
There is plenty of space for a large sofa, the sort you can properly sink into, and the gas fireplace adds that comforting focal point that turns ordinary evenings into something slower, warmer, and a little more indulgent.
The dining room sits just beyond, ready to host everything from busy weekday meals to those spontaneous weekends where everyone somehow ends up staying longer than planned.
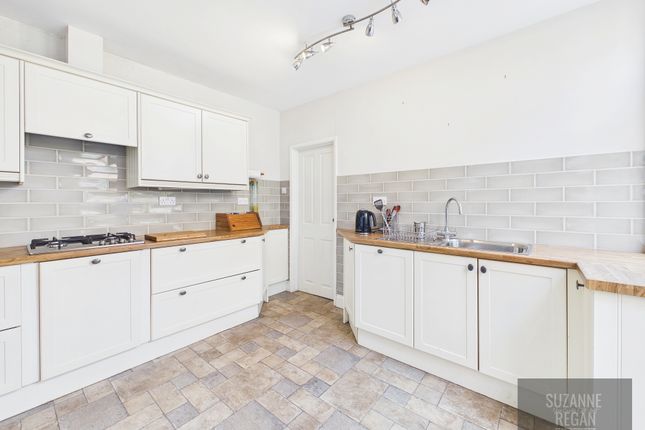
The kitchen carries the heart of the home with ease. It is wide, practical and full of light, with crisp white cabinetry giving it a fresh, clean finish.
Integrated oven, gas hob and extractor keep everything functional, while generous worktop space makes cooking feel relaxed rather than rushed.
There is also direct access to the integral garage and rear garden, a subtle but brilliant bit of practicality that makes day to day life feel smoother.
Flowing from here, the conservatory adds an extra layer of living space, a bright and versatile spot that naturally becomes whatever you need it to be, whether that is a quiet coffee corner, a play space, or simply somewhere to sit and watch the garden change with the seasons.
Upstairs, the carpeted landing leads to five well proportioned bedrooms, each offering flexibility for modern living.
The main bedroom enjoys a lovely bay window and plenty of space for a large bed, creating a calm and restful retreat.
Bedroom two is another generous double, while bedrooms three and four, formed through the extension over the garage, provide comfortable single rooms that are ideal for children, guests or home working.
Bedroom five is a handy extra space, perfect as a study, dressing room or storage solution.
The family bathroom feels especially impressive, having been thoughtfully extended and finished to a high standard, featuring a bath, walk in shower, modern white vanity unit, WC and a large heated towel rail, all wrapped in fresh tiling with inset ceiling spotlights that give it a subtle touch of luxury.
Outside, the rear garden offers real privacy, not overlooked and wonderfully peaceful.
A patio area sets the tone for outdoor living, whether that is summer evenings with friends or quiet morning coffee in the sun, before giving way to a lawn that is ideal for children, pets or simply stretching out and doing very little at all.
An old garage sits to the rear, adding extra storage potential or future possibilities. To the front, a driveway completes the picture, keeping everything practical and easy.
Altogether, this is a home that feels generous, adaptable and genuinely easy to live in.
It has space where you need it, comfort where you want it, and just enough personality to make you imagine what life could feel like if you were already here.
Ground Floor Wc Lounge (5.21m x 3.66m (17'1 x 12')) Dining Room (3.96m x 3.28m (13' x 10'9)) Kitchen (4.47m x 3.48m (14'8 x 11'5)) Conservatory (2.72m x 2.44m (8'11 x 8')) Integral Garage (5.33m x 2.18m (17'6 x 7'2)) First Floor Bedroom 1 (4.04m x 3.28m (13'3 x 10'9)) Bedroom 2 (3.58m x 3.48m (11'9 x 11'5)) Bedroom 3 (4.32m x 2.13m (14'2 x 7')) Bedroom 4 (2.67m x 2.13m (8'9 x 7')) Bedroom 5 (2.46m x 2.11m (8'1 x 6'11)) Family Bathroom Outside Garage 2 Rear Garden Driveway
Value & comps
No previous sales on record.
Returns
Set an offer; the calculator follows it.
We're still gathering serviced-accommodation data for this area.
Archie refurb estimate: a Pro feature
0.0% below asking
This is not financial or investment advice. Prop AI Deals is not authorised by the Financial Conduct Authority (FCA) to provide investment advice.
All investment calculators, property analyses, and AI-generated insights are for informational purposes only. Property investment carries risk and may result in financial loss. All calculations should be independently verified and you should consult with FCA-authorised financial advisers before making any investment decisions.
Past performance does not guarantee future results. Tax implications vary by individual circumstances.
Deal
Properties like this can earn 2–3x BTL yields when converted to HMO, with retrofit costs around £10k/room. Sign in to see the full tier, yield projection, and cost breakdown.
Commercial properties like this can earn 30-50% higher yields when converted to residential under Class MA / Q / P / PA, with prior approval costing ~GBP 96/unit. Sign in to see the recommended route, yield uplift, and cost breakdown.
BRRR-suited properties can recycle 80-100% of investor capital on refi, leaving a high-yielding rental with most of the money out. Sign in to see the refurb cost stack, ARV projection, and refinance maths.
Detached + large garden = sub-division play. Pro tier unlocks the tier badge, plot size, uplift estimate, and regional land benchmark.
Short-lease flats trade at deep discount, but extending under the 1993 Act often costs far less than the discount. Pro tier unlocks the tier badge, premium breakdown, long-lease ARV and arbitrage maths.
See projected short-stay revenue vs a vanilla BTL for this property.
See real sub-let margins (HMO room rates & SA nightly rates) vs the landlord rent.
Area
Agent & docs
FAQ
About 12, Balliol Road, Coventry
Explore nearby