We've tightened what earns a Pursue. A home now needs a published valuation, a strategy that still makes money after real running costs and lender stress tests, and no listing problems that would stop a mortgage. You'll see fewer Pursues, and each one has been checked harder.
See how verdicts work5-bedroom house · CV2 4AD
For saleReduced £65k (−20%) on 21 OctListed 527 days
Opportunity summary
See Archie’s verdict, returns by strategy and what to check before viewing.
About
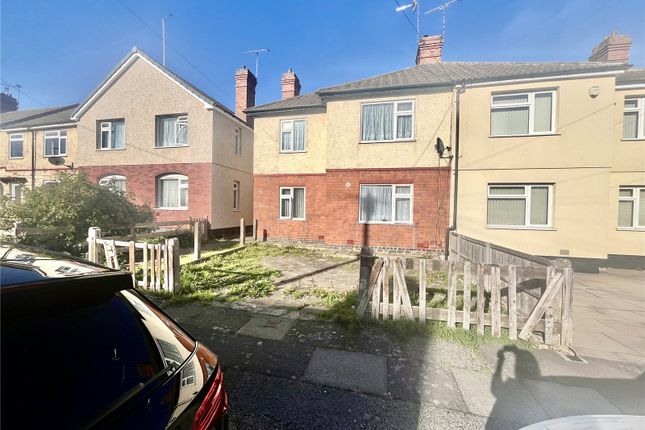
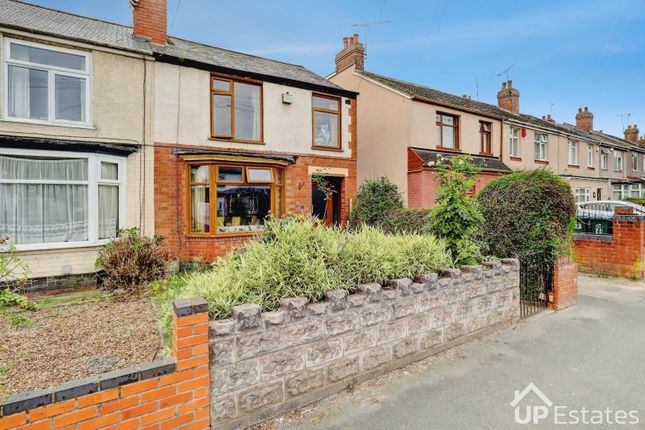
Positioned along the leafy, tree-lined Burns Road, in the popular Poets Corner area of Coventry, this extended five-bedroom semi-detached home offers over 1,400 square feet of versatile living accommodation, full of warmth, character, and space for a growing family.
Set back from the road with a driveway for up to three vehicles, the home is offered with no onward chain and is move-in ready - making it an ideal choice for buyers looking for a well-maintained home in a well-connected location.
Step through the porch into a light and airy hallway that sets the tone for the rest of the home.
To the front, the lounge is inviting and cosy, with a wide bay window, a gas fire set against a feature wallpapered wall, and charming details such as picture rails and a neutral colour palette.
The adjoining dining room also enjoys a bay window with patio doors that open directly onto the rear garden, allowing sunlight to flood the space and providing a seamless flow for entertaining or family meals.
The kitchen is well-kept and functional, laid out in a square design with cream cabinetry, a built-in oven, hob and extractor fan, and space for both a washing machine and fridge.
Upstairs, the home offers five bedrooms thanks to a well-planned double-storey side extension.
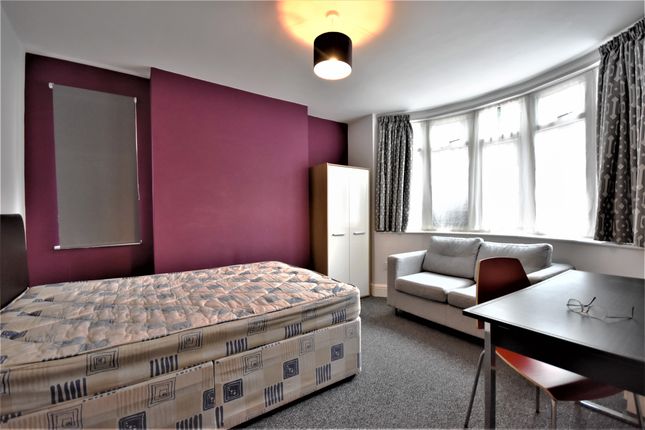
In the original part of the house, two spacious doubles - one at the front with a bay window and chimney breast, and one at the rear with built-in wardrobes - are complemented by a generous single room that would serve well as a nursery, home office or study.
A modern, fully tiled shower room with vanity under the sink adds a fresh, contemporary finish.
Through an archway, the extended section houses two additional single bedrooms, offering flexible space perfect for children, guests or extra work-from-home needs.
The rear garden is a peaceful, sun-soaked retreat - not overlooked and thoughtfully designed for both relaxation and practicality.
A raised decked seating area greets you as you step outside, framed by mature flower beds and a large, established tree providing shade and privacy.
A summer house sits tucked into one corner - ideal for a home office, hobby room or simply a quiet spot to unwind - alongside a garden shed for handy storage.
There’s also a blend of artificial lawn and paving for low-maintenance enjoyment, all enclosed by quality fencing.
A detached garage is located at the rear, along with an outside WC and access to the carport which runs the full length of the home.
Burns Road is a residential road with a sense of community and convenient access to daily essentials.
There are several well-regarded schools within walking distance, including Sacred Heart Catholic Primary, Ravensdale Primary and Stoke Park Secondary School.
Local shops, Caludon Castle Park and University Hospital are all just a short drive away, making this a truly practical and welcoming family home with space, light, and comfort in abundance.
Good to know: Tenure: Freehold Vendors Position: No Chain Parking: Driveway Council Tax Band: C EPC Rating: D Approx. Total Area: 1424 Sq.
Ft Ground Floor Lounge (3.81m x 3.81m (12'6 x 12'6)) Dining Room (3.94m x 3.51m (12'11 x 11'6)) Kitchen (3.81m x 2.11m (12'6 x 6'11)) First Floor Bedroom 1 (4.70m x 3.45m (15'5 x 11'4)) Bedroom 2 (3.94m x 3.81m (12'11 x 12'6)) Bedroom 3 (2.82m x 2.16m (9'3 x 7'1)) Bedroom 4 (3.51m x 1.85m (11'6 x 6'1)) Bedroom 5 (3.51m x 1.85m (11'6 x 6'1)) Shower Room Outside Rear Garden Wc Garage (5.21m x 2.90m (17'1 x 9'6)) Carport Driveway
Value & comps
No previous sales on record.
Returns
Set an offer; the calculator follows it.
We're still gathering serviced-accommodation data for this area.
Archie refurb estimate: a Pro feature
0.0% below asking
This is not financial or investment advice. Prop AI Deals is not authorised by the Financial Conduct Authority (FCA) to provide investment advice.
All investment calculators, property analyses, and AI-generated insights are for informational purposes only. Property investment carries risk and may result in financial loss. All calculations should be independently verified and you should consult with FCA-authorised financial advisers before making any investment decisions.
Past performance does not guarantee future results. Tax implications vary by individual circumstances.
Deal
Properties like this can earn 2–3x BTL yields when converted to HMO, with retrofit costs around £10k/room. Sign in to see the full tier, yield projection, and cost breakdown.
Commercial properties like this can earn 30-50% higher yields when converted to residential under Class MA / Q / P / PA, with prior approval costing ~GBP 96/unit. Sign in to see the recommended route, yield uplift, and cost breakdown.
BRRR-suited properties can recycle 80-100% of investor capital on refi, leaving a high-yielding rental with most of the money out. Sign in to see the refurb cost stack, ARV projection, and refinance maths.
Detached + large garden = sub-division play. Pro tier unlocks the tier badge, plot size, uplift estimate, and regional land benchmark.
Short-lease flats trade at deep discount, but extending under the 1993 Act often costs far less than the discount. Pro tier unlocks the tier badge, premium breakdown, long-lease ARV and arbitrage maths.
See projected short-stay revenue vs a vanilla BTL for this property.
See real sub-let margins (HMO room rates & SA nightly rates) vs the landlord rent.
Area
Agent & docs

FAQ
About 69, Burns Road, Coventry
Explore nearby