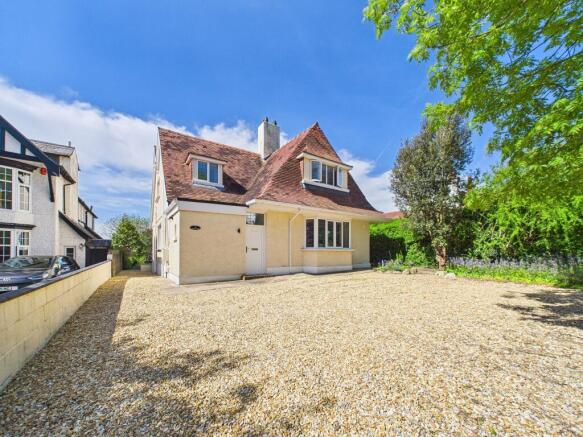
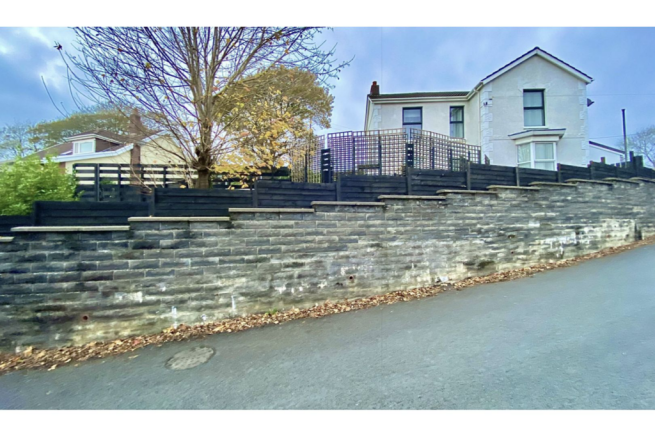
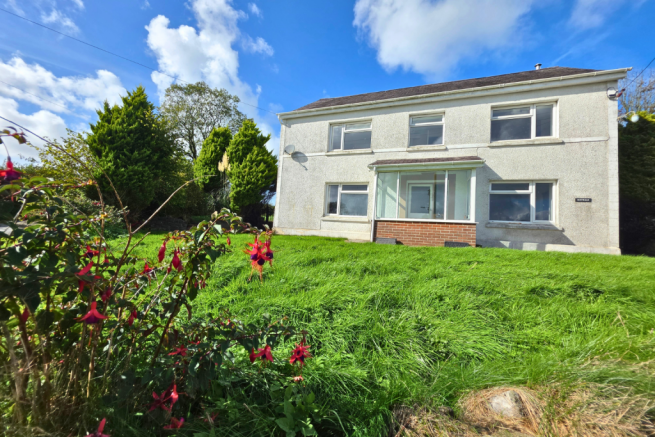
4-bedroom detached house · SA15 4EZ
For saleListed 92 days
Opportunity summary
See Archie’s verdict, returns by strategy and what to check before viewing.
About
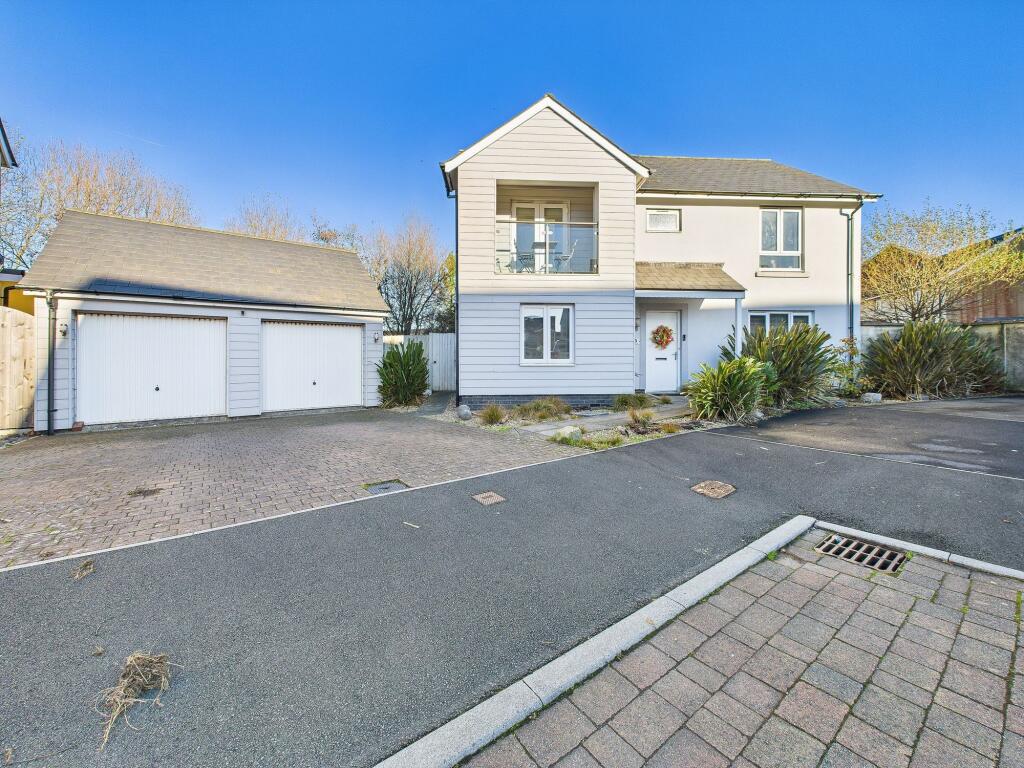
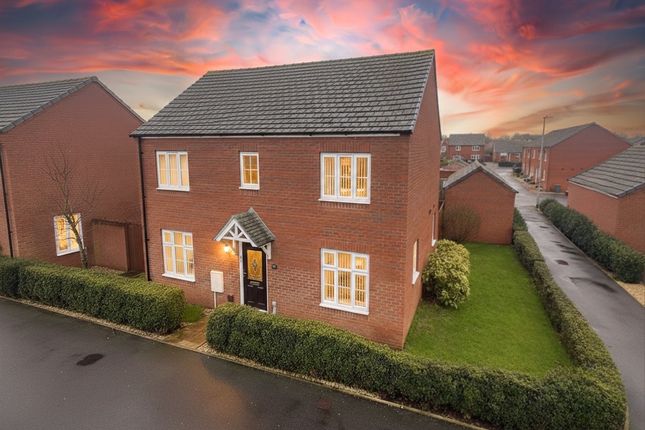
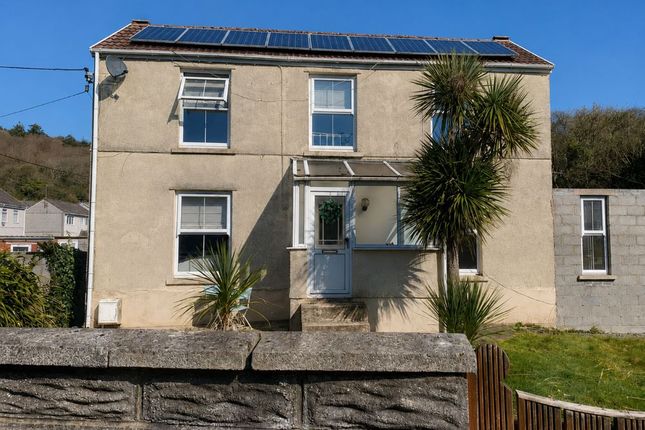
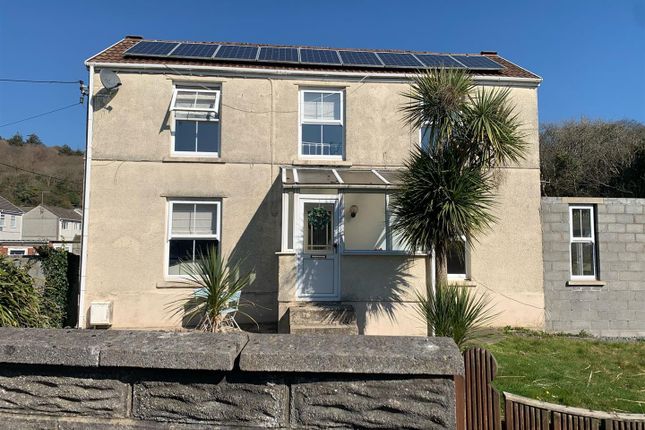
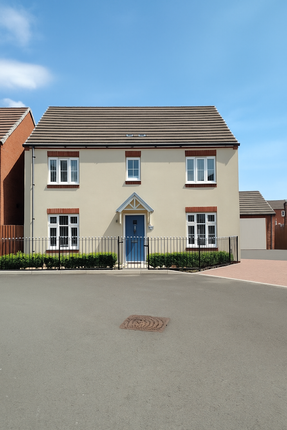
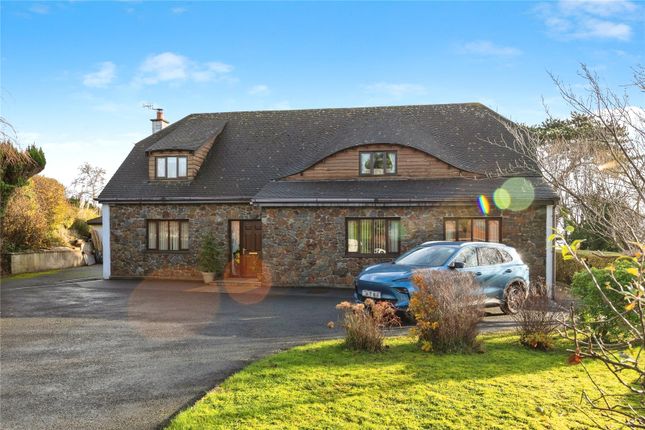
Situated on the prestigious Pen Y Fai Lane, within an exclusive development of just 13 individually designed homes built by Clews Homes, this exceptional four-bedroom detached family home, benefits from substantial investment by the current owners, enjoys beautiful sea views and offers an outstanding finish throughout.
Featuring a professionally landscaped garden, luxury flooring throughout, a bespoke dressing room to the master bedroom, smart home technology and numerous high-specification finishes, this immaculate home combines generous living spaces, stylish interiors and exceptional attention to detail, creating a beautifully appointed home finished to an outstanding standard.
Every upgrade has been carefully chosen to enhance both everyday living and long-term enjoyment, resulting in a home that is as practical as it is luxurious.
A welcoming entrance hallway leads to an elegant living room, while the impressive open-plan kitchen, dining and family room forms the heart of the home.
Designed with both entertaining and modern family living in mind, this stunning space features contemporary cabinetry, high-quality integrated appliances, an induction hob and generous dining and seating areas.
Full-width bi-fold doors flood the room with natural light and seamlessly connect the home with the rear garden, creating the perfect setting for entertaining and everyday family life.
A separate utility room and stylish ground floor cloakroom complete the thoughtfully designed ground floor. The first floor offers an equally impressive level of luxury.
The exceptional master suite creates a boutique hotel feel, featuring a dedicated walk-in dressing room with floor-to-ceiling fitted wardrobes and a luxurious en-suite shower room complete with his-and-her sinks, premium porcelain tiling and a statement illuminated mirror.
A second large double bedroom also benefits from its own en-suite shower room, while two further well-proportioned bedrooms provide versatile accommodation for family, guests or home working.
A beautifully appointed family bathroom, complete with a bath and premium finishes, serves the remaining bedrooms.
All three bathrooms feature contemporary illuminated mirrors, adding both style and practicality. Externally, the property continues to impress.
A private driveway provides ample off-road parking and leads to the integral double garage, complete with an electric remote-controlled door.
The rear garden has been thoughtfully designed to create a superb outdoor entertaining space, featuring an expansive patio, lawn and external power, making it the perfect setting for summer dining, family gatherings or simply relaxing while enjoying the peaceful surroundings.
The current owners have invested in carefully selected upgrades, including professionally landscaped gardens, luxury flooring throughout, bespoke fitted wardrobes, premium fitted blinds, an upgraded smart heating system, enhanced alarm system, electric garage door, boarded loft providing additional storage, upgraded fencing and side gate, external electrical installations, a premium security front door, luxury porcelain bathroom tiling and upgraded fixtures and fittings throughout.
These carefully considered enhancements complement the exceptional quality of the original Clews Homes design, resulting in a home where every detail has been finished with quality, practicality and longevity in mind.
Offering the rare combination of an exclusive location, outstanding build quality, extensive upgrades and immaculate presentation, this exceptional family home presents a rare opportunity to acquire one of just 13 individually designed Clews Homes properties on the prestigious Pen Y Fai Lane.
Early viewing is highly recommended. Key Features: Exclusive development of just 13 individually designed executive homes.
Over £50,000 invested in upgrades Beautiful sea views Executive four-bedroom detached family home Full-width bi-fold doors opening onto the landscaped rear garden Professionally landscaped rear garden designed for entertaining Luxury master suite with bespoke walk-in dressing room and en-suite with his-and-her sinks Second double bedroom with en-suite Fitted blinds throughout Smart heating system Enhanced security alarm system Security front door Private driveway and integral double garage Boarded loft providing additional storage External power points installed Upgraded fencing and side gate Freehold EPC Rating: 85B Council Tax Band: G Entrance Hall Enter via a contemporary composite entrance door with a vertical obscured glazed panel and stainless-steel handle.
Wooden floor, radiator and oak doors that provides access to multiple rooms and leads through to the main living accommodation at the rear of the property.
Kitchen A large set of fully opened bi-fold doors spans much of the right-hand wall, creating an indoor-outdoor flow to the garden.
Kitchen Area The kitchen is fitted with a modern shaker-style design. Cabinetry is finished in a mix of soft grey and light cream tones, giving a contemporary but timeless look.
There is a large central island with a white worktop, providing both preparation space and casual seating.
Integrated appliances are visible, including: Double built-in ovens An extractor hood above the cooking area Various small countertop appliances Warm under-cabinet lighting adds subtle illumination to the work surfaces.
Lounge/Diner Featuring French doors opening onto the rear garden, the room enjoys an abundance of natural light and a pleasant indoor-outdoor connection.
Finished with attractive wooden flooring, and a radiator.
Utility Room Fitted with a range of contemporary shaker-style cabinets, generous worktop space, sink unit, and space for laundry appliances.
Finished in a modern grey and white colour scheme with ample storage throughout.
W.C A beautifully presented WC fitted, vanity wash hand basin, chrome heated towel rail, and stylish large-format tiled walls and flooring.
Landing First-floor landing providing access to the property's bedrooms and bathrooms.
Featuring carpets, oak internal doors, the space creates a bright and welcoming first impression of the upper floor accommodation.
Master Bedroom A carpeted bedroom with a radiator, double glazed windows, leading to a walk-in dressing area, which in turn provides access to the en-suite bathroom.
En-suite En-Suite Bathroom: Featuring his-and-hers wash basins, a chrome heated towel radiator, shower cubicle, and WC, with floor-to-ceiling tiling and a tiled floor.
Bathroom Family bathroom featuring a panelled bath with shower attachment, WC, contemporary vanity unit, chrome heated towel rail, and floor-to-ceiling stone-effect tiling.
Bedroom 2 A carpeted bedroom featuring double-glazed windows and a radiator.
En-suite 2 Comprising a shower cubicle, wash hand basin, WC, chrome heated towel radiator and floor to ceiling tiles.
Bedroom 4 Featuring a double-glazed window, radiator, and fitted carpet. Bedroom 3 A carpeted bedroom featuring a double-glazed window, radiator, and access to an en-suite bathroom.
External Paved patio and easy to maintain lawn. The garden is enclosed by timber fencing and enjoys a pleasant open outlook with mature trees providing an attractive backdrop.
Access is provided via large sliding patio doors from the property, creating a seamless connection between the indoor and outdoor living spaces.
Value & comps
No previous sales on record.
Returns
Set an offer; the calculator follows it.
Short-let licence or registration needed
We're still gathering serviced-accommodation data for this area.
Archie refurb estimate: a Pro feature
0.0% below asking
This is not financial or investment advice. Prop AI Deals is not authorised by the Financial Conduct Authority (FCA) to provide investment advice.
All investment calculators, property analyses, and AI-generated insights are for informational purposes only. Property investment carries risk and may result in financial loss. All calculations should be independently verified and you should consult with FCA-authorised financial advisers before making any investment decisions.
Past performance does not guarantee future results. Tax implications vary by individual circumstances.
Deal
Properties like this can earn 2–3x BTL yields when converted to HMO, with retrofit costs around £10k/room. Sign in to see the full tier, yield projection, and cost breakdown.
Commercial properties like this can earn 30-50% higher yields when converted to residential under Class MA / Q / P / PA, with prior approval costing ~GBP 96/unit. Sign in to see the recommended route, yield uplift, and cost breakdown.
BRRR-suited properties can recycle 80-100% of investor capital on refi, leaving a high-yielding rental with most of the money out. Sign in to see the refurb cost stack, ARV projection, and refinance maths.
Detached + large garden = sub-division play. Pro tier unlocks the tier badge, plot size, uplift estimate, and regional land benchmark.
Short-lease flats trade at deep discount, but extending under the 1993 Act often costs far less than the discount. Pro tier unlocks the tier badge, premium breakdown, long-lease ARV and arbitrage maths.
See projected short-stay revenue vs a vanilla BTL for this property.
See real sub-let margins (HMO room rates & SA nightly rates) vs the landlord rent.
Area
Agent & docs
FAQ
About Y Gelli, Llanelli, Carmarthenshire, SA15
Explore nearby