We've tightened what earns a Pursue. A home now needs a published valuation, a strategy that still makes money after real running costs and lender stress tests, and no listing problems that would stop a mortgage. You'll see fewer Pursues, and each one has been checked harder.
See how verdicts work4-bedroom detached house · SA15 4EJ
Listing removedListed 319 days
Opportunity summary
See Archie’s verdict, returns by strategy and what to check before viewing.
About
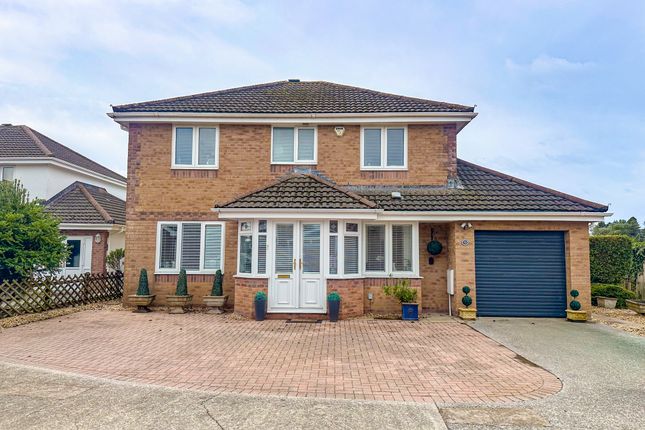
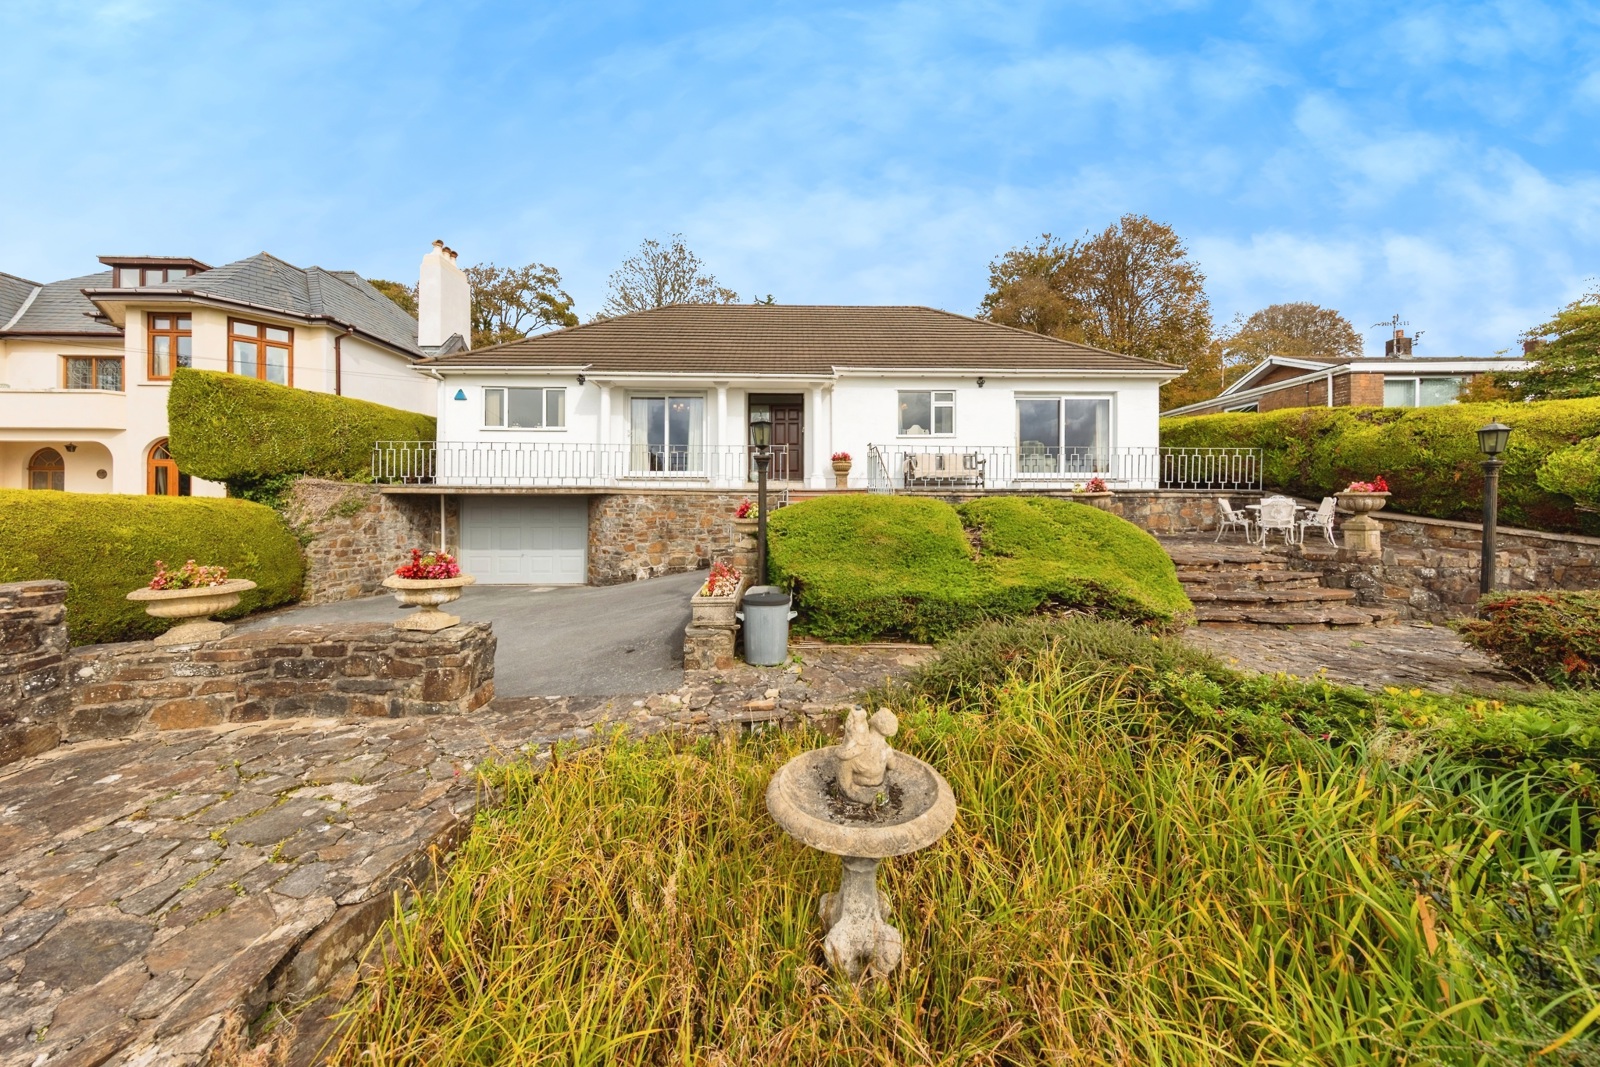
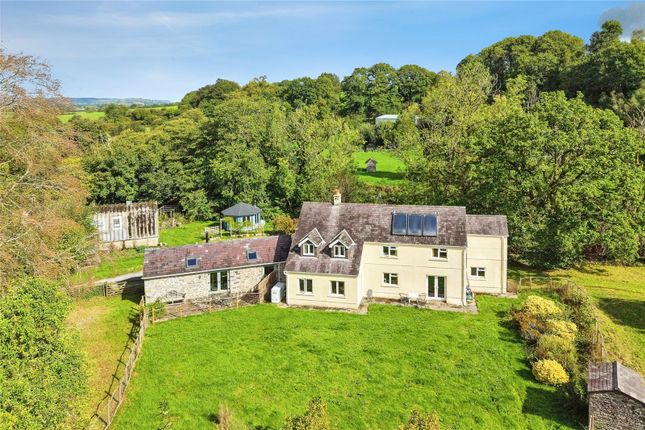
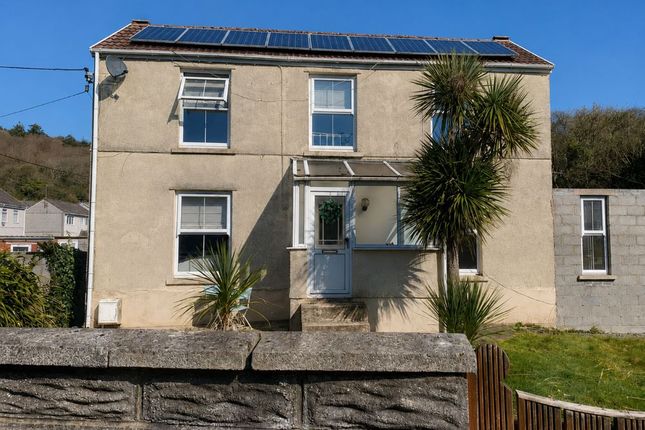
John Francis are pleased to present this 4 bed beautifully appointed property, this remarkable detached residence combines contemporary comfort with timeless sophistication.
Thoughtfully designed to create an effortless flow between living spaces, the home offers an exceptional environment for family life, entertaining, and home working.
The ground floor features a welcoming hall, a generous lounge, a formal dining room, and a stunning open-plan sun/kitchen/dining area - the true heart of the home - complete with a central island, abundant natural light, and seamless access to the garden.
A well-equipped utility room and cloakroom complete the level.
Upstairs, the impressive principal suite enjoys its own en-suite and dressing room, accompanied by three further well-proportioned bedrooms and a contemporary family bathroom.
A substantial outbuilding provides a large store and a dedicated office, offering superb flexibility for home working, hobbies, or additional storage.
This is a remarkable property designed for modern family living and refined entertaining.
Clos Penyfai is conveniently located near local amenities, including shops, schools, restaurants, and recreational facilities.
With excellent transport links to Llanelli town centre, Burry Port and Carmarthen and surrounding areas, it presents an ideal opportunity for families and professionals alike.
Ctb - G EPC - C Freehold Hallway (3.12m x 3.32m) A welcoming and well-proportioned entrance hall with tiled flooring sets an immediate tone of quality, with access to the principal living areas.
Thoughtfully designed, it offers a graceful introduction to the home and includes a convenient cloakroom.
Cloakroom / WC (1.52m x 0.85m) Beautifully finished W.C with tiled flooring and half tiled walls, its ideally positioned off the hall, offering practicality for family and guests alike.
Lounge (3.92m x 6.99m) A superbly spacious and elegant reception room, perfect for relaxed family living or refined entertaining.
Multiple windows allow natural light to flow through, creating a warm and inviting ambience throughout the day. With its featured stone fire place and carpeted flooring.
Dining Room (6.71m x 5.63m) Positioned to the front of the home, the formal dining room provides an excellent setting for intimate dinners or larger gatherings.
Its generous proportions also make it ideal as an additional reception room, library, or playroom if preferred.
Sun / Kitchen / Dining Area (6.79m x 9.47m) The showpiece of the ground floor is an expansive open-plan living space, featuring built in apliances with ample cupboard and worktop space perfectly crafted for both everyday comfort and impressive entertaining.
A striking central island anchors the kitchen, while generous space accommodates a large dining table and a relaxed seating area.
Beautiful feature windows and French doors flood the room with natural light and provide seamless access to the garden. It is a space that truly captures the essence of modern family living.
Utility Room (3.56m x 2.59m) Conveniently positioned off the kitchen, the utility offers excellent supplementary storage, space for washing machine, dryer and fridge freezer with additional worktops, and exterior access - ideal for busy households.
Landing A bright and spacious carpeted landing that provides an elegant transition to the bedroom accommodation.
Dressing Room (2.57m x 2.56m) A thoughtfully designed room offering bespoke storage potential and private access from the principal bedroom.
Bedroom 1 (5.79m x 5.82m) A luxurious and generously proportioned principal bedroom featuring an elegant bay-style frontage.
The suite includes a contemporary private en-suite and direct access to a well-appointed dressing room, creating an indulgent sanctuary with exceptional wardrobe and preparation space.
En-Suite (1.99m x 2.54m) Tastefully appointed with modern sanitaryware, providing a stylish and highly functional private bathroom for the principal suite.
Bedroom 2 (3.91m x 5.64m) A spacious double bedroom positioned to the rear, offering versatility for use as a guest room, child’s bedroom, or even a secondary home office if required.
Bedroom 3 (3.18m x 5.27m) Another generous double offering excellent proportions and flexibility, featuring multiple windows that ensure a wonderfully bright atmosphere.
Bedroom 4 (3.41m x 3.07m) A well-sized room suitable for a bedroom, study, or hobby space - ideal for growing family needs or home working.
Family Bathroom (3.02m x 2.35m) Beautifully fitted and designed for comfort, featuring a bath, separate shower, and contemporary finishes. Serves bedrooms 2–4 with ease.
Store (2.47m x 5.83m) A large and practical storage area, ideal for garden equipment, bikes, tools, or seasonal belongings.
Office (2.92m x 5.83m) A superbly versatile room separate from the main house - perfect for a dedicated home office, creative studio, gym, or workshop.
This outbuilding significantly enhances the property’s flexibility for modern living.
Value & comps
No previous sales on record.
Returns
Set an offer; the calculator follows it.
Short-let licence or registration needed
We're still gathering serviced-accommodation data for this area.
Archie refurb estimate: a Pro feature
0.0% below asking
This is not financial or investment advice. Prop AI Deals is not authorised by the Financial Conduct Authority (FCA) to provide investment advice.
All investment calculators, property analyses, and AI-generated insights are for informational purposes only. Property investment carries risk and may result in financial loss. All calculations should be independently verified and you should consult with FCA-authorised financial advisers before making any investment decisions.
Past performance does not guarantee future results. Tax implications vary by individual circumstances.
Deal
Properties like this can earn 2–3x BTL yields when converted to HMO, with retrofit costs around £10k/room. Sign in to see the full tier, yield projection, and cost breakdown.
Commercial properties like this can earn 30-50% higher yields when converted to residential under Class MA / Q / P / PA, with prior approval costing ~GBP 96/unit. Sign in to see the recommended route, yield uplift, and cost breakdown.
BRRR-suited properties can recycle 80-100% of investor capital on refi, leaving a high-yielding rental with most of the money out. Sign in to see the refurb cost stack, ARV projection, and refinance maths.
Detached + large garden = sub-division play. Pro tier unlocks the tier badge, plot size, uplift estimate, and regional land benchmark.
Short-lease flats trade at deep discount, but extending under the 1993 Act often costs far less than the discount. Pro tier unlocks the tier badge, premium breakdown, long-lease ARV and arbitrage maths.
See projected short-stay revenue vs a vanilla BTL for this property.
See real sub-let margins (HMO room rates & SA nightly rates) vs the landlord rent.
Area
Agent & docs
FAQ
About 6, Clos Penyfai, Carmarthenshire
Explore nearby