3-bedroom house · SA15 4RU
For saleListed 109 days
Opportunity summary
See Archie’s verdict, returns by strategy and what to check before viewing.
About
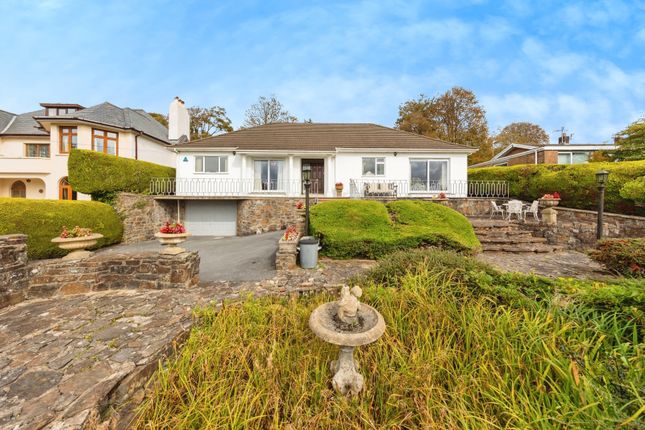
A privately positioned yet very conveniently set traditional welsh smallholding extending to approx. 9.08 acres on the fringes of Llanelli.
The property comprises a character 3 bedroomed farmhouse recently enhanced with energy efficiency improvements together with a courtyard of traditional stone outbuildings offering excellent scope for conversion or enhancement (S.T.
The necessary planning consents) an useful modern agricultural building and productive ring-fenced land. The holding includes approx.
6.15 acres of clean grazing divided into 2 enclosures together with approx. 2.5 acres of mature woodland / orchard providing an attractive and private setting.
A most appealing rural property offering considerable potential whilst enjoying excellent access to the amenities of Llanelli and the surrounding road network. Viewing highly recommended.
Location & Directions What3Words Location perused.control.drizzly The property is situated in a rural, yet convenient location, with excellent road links to the B4309 into Llanelli town centre, within 3 miles to the south and the popular village of Five Roads, 1.5 miles to the north.
Llanelli itself is home to an excellent range of established amenities and services to include national retailers, supermarkets, bilingual education and healthcare provisions, plus train station.
The M4 corridor at Junction 48 can be reached within 7 miles.
The property is approached off the B4309 via a private lane with right of way for a distance of approximately 300 yards and is then private thereafter leading down to the farmstead, which is set within a highly attractive and private rural position, surrounded by open countryside.
Construction The farmhouse is built of a traditional stone construction under a pitched slate roof with rendered external elevations, having recently been subject to energy improvements.
These include air source heating system, internal wall insulation and uPVC double glazing windows and doors throughout.
Externally, the property has benefitted from a new pitched roof and solar panels. Living Room (4.09m x 4.49m (13'5" x 14'8" )) Staircase leading to first floor with uPVC door and window to front.
Electricity consumer unit and solar panel unit. Carpet flooring. Door to rear leading into Utility / Store. Sitting Room (4.07m x 4.12m (13'4" x 13'6")) A feature stone fireplace with electric fire.
Period beams. Carpet flooring. UPVC window to front. Radiator. Doorway and opening into adjoining Living Room.
Kitchen / Breakfast Room (2.53m x 4.82m (8'3" x 15'9")) UPVC door leading into kitchen - breakfast room with a range of fitted base and wall units with stainless steel sink and drainer, Beko electric oven and extractor hood above.
Plumbing for washing machine. Red quarry tiles. Radiator. UPVC window to rear. Rayburn not current functionable. Airing cupboard housing hot water cylinder.
Door leading through into: Utility / Store Room (2.85m x 1.98m (9'4" x 6'5")) Utilised for general storage and housing white goods. Thermostat for central heating. Linoleum flooring. Radiator.
Door to rear leading into Shower Room: Shower Room (1.71m x 2.81m (5'7" x 9'2")) Three piece suit benefiting from walk-in shower cubicle, wash hand basin and WC. Linoleum flooring.
UPVC Window to rear and side. Radiator.
First Floor Landing with a staircase to first floor leading to landing with doors to: Bedroom 1 (4.08m x 4.37m (13'4" x 14'4")) Carpet flooring, uPVC window to front. Radiator.
Door leading into: Dressing Room (1.78m x 2.20m (5'10" x 7'2")) Carpet flooring. UPVC window to front. Radiator.
Bedroom 2 (2.54m x 3.00m (8'3" x 9'10")) Door off landing into Bedroom with carpet flooring. UPVC window to front. Radiator. Bedroom 3 (3.34m x 3.96m (10'11" x 12'11")) Carpet flooring.
UPVC window to rear. Radiator. Attic hatch.
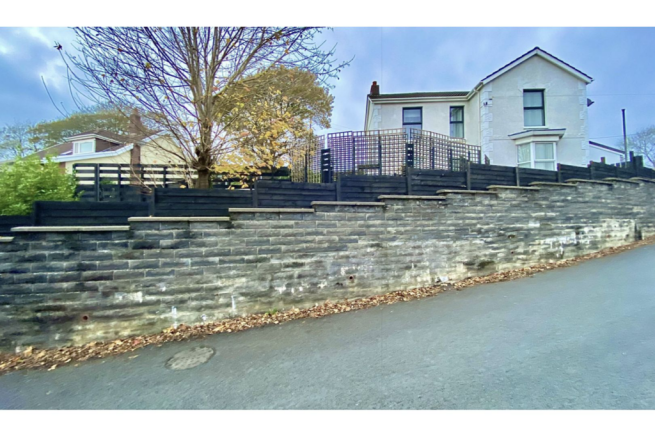
Store Room: 1.54m x 1.50m (5' 1" x 4' 11") Externally The property benefits from ample parking areas for multiple vehicles on a hardcore and gravel yard area with access continuing up to the side of farmhouse which is set in a semi-elevated position overlooking the farmstead and outbuildings.
The farmhouse benefits from a front patio area with lawned areas with a range of established flower bushes and shrubs on the sides Outbuildings Pump House: 1.89m x 1.85m (6' 2" x 6' 1") Built of a brick construction under a mono-pitched corrugated sheeted roof housing well water pump.
Stone Outbuilding. Built of a traditional stone and brick construction with partly rendered elevations.
Basement Store: 6.07m x 8.27m (19' 11" x 27' 2") Garage (Ground Floor): 6.23m x 8.23m (20' 5" x 27' 0") Store accessed from field (First Floor): 6.23m x 8.23m (20' 5" x 27' 0") ormer Cowshed.
Built of a traditional stone construction under a pitched slate roof extending to 8.90m x 5.76m (29' 2" x 18' 11") Adjoining building of same construction with no roof extending to 3.61m x 5.76m (11' 10" x 18' 11") Dilapidated Stone Outbuilding.
Built of a traditional stone and brick construction with no roof and in poor state of repair extending to 14.26m x 9.21m (46' 9" x 30' 3") Dutch Barn.
Built of a corrugated iron and concrete block construction under a pitched corrugated sheeted roof extending to 13.50m x 6.86m (44' 3" x 22' 6").
Former Piggery The Land The property extends to 9.08 acres in total and comprises a mixture of agricultural land suitable for both grazing and cutting, and mixed broadleaf woodland and an orchard.
The land lies immediately off the farmstead, extending to 4 acres in total, conveniently split into two paddocks measuring approximately 1.30 acres which lies to the rear of the farmhouse and approximately 2.70 acres to the front of the farm buildings.
The remaining land comprising parcels of mixed broadleaf woodland and orchard, providing significant amenity and lifestyle appeal.
Services We are advised the property benefits from both mains water and private water supply via a well, mains electricity and a private drainage via a cesspit.
The farmhouse is heated via an air source heating system and solar panels. None of the services have been tested. Boundary Plan A copy of the plan is attached for identification purposes only.
The purchasers shall be deemed to have satisfied themselves as to the description of the property.
Any error or misstatement shall not annul a sale or entitle any party to compensation in respect thereof.
The land being sold is shown edged Red and the area shaded Green indicates a right of way to and from the main road.
Council Tax We understand that the property is in Band D and the Council Tax payable for the 2026 / 2027 financial Year is £2,357.20 which equates to approx £196 a month without discounts.
Value & comps
No previous sales on record.
Returns
Set an offer; the calculator follows it.
We're still gathering serviced-accommodation data for this area.
Archie refurb estimate: a Pro feature
0.0% below asking
This is not financial or investment advice. Prop AI Deals is not authorised by the Financial Conduct Authority (FCA) to provide investment advice.
All investment calculators, property analyses, and AI-generated insights are for informational purposes only. Property investment carries risk and may result in financial loss. All calculations should be independently verified and you should consult with FCA-authorised financial advisers before making any investment decisions.
Past performance does not guarantee future results. Tax implications vary by individual circumstances.
Deal
Properties like this can earn 2–3x BTL yields when converted to HMO, with retrofit costs around £10k/room. Sign in to see the full tier, yield projection, and cost breakdown.
Commercial properties like this can earn 30-50% higher yields when converted to residential under Class MA / Q / P / PA, with prior approval costing ~GBP 96/unit. Sign in to see the recommended route, yield uplift, and cost breakdown.
BRRR-suited properties can recycle 80-100% of investor capital on refi, leaving a high-yielding rental with most of the money out. Sign in to see the refurb cost stack, ARV projection, and refinance maths.
Detached + large garden = sub-division play. Pro tier unlocks the tier badge, plot size, uplift estimate, and regional land benchmark.
Short-lease flats trade at deep discount, but extending under the 1993 Act often costs far less than the discount. Pro tier unlocks the tier badge, premium breakdown, long-lease ARV and arbitrage maths.
See projected short-stay revenue vs a vanilla BTL for this property.
See real sub-let margins (HMO room rates & SA nightly rates) vs the landlord rent.
Area
Agent & docs
FAQ
About Pantllydu Fawr, Pontyates Road, Llanelli
Explore nearby