We've tightened what earns a Pursue. A home now needs a published valuation, a strategy that still makes money after real running costs and lender stress tests, and no listing problems that would stop a mortgage. You'll see fewer Pursues, and each one has been checked harder.
See how verdicts work3-bedroom semi-detached house · NE62 5XX
Sold STCListed 142 days
Opportunity summary
See Archie’s verdict, returns by strategy and what to check before viewing.
About
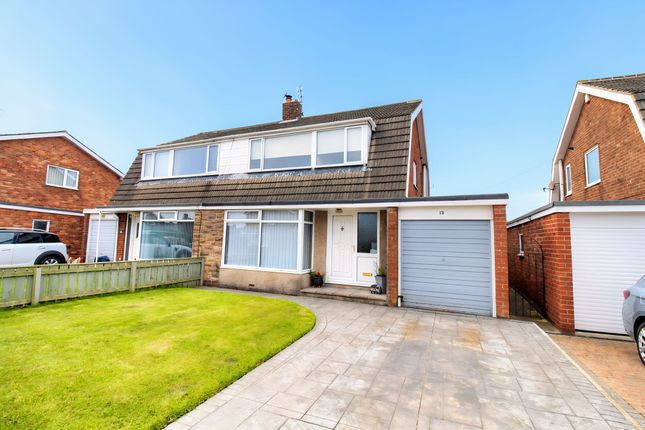
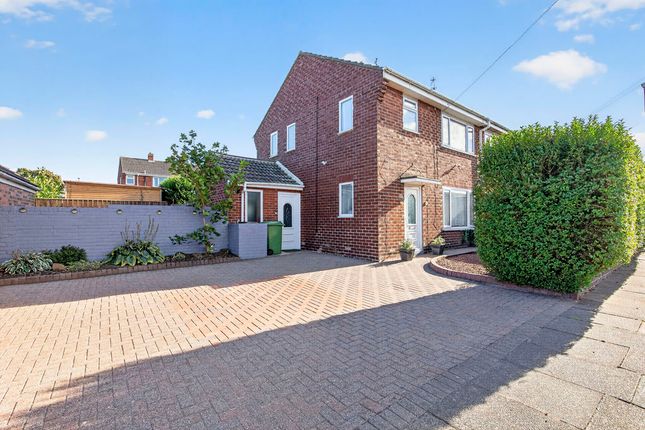
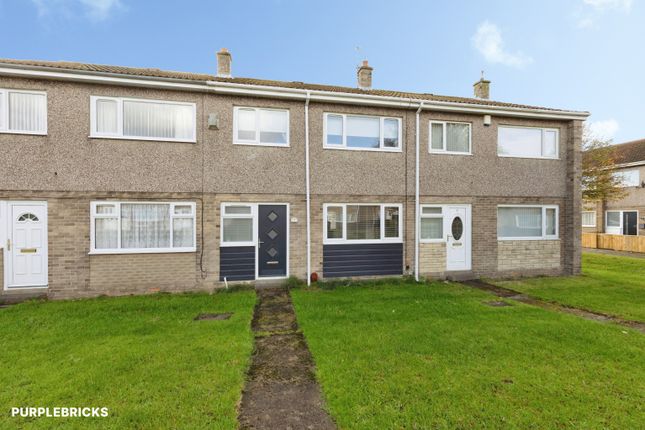
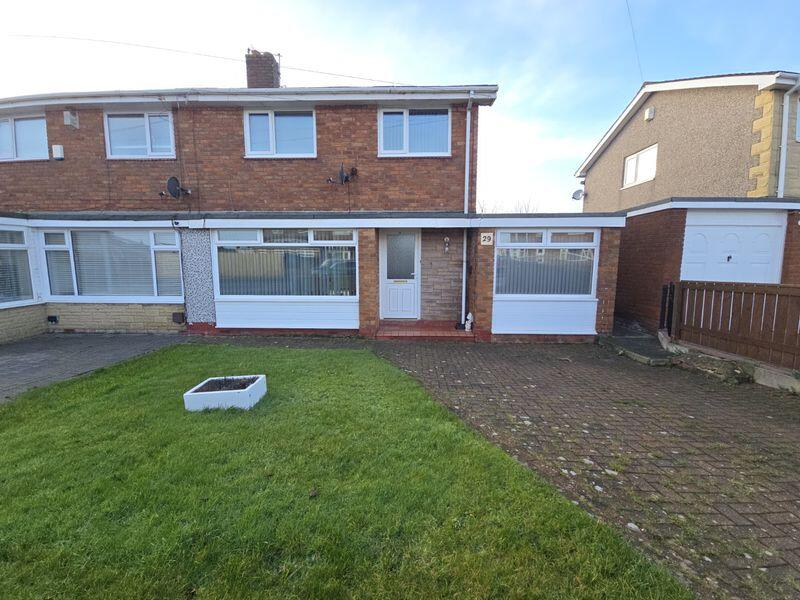
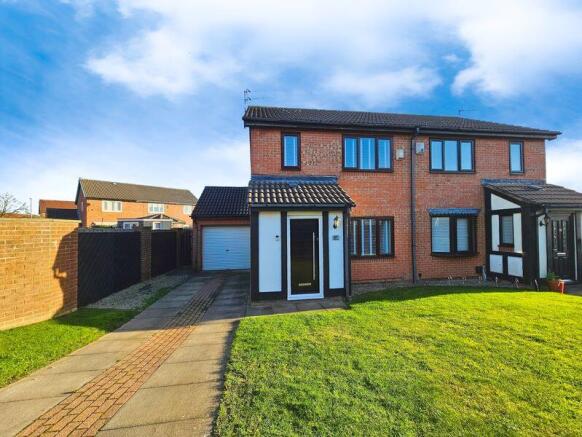
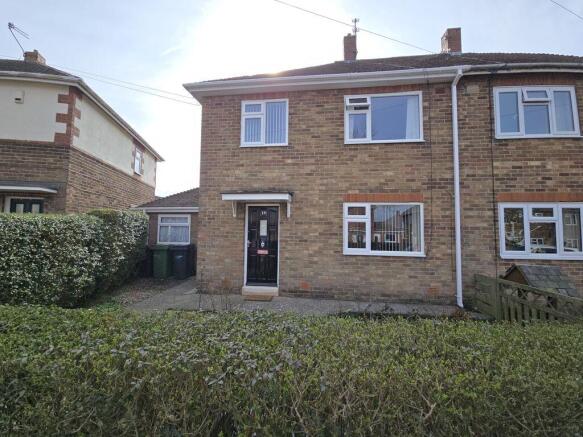
Nestled in the sought-after Wansbeck Estate in Choppington, this charming semi-detached house offers a wonderful opportunity for families and first-time buyers alike.
With three well-proportioned bedrooms, this property provides ample space for comfortable living.
The home is conveniently located, ensuring easy access to local schools, transport links, and a variety of amenities, making it an ideal choice for those who value convenience and community.
The absence of an onward chain allows for a smoother transition, enabling you to settle into your new home. This property is not just a house; it is a place where memories can be made.
The surrounding area boasts a friendly neighbourhood atmosphere, perfect for families and individuals seeking a welcoming environment.
Whether you are looking to invest in your first home or seeking a new family residence, this semi-detached house in Ridgeway is a fantastic option that combines comfort, convenience, and community spirit.
Do not miss the chance to make this delightful property your own. Ground Floor - Hallway - Entered via a double glazed door, radiator, two storage cupboards.
Lounge - 3.78m x 4.32m (12'5 x 14'2) - Larger style double glazed window, radiator, coving, feature stone effect fire place with a gas living flame fire.
Dining Room - 3.12m x 2.64m (10'3 x 8'8) - Radiator, sliding door to the conservatory. Conservatory - 2.54m x 2.97m (8'4 x 9'9) - Secondary glazing.
Kitchen - 2.97m x 3.33m (9'9 x 10'11) - Double glazed window, radiator, range of wall, base and drawer units with work tops, oven, hob, tiled splash back.
Utility Room - 2.46m x 2.62m (8'1 x 8'7) - Base units, plumbed for washing machine, storage cupboard, combi boiler. Shower Room - Shower cubicle, wc, wash hand basin, double glazed window, radiator.
First Floor Landing - Double glazed window, access to the loft via pull down foldable ladders, boarded with electric.
Bedroom One - 3.68m x 3.56m (12'1 x 11'8) - Double glazed windows, radiator, wardrobes. Bedroom Two - 3.30m x 2.74m (10'10 x 9') - Double glazed windows, radiator, wardrobes.
Bedroom Three - 2.79m x 2.41m (9'2 x 7'11) - Double glazed windows, radiator.
Bathroom - bath with shower over, low level wc, vanity storage unit with wash hand basin inset, radiator, double glazed window, upvc cladding on walls.
Front - Garden to the front which is laid to lawn with shrubs, drive leading to the garage. Garage - Single garage with an electric garage door, power and lighting.
Rear Garden - Larger style garden which is laid to lawn, boarders and shrubs. Tenure: - WE UNDERSTAND THE PROPERTY IS FREEHOLD.
HOWEVER, WE ARE NOT QUALIFIED TO VERIFY THE TENURE ON ANY PROPERTY AND YOUR SOLICITOR SHOULD BE CONSULTED REGARDING THIS.
Mortgages - Why not make an appointment to speak to our Independent Mortgage Adviser? PLEASE NOTE: Your home may be repossessed if you do not keep up repayments on your mortgage.
McKenzie Financial Services Ltd will Pay Rickard 1936 Ltd a referral fee on completion of any mortgage application Material Information Ashington - Material information is no substitute for professional advice, and consumers should be aware that the information collected may not accurately reflect the full extent of the property condition which would be covered through a home survey.
Efforts have been made to ascertain as much information as possible with regards to material information but this information is not exhaustive and cannot be fully relied upon, purchasers will need to seek further clarification from their legal advisor.
Electricity Supply - Mains Water Supply - Mains Sewerage Supply - Mains Heating - Mains GCH Broadband - Available - Including Ultrafast broadband.
(Ofcom Broadband checker June 2026) Flood Risk - River and Sea - Low Risk Planning Permission - There are currently No planning permission for 16 Ridgeway Coalfield & Mining Areas - The Coal Authority indicate that this property is located on coalfield.
Your legal advisor will be able to advise you of any implications of this. There has been no failed transactions on the property, please contact us should you wish further information.
Standard Information - These particulars are produced in good faith, and are set out as a general guide only, they do not constitute part or all of an offer or contract.
The measurements indicated are supplied for guidance only and as such must be considered incorrect. Potential buyers are advised to recheck the measurements before committing to any expense.
No apparatus, equipment, fixtures, fittings or services have been tested and it is the buyer’s responsibility to seek confirmation as to the working condition of any appliances.
Fixtures and fittings that are specifically mentioned in these particulars are included in the sale, all others in the property are specifically excluded.
Photographs are produced for general information and it must not be inferred that any item is included for sale within the property.
Value & comps
No previous sales on record.
Returns
Set an offer; the calculator follows it.
We're still gathering serviced-accommodation data for this area.
Archie refurb estimate: a Pro feature
0.0% below asking
This is not financial or investment advice. Prop AI Deals is not authorised by the Financial Conduct Authority (FCA) to provide investment advice.
All investment calculators, property analyses, and AI-generated insights are for informational purposes only. Property investment carries risk and may result in financial loss. All calculations should be independently verified and you should consult with FCA-authorised financial advisers before making any investment decisions.
Past performance does not guarantee future results. Tax implications vary by individual circumstances.
Deal
Properties like this can earn 2–3x BTL yields when converted to HMO, with retrofit costs around £10k/room. Sign in to see the full tier, yield projection, and cost breakdown.
Commercial properties like this can earn 30-50% higher yields when converted to residential under Class MA / Q / P / PA, with prior approval costing ~GBP 96/unit. Sign in to see the recommended route, yield uplift, and cost breakdown.
BRRR-suited properties can recycle 80-100% of investor capital on refi, leaving a high-yielding rental with most of the money out. Sign in to see the refurb cost stack, ARV projection, and refinance maths.
Detached + large garden = sub-division play. Pro tier unlocks the tier badge, plot size, uplift estimate, and regional land benchmark.
Short-lease flats trade at deep discount, but extending under the 1993 Act often costs far less than the discount. Pro tier unlocks the tier badge, premium breakdown, long-lease ARV and arbitrage maths.
See projected short-stay revenue vs a vanilla BTL for this property.
See real sub-let margins (HMO room rates & SA nightly rates) vs the landlord rent.
Area
Agent & docs

FAQ
About Ridgeway, Stakeford
Explore nearby