We've tightened what earns a Pursue. A home now needs a published valuation, a strategy that still makes money after real running costs and lender stress tests, and no listing problems that would stop a mortgage. You'll see fewer Pursues, and each one has been checked harder.
See how verdicts work3-bedroom semi-detached house · OX16 1DD
For saleListed 30 days
Opportunity summary
See Archie’s verdict, returns by strategy and what to check before viewing.
About
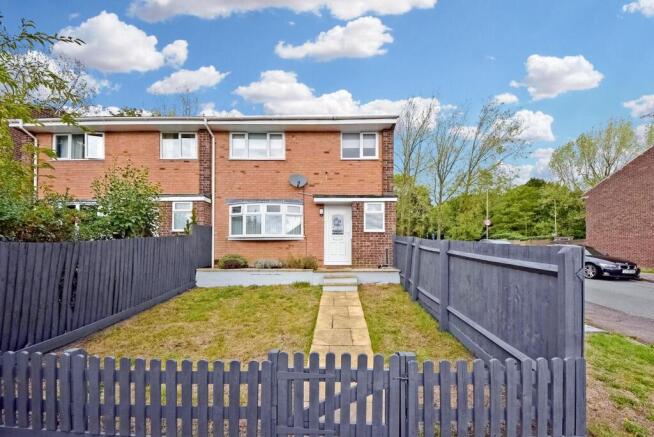
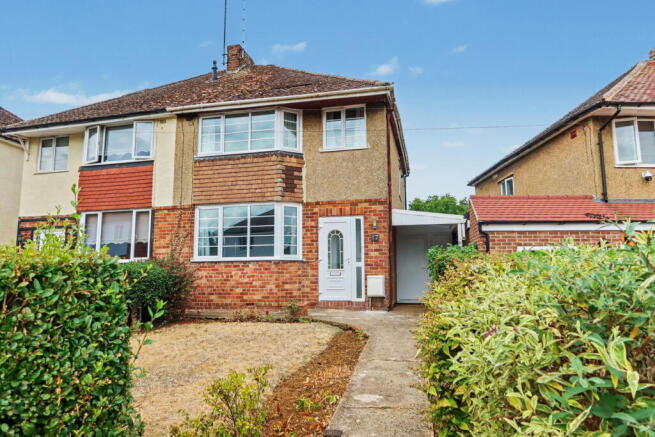
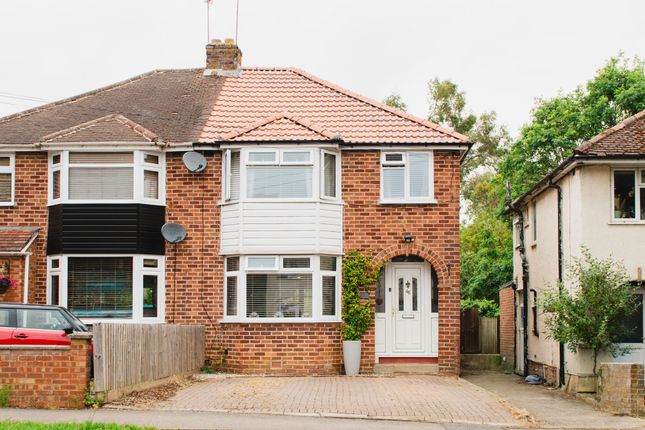
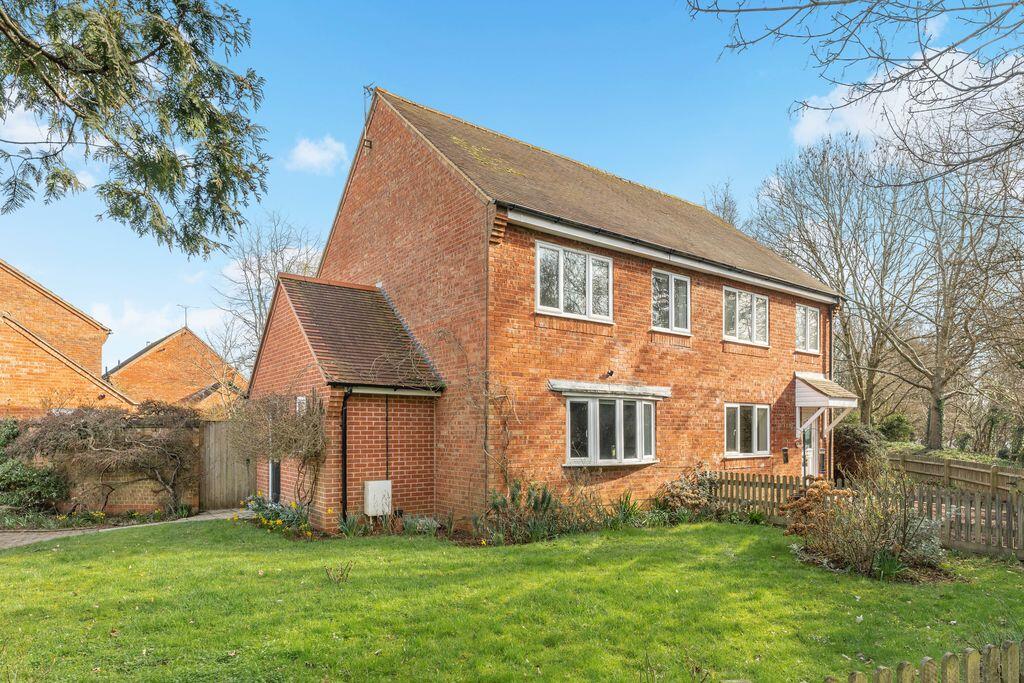
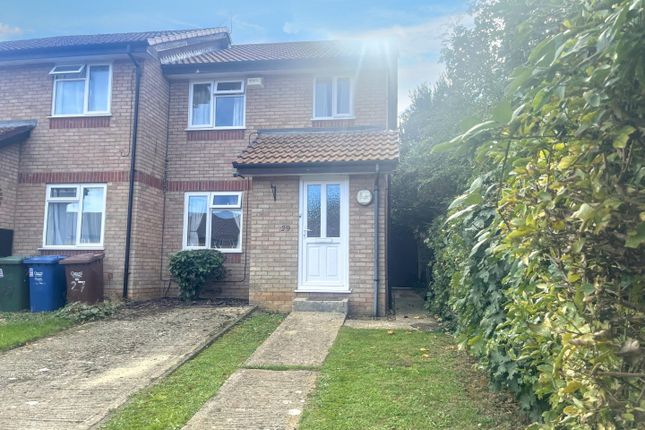
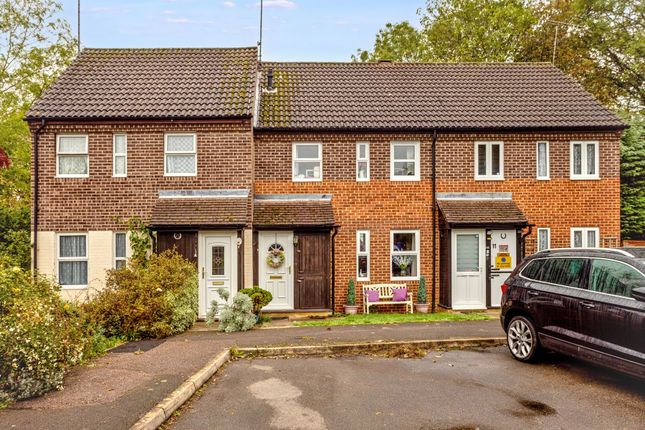
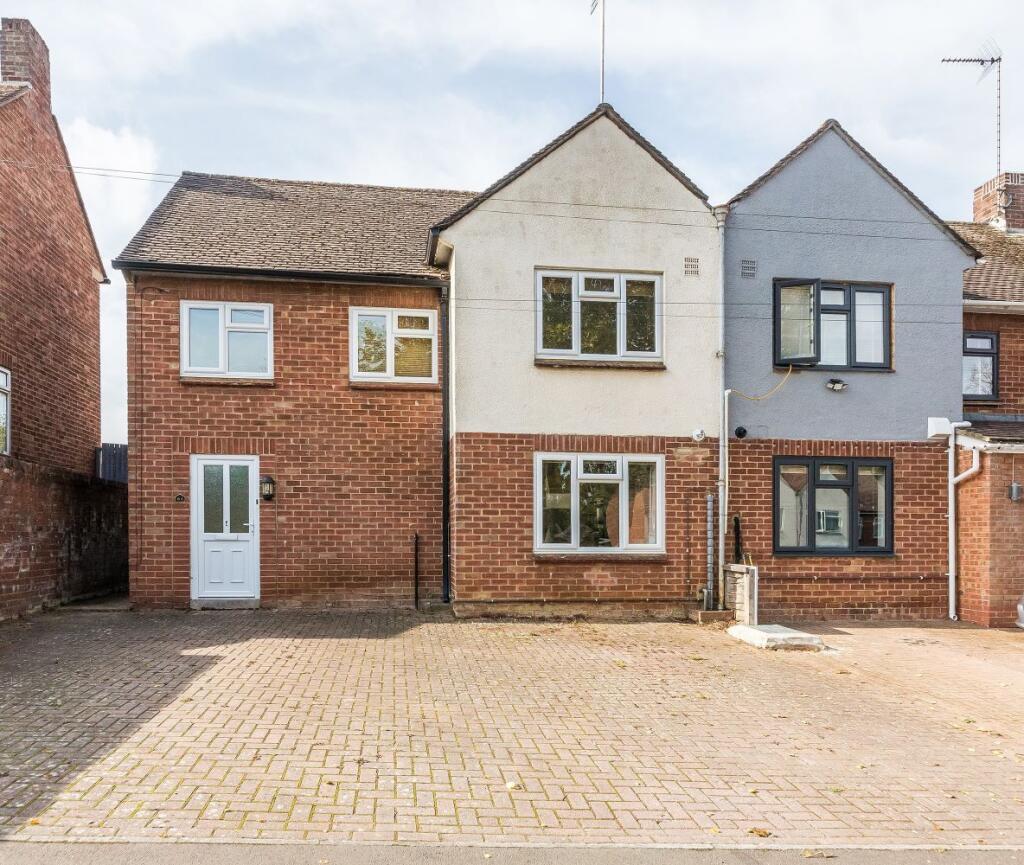
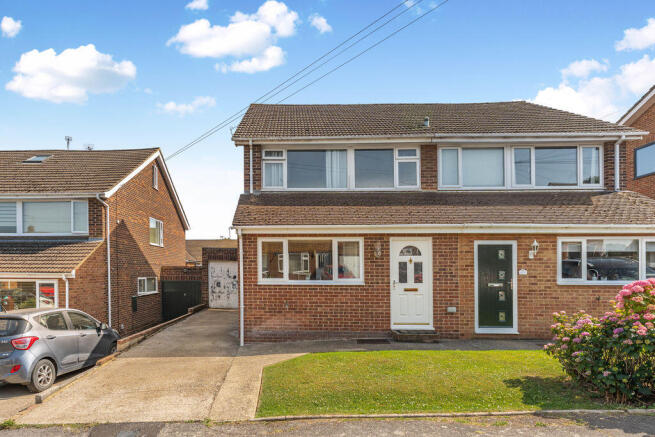
A well-cared for three bedroom semi-detached house situated in a popular residential neighbourhood on the northern side of the town.
The setting combines quiet ambience with practical proximity to the centre of Banbury, with convenient access to the local schools and commuter links via the M40 and rail station.
The house itself provides approximately 1034 sq.
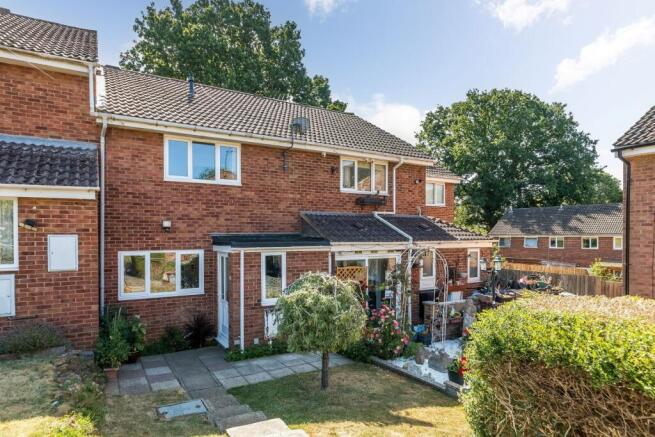
Feet of spacious three-bedroom accommodation with a practical kitchen, modern bathroom and open plan dining and living area which overlooks the tidy and low maintenance garden.
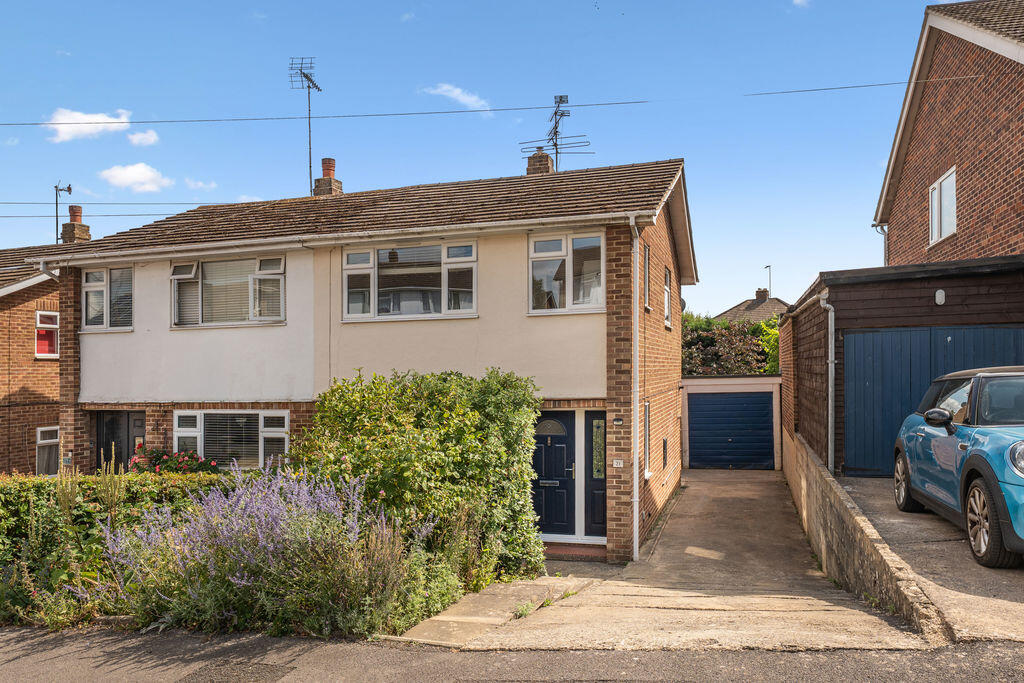
The house benefits from a single garage to the side of the house at the end of the driveway which accommodates parking for two vehicles easily.
The open plan layout of the living and dining area provides a social space, perfect for family gatherings with a view out onto the private rear garden with patio area.
The large window in the living room provides lots of natural light making the space bright and airy.
The kitchen is situated at the front of the property with access from the driveway to the side and the property benefits from a separate porch area into the hallway directly at the front.
The kitchen has been modernised in the recent years and provides a blank canvas for buyers to put their own mark on it.
Upstairs are three bedrooms, with a particularly generous and bright master bedroom with a large window overlooking the garden allowing plenty of light into the room.
The family bathroom offers a bath with shower over and space to allow for a storage cupboard to be put in place.
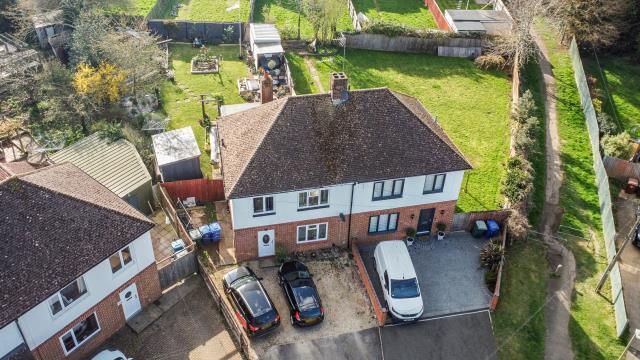
The hallway and stairs are wide and create a great feeling of space moving from room to room. To the rear is the private south facing garden offering lots of light throughout the day.
There is a separate room to the rear of the garage which is accessed via the slightly raised patio which could be used as a handy utility space.
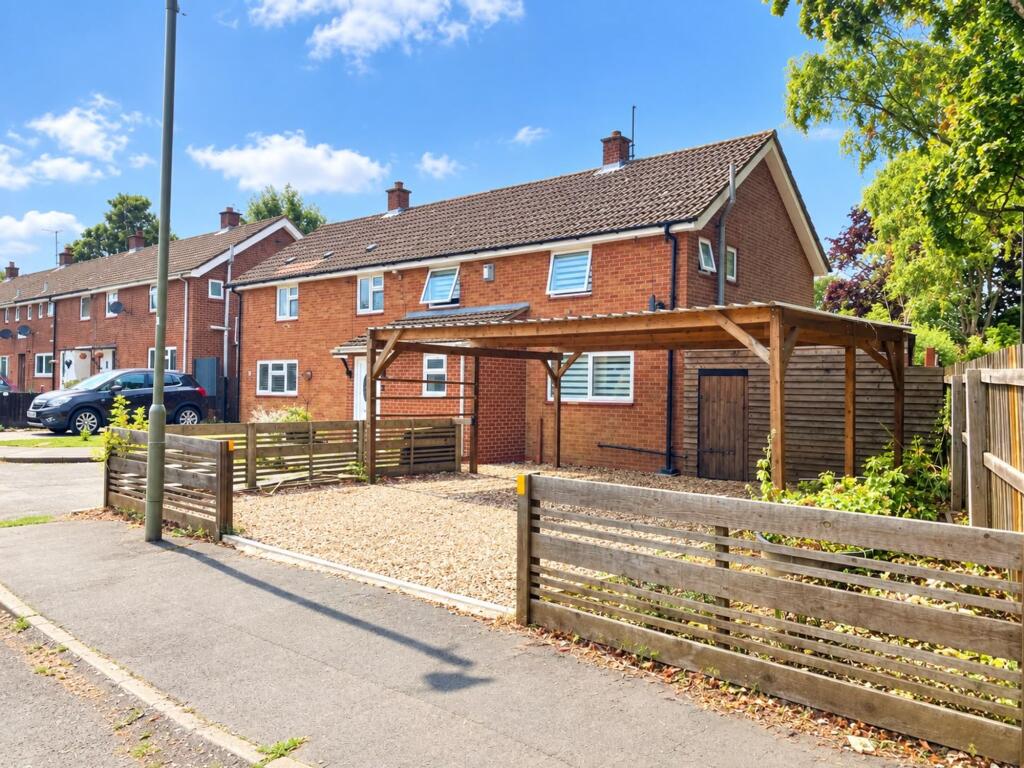
The house is well set back from the road, with a front lawn and driveway providing parking for approximately two vehicles, with a single garage situated to the side of the property.
Disclaimer Statement: While every effort has been made to ensure the accuracy of the information contained in this advertisement, the details provided are for general guidance only and do not constitute any part of an offer or contract.
All descriptions, measurements, photographs, floor plans, and property details are given in good faith but should not be relied upon as statements or representations of fact.
Prospective purchasers or tenants are advised to independently verify all information, including property condition, dimensions, planning permissions, fixtures, fittings, and legal matters through their solicitor, surveyor, or other professional advisers.
Services, systems, and appliances referred to have not been tested and no guarantee as to their operating ability or efficiency is given.
Neither the seller, landlord, nor this agency or any employee or representative has any authority to make or give any representation or warranty whatsoever in relation to this property.
Prices, availability, and particulars are subject to change without notice.
Anti Money Laundering Regulations: By law, we are required to conduct anti money laundering checks on all intending sellers and purchasers and take this responsibility very seriously.
In line with UK anti-money laundering regulations, all named purchasers and any giftors contributing funds must complete an aml (Anti-Money Laundering) check.
Please ensure all relevant parties provide the relevant information for verification to avoid delays.
The Anti Money Laundering checks must be completed before the memorandum of sale can be sent to solicitors confirming the sale.
Value & comps
No previous sales on record.
Returns
Set an offer; the calculator follows it.
We're still gathering serviced-accommodation data for this area.
Archie refurb estimate: a Pro feature
0.0% below asking
This is not financial or investment advice. Prop AI Deals is not authorised by the Financial Conduct Authority (FCA) to provide investment advice.
All investment calculators, property analyses, and AI-generated insights are for informational purposes only. Property investment carries risk and may result in financial loss. All calculations should be independently verified and you should consult with FCA-authorised financial advisers before making any investment decisions.
Past performance does not guarantee future results. Tax implications vary by individual circumstances.
Deal
Properties like this can earn 2–3x BTL yields when converted to HMO, with retrofit costs around £10k/room. Sign in to see the full tier, yield projection, and cost breakdown.
Commercial properties like this can earn 30-50% higher yields when converted to residential under Class MA / Q / P / PA, with prior approval costing ~GBP 96/unit. Sign in to see the recommended route, yield uplift, and cost breakdown.
BRRR-suited properties can recycle 80-100% of investor capital on refi, leaving a high-yielding rental with most of the money out. Sign in to see the refurb cost stack, ARV projection, and refinance maths.
Detached + large garden = sub-division play. Pro tier unlocks the tier badge, plot size, uplift estimate, and regional land benchmark.
Short-lease flats trade at deep discount, but extending under the 1993 Act often costs far less than the discount. Pro tier unlocks the tier badge, premium breakdown, long-lease ARV and arbitrage maths.
See projected short-stay revenue vs a vanilla BTL for this property.
See real sub-let margins (HMO room rates & SA nightly rates) vs the landlord rent.
Area
Agent & docs

FAQ
About 29, Morris Drive, Banbury
Explore nearby