We've tightened what earns a Pursue. A home now needs a published valuation, a strategy that still makes money after real running costs and lender stress tests, and no listing problems that would stop a mortgage. You'll see fewer Pursues, and each one has been checked harder.
See how verdicts work3-bedroom flat · BN20 7NL
For saleListed 30 days
Opportunity summary
See Archie’s verdict, returns by strategy and what to check before viewing.
About
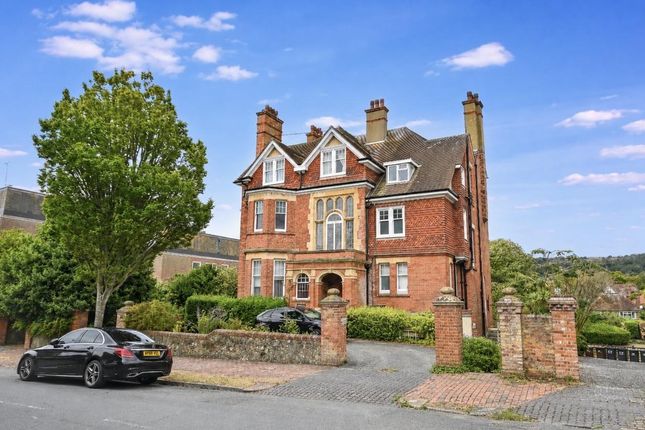
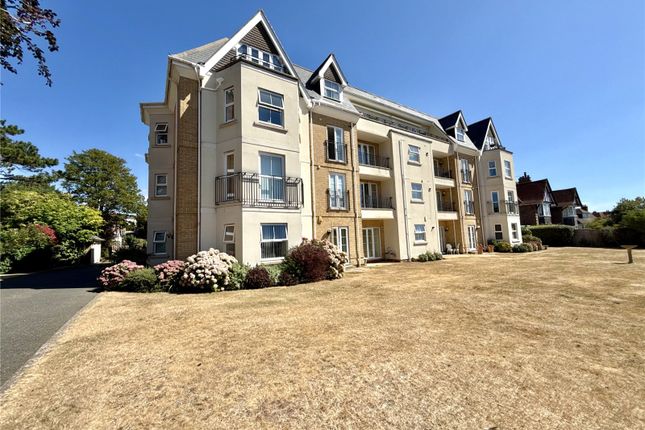
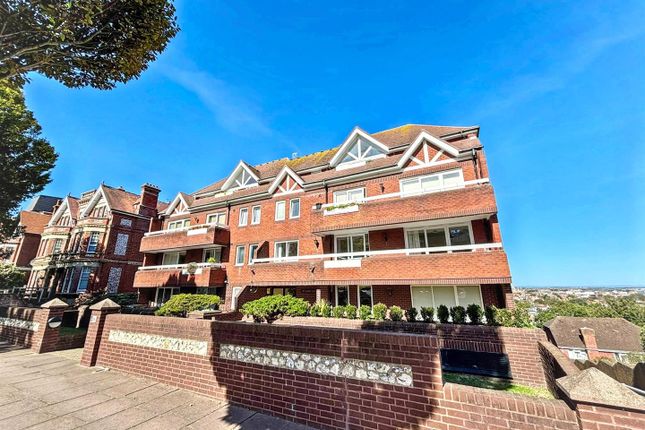
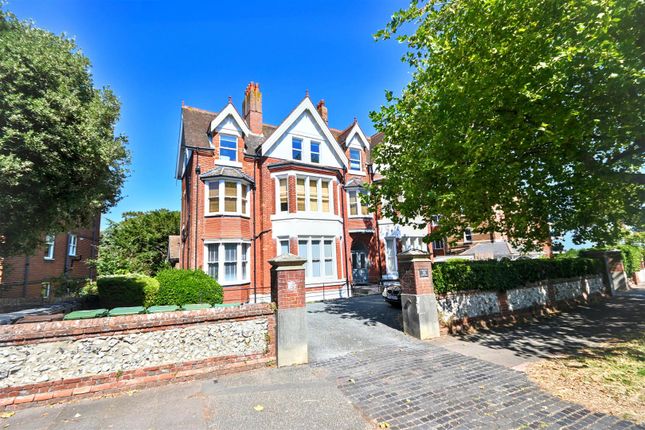
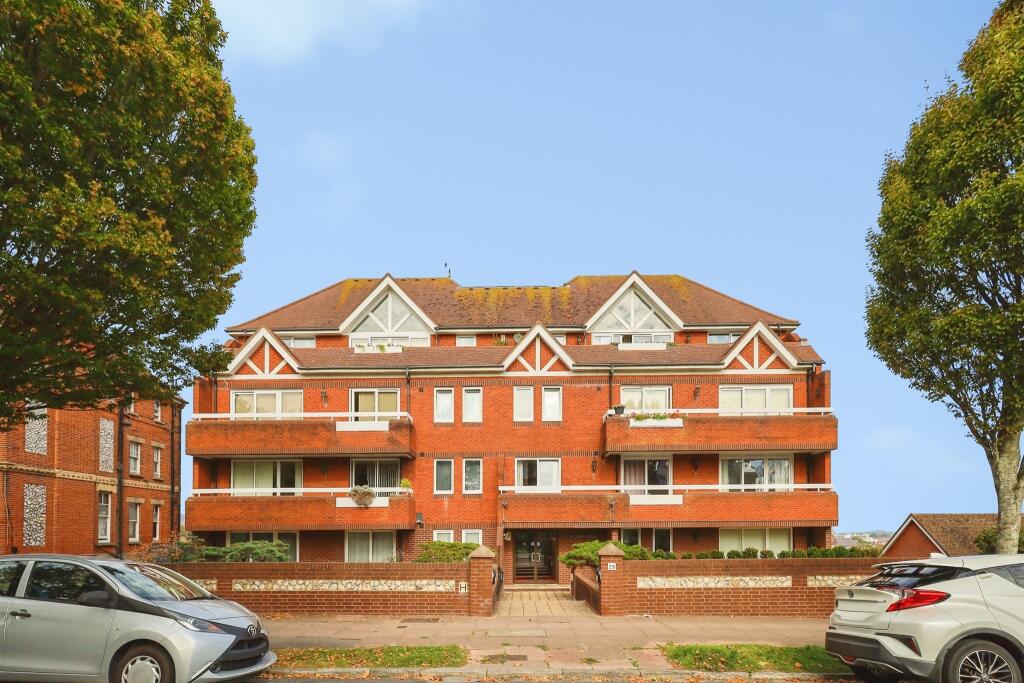
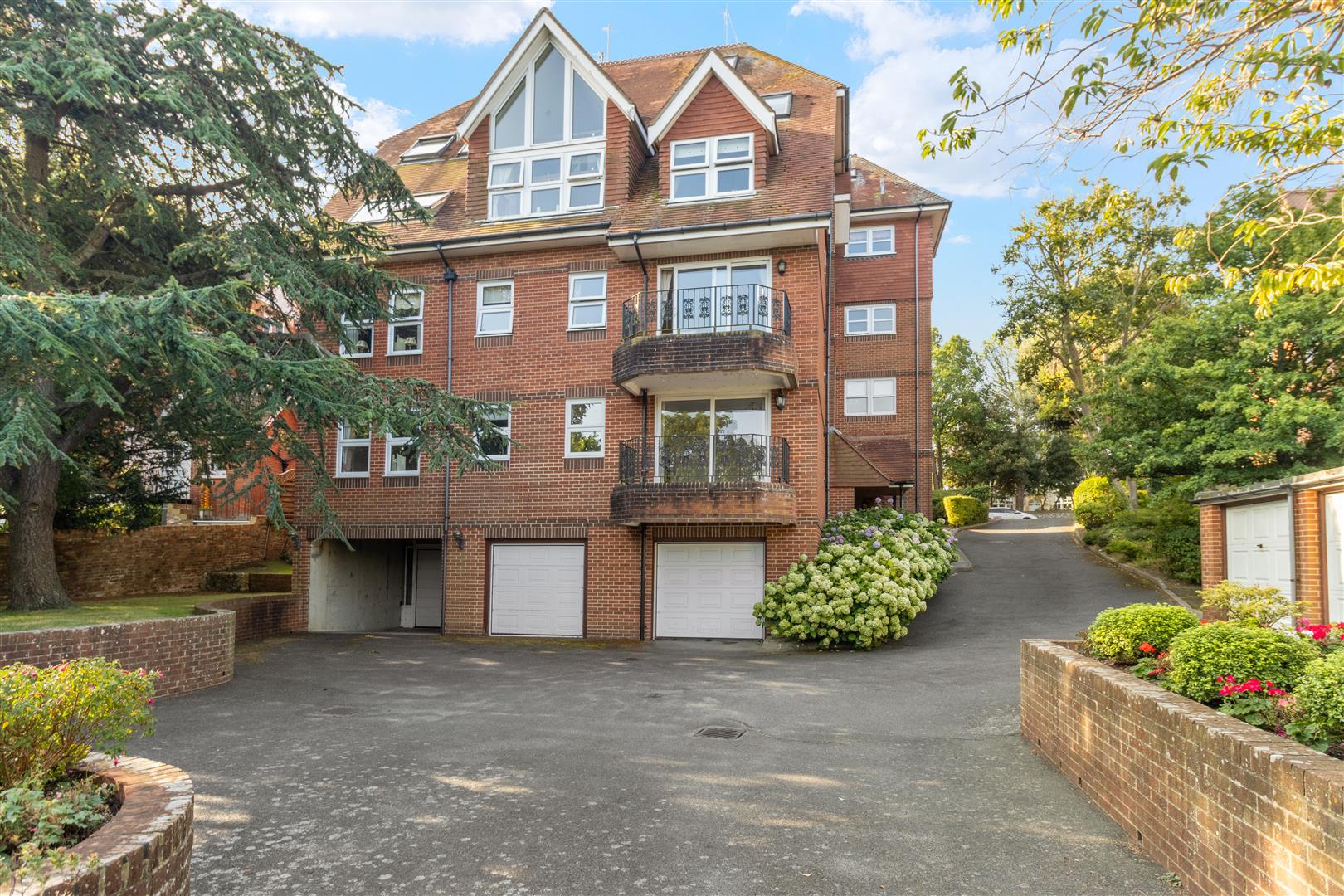
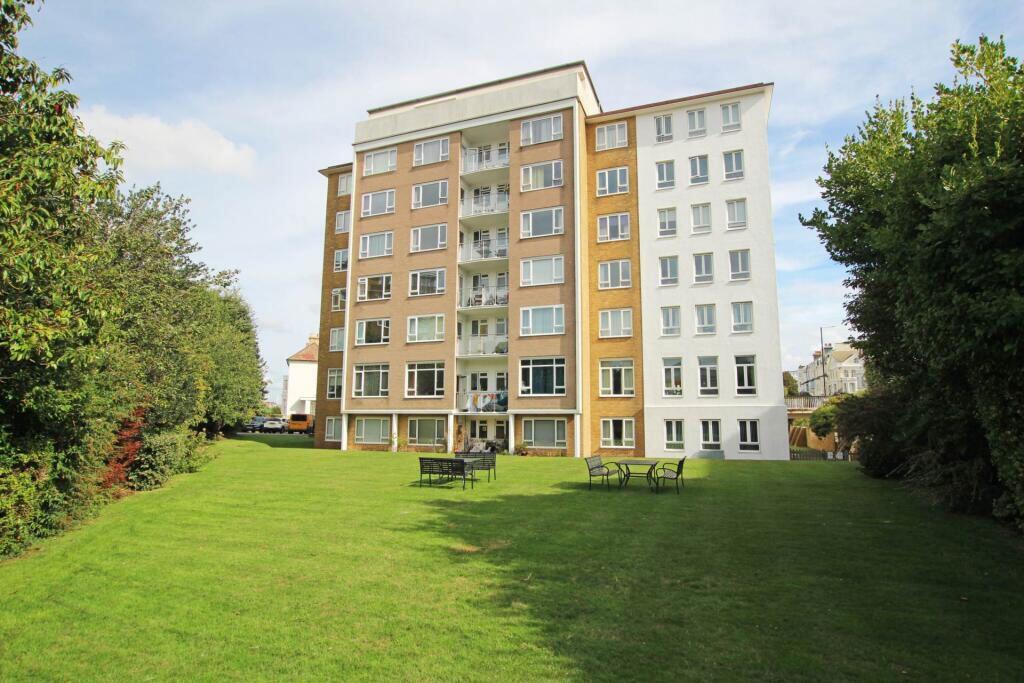
Ginger & Sanders are delighted to offer to the market this this beautifully refurbished three-bedroom apartment, forming part of a prestigious development in the highly sought-after Meads area.
Situated on the third floor and accessible via passenger lifts, this spacious home impresses from the moment you step inside.
The heart of the apartment is the expansive open-plan lounge and dining room, measuring over 31 plus feet in length and seamlessly incorporating the former sun room.
Here, large windows frame breath-taking views stretching over Meads towards the sea and the rolling Downs, creating a truly inspiring space for relaxing or entertaining.
The apartment offers three generous double bedrooms, including a master suite with a stylishly refitted en-suite bathroom, providing a private retreat at the end of the day.
A modern kitchen is complemented by a separate utility and shower room, while a cloakroom adds extra convenience for guests.
Attention to detail is evident throughout, with high-quality finishes and a sense of light and space in every room.
Residents benefit from a share of freehold and an EPC rating of C, ensuring both comfort and peace of mind.
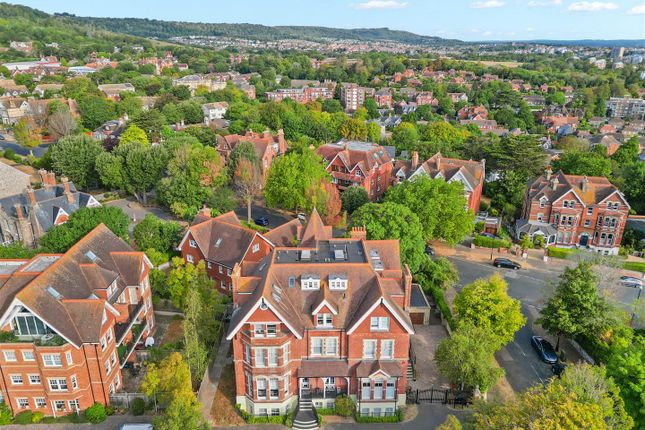
The location is second to none, with Meads: Charming shops, inviting cafes, friendly pubs, and essential amenities all just a short stroll away.
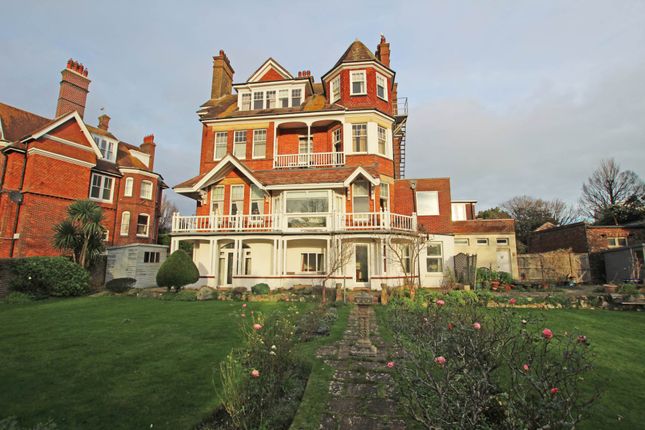
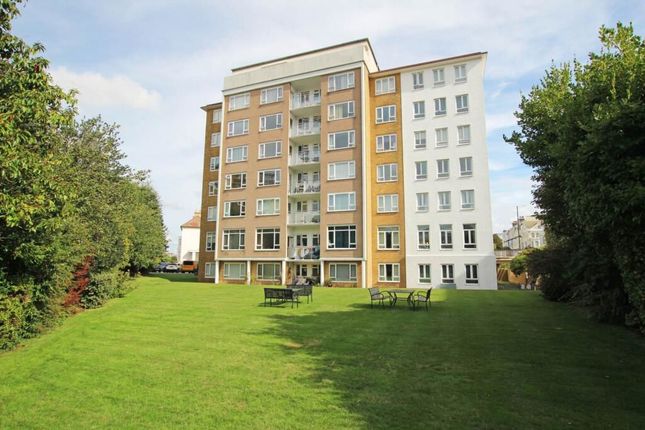
Stepping outside, residents are invited to enjoy the tranquil communal gardens, meticulously maintained and thoughtfully landscaped to offer a peaceful escape from the bustle of daily life.
Whether you wish to unwind with a book beneath a mature tree, sip your morning coffee in the sunshine, or share a leisurely al fresco meal, these gardens provide the perfect backdrop.
For added practicality, the apartment includes a private garage with an up and over door, ideal for secure parking or extra storage.
There is also a communal car park, allowing first come, first serve parking for residents.
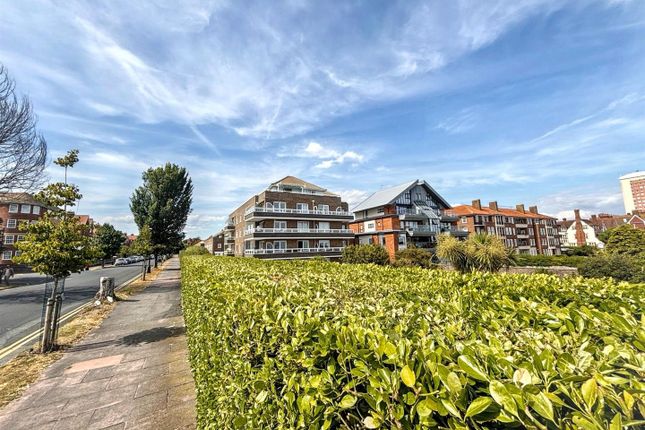
The development's surroundings are equally appealing, with picturesque green spaces and the stunning coastline within easy reach, making this property a rare opportunity to enjoy the very best of Meads living.
Apartment size and technical details are available upon request, ensuring you have all the information needed to make this exceptional property your new home.
EPC Rating: C Communal Entrance Lobby The communal entrance features a secure Entryphone system for your peace of mind.
From there, you can access the stairs or lift that will take you to the third floor, where you'll find your private entrance door.
Hallway As you enter, you're greeted by a spacious hallway that stretches 9.10 metres in length.
The area features an entry phone for added security and convenience, along with a cloaks cupboard and an airing cupboard for practical storage solutions.
You'll find multiple built-in storage cupboards, as well as a generously sized walk-in storage cupboard complete with lighting.
Additionally, there's a stylish range of fitted display cabinets with LED lighting, enhancing the ambiance of the space. A radiator ensures warmth and comfort throughout the hallway.
Cloakroom Features a low-level WC and a hand wash basin, complemented by stylish partially tiled walls for a modern touch.
Stunning Triple Aspect Lounge and Dining Room - 9.64m x 4.33m This spacious triple aspect 31' plus room offers stunning views over Eastbourne and features a fully enclosed southerly sunroom, providing a balcony-like feel while you are sheltered from the winds.
Enjoy panoramic vistas of the sea and the Downs, complemented by four radiators for added comfort.
Kitchen - 3.07m x 3.05m The kitchen has been thoughtfully refitted to include a variety of functional working surfaces complemented by drawers and cupboards beneath.
Above, you'll find a matching set of cabinets that provide ample storage.
The space features a large inset sink unit with a modern mixer tap, along with a suite of integrated appliances that includes an eye-level electric fan double oven with microwave and an induction hob with an extractor hood above.
There's also an American-style fridge/freezer and space for additional appliances.
The room is finished with a stylish tiled floor and a concealed wall-mounted gas-fired boiler for convenience and efficiency.
Master Bedroom - 4m x 3.5m The double-glazed window offers lovely views and is complemented by a wall-length, floor to ceiling array of fitted wardrobe cupboards.
A radiator adds warmth to the space, and there is a door leading to...
Refitted Master En-suite Bathroom The bathroom features a sleek white suite that includes a panelled whirlpool bath and a spacious separate shower enclosure fitted with wall-mounted shower fixtures.
A stylish wash basin is set into a range of cabinets, providing ample storage. The room also boasts a contemporary ladder-style radiator and a low-level WC.
The fully tiled space is enhanced by strategically placed spotlights, creating a bright and inviting atmosphere.
Bedroom Two - 4.14m x 3.05m Double glazed window with views over Meads towards the sea and Downs. Radiator. Floor to ceiling fitted wardrobes.
Bedroom Three - 4.16m x 3.08m This spacious double bedroom, currently utilised as an office and further reception room, features a radiator and a double-glazed window that provides a pleasant view to the front.
Utility and Shower Room This versatile space features a large corner shower cabin equipped with multiple hydro jets and built-in speakers.
It includes a wash basin, a variety of built-in cupboards, and designated space with plumbing for both a washing machine and a tumble dryer, complete with a worktop for added convenience.
A stylish ladder-style radiator and partially tiled walls enhance the overall aesthetic.
Communal Garden The well-maintained communal gardens offer ample space to unwind with a book, savour a cup of coffee, or enjoy a meal al fresco.
Parking - Garage en bloc The last garage in a row of en-bloc garages. With up and over door. Parking - Off street Communal Car Park allowing first come, first serve parking.
Value & comps
No previous sales on record.
Returns
Set an offer; the calculator follows it.
We're still gathering serviced-accommodation data for this area.
Archie refurb estimate: a Pro feature
0.0% below asking
This is not financial or investment advice. Prop AI Deals is not authorised by the Financial Conduct Authority (FCA) to provide investment advice.
All investment calculators, property analyses, and AI-generated insights are for informational purposes only. Property investment carries risk and may result in financial loss. All calculations should be independently verified and you should consult with FCA-authorised financial advisers before making any investment decisions.
Past performance does not guarantee future results. Tax implications vary by individual circumstances.
Deal
Properties like this can earn 2–3x BTL yields when converted to HMO, with retrofit costs around £10k/room. Sign in to see the full tier, yield projection, and cost breakdown.
Commercial properties like this can earn 30-50% higher yields when converted to residential under Class MA / Q / P / PA, with prior approval costing ~GBP 96/unit. Sign in to see the recommended route, yield uplift, and cost breakdown.
BRRR-suited properties can recycle 80-100% of investor capital on refi, leaving a high-yielding rental with most of the money out. Sign in to see the refurb cost stack, ARV projection, and refinance maths.
Detached + large garden = sub-division play. Pro tier unlocks the tier badge, plot size, uplift estimate, and regional land benchmark.
Short-lease flats trade at deep discount, but extending under the 1993 Act often costs far less than the discount. Pro tier unlocks the tier badge, premium breakdown, long-lease ARV and arbitrage maths.
See projected short-stay revenue vs a vanilla BTL for this property.
See real sub-let margins (HMO room rates & SA nightly rates) vs the landlord rent.
Area
Agent & docs

FAQ
About 10, St. Johns Road, Eastbourne
Explore nearby