We've tightened what earns a Pursue. A home now needs a published valuation, a strategy that still makes money after real running costs and lender stress tests, and no listing problems that would stop a mortgage. You'll see fewer Pursues, and each one has been checked harder.
See how verdicts work1-bedroom flat · TQ1 2RJ
For saleListed 16 days
Opportunity summary
See Archie’s verdict, returns by strategy and what to check before viewing.
About
Property description A well presented one bedroom apartment located within the desirable location of Wellswood, Torquay.
This quiet retirement development is perfectly situated within easy reach of local shops, cafes and restaurants, bus links as well as much more.
The property is being offered for sale with no onward chain!
Entrance A fire safety front door opens into a wide and welcoming entrance hallway, with doors leading to the adjoining rooms, an emergency pull cord system, intercom system, internet point, a useful fitted storage cupboard, airing cupboard and an electric radiator.
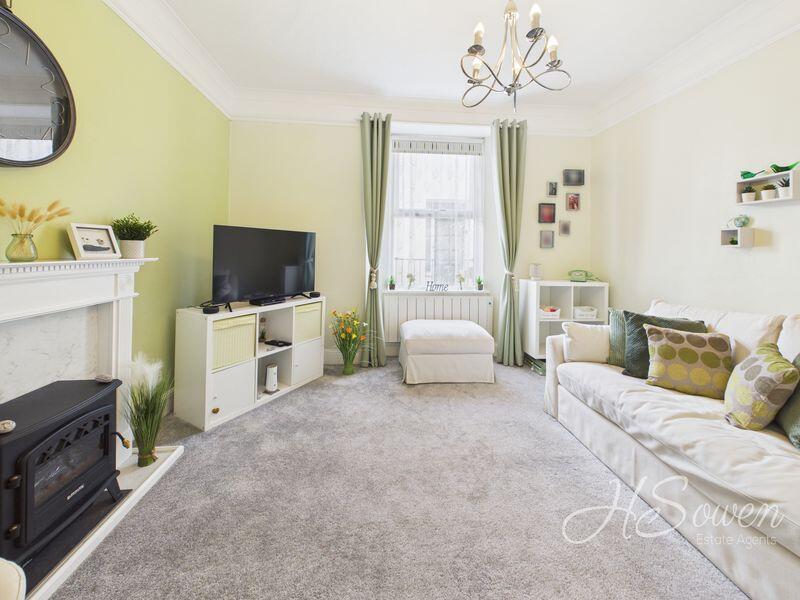
Living room A bright and spacious lounge/diner enjoying a pleasant outlook over the beautifully maintained communal gardens.
The room provides ample space for a range of furnishings and benefits from a UPVC double glazed door opening directly onto the property’s private patio and an electric radiator.
Kitchen A beautifully appointed modern kitchen fitted with a comprehensive range of matching wall, base and drawer units, complemented by work surfaces over.
There is a stainless steel sink and drainer, integrated electric oven with grill, electric hob with extractor hood over, and a range of integrated appliances including a fridge freezer, washing machine and microwave.
Complimentary tiled backsplash and emergency pull cord.
Bedroom A generously proportioned double bedroom enjoying a pleasant outlook over the sunny communal gardens and providing ample space for bedroom furniture.
The bedroom benefits from a walk-in wardrobe with hanging rails and shelving, as well as a UPVC double glazed window overlooking the gardens and an electric radiator.
Shower room A recently fitted and stylish modern shower room comprising a low-level flush WC, vanity wash hand basin with useful storage beneath and a walk-in corner shower.
The shower is finished with contemporary AquaPanels and further benefits from an extractor fan and heated towel rail.
Outside The property enjoys its own South facing private patio, providing an ideal space for alfresco dining or relaxing outdoors.
The patio leads onto the beautifully maintained communal gardens, which are predominantly laid to lawn and complemented by a variety of mature shrubs and established planting.
The property also benefits from allocated parking for one vehicle.
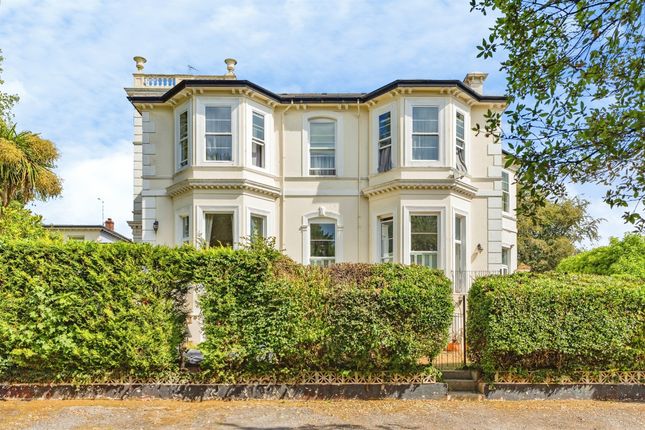
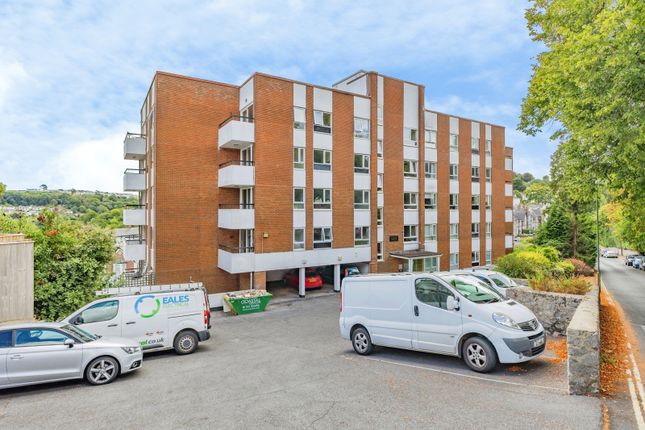
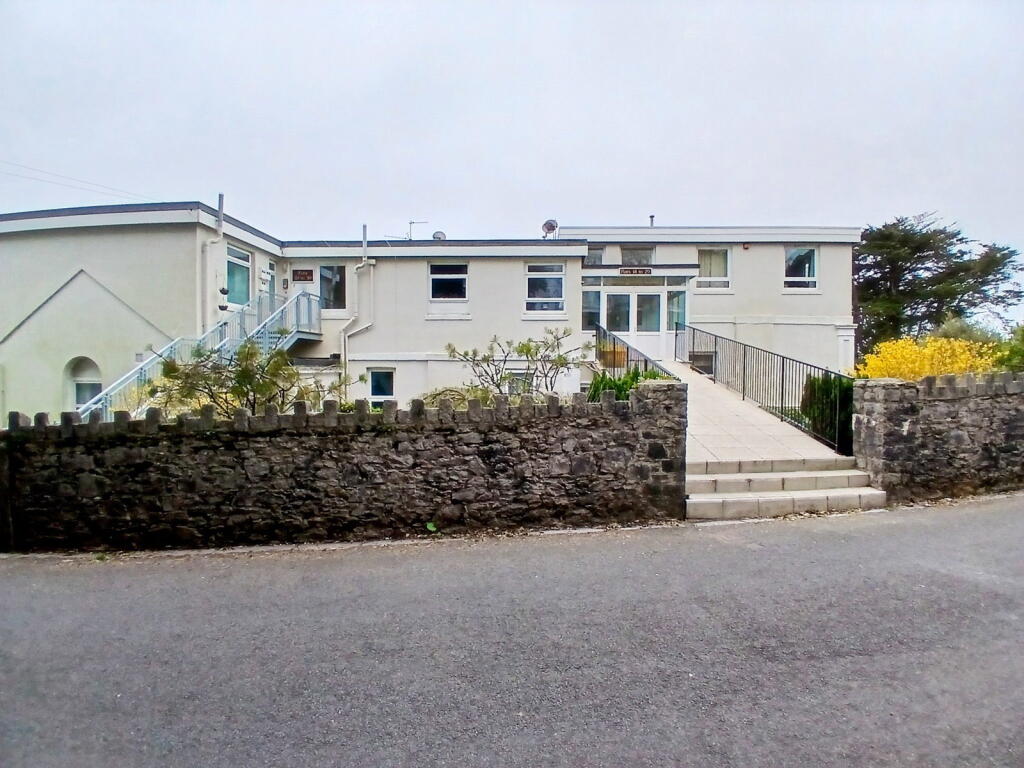
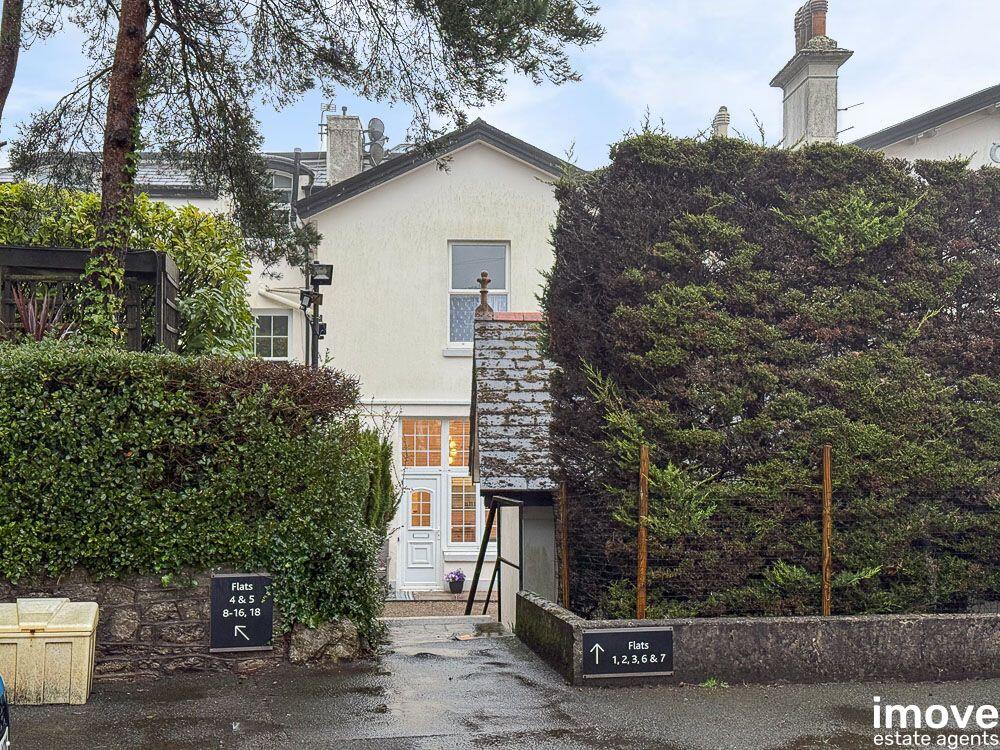
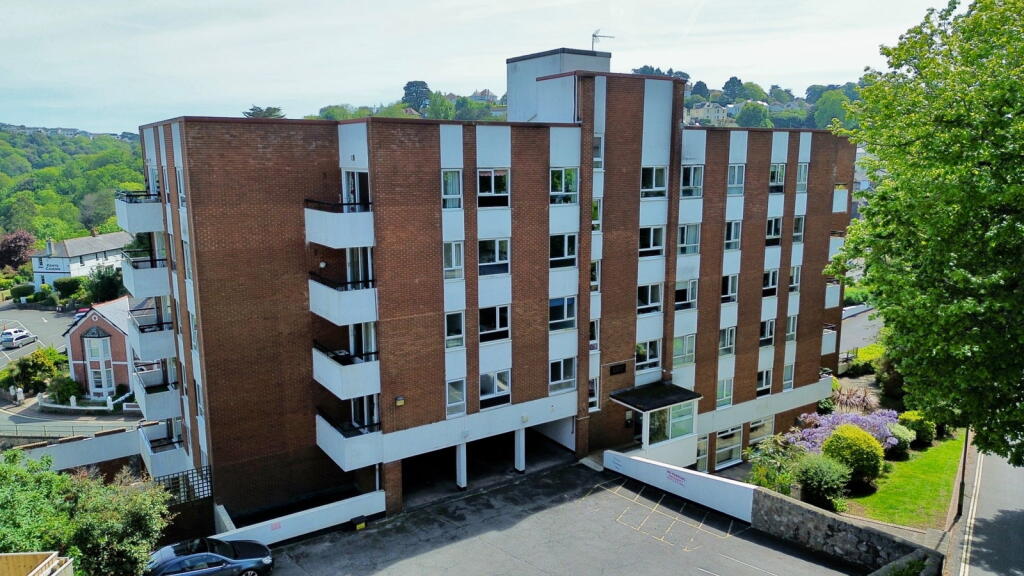
Development & additional information Glenside Court is a well-maintained development with a minimum age requirement of 60 years, offering residents peace of mind and a range of useful facilities.
The development benefits from an on-site manager, lift access to all floors and a disability access ramp providing step-free access to the front entrance.
There is also a large, lockable private storage area situated on the lower ground floor, providing valuable additional storage space.
To the rear of the building are delightful, well-established and private communal gardens, providing a pleasant outdoor environment for residents to enjoy.
Agents notes These details are meant as a guide only. Any mention of planning permission, loft rooms, extensions etc, does not imply they have all the necessary consents, building control etc.
Photographs, measurements, floorplans are also for guidance only and are not necessarily to scale or indicative of size or items included in the sale.
Commentary regarding length of lease, maintenance charges etc is based on information supplied to us and may have changed.
We recommend you make your own enquiries via your legal representative over any matters that concern you prior to agreeing to purchase.
Value & comps
No previous sales on record.
Returns
Set an offer; the calculator follows it.
We're still gathering serviced-accommodation data for this area.
Archie refurb estimate: a Pro feature
0.0% below asking
This is not financial or investment advice. Prop AI Deals is not authorised by the Financial Conduct Authority (FCA) to provide investment advice.
All investment calculators, property analyses, and AI-generated insights are for informational purposes only. Property investment carries risk and may result in financial loss. All calculations should be independently verified and you should consult with FCA-authorised financial advisers before making any investment decisions.
Past performance does not guarantee future results. Tax implications vary by individual circumstances.
Deal
Properties like this can earn 2–3x BTL yields when converted to HMO, with retrofit costs around £10k/room. Sign in to see the full tier, yield projection, and cost breakdown.
Commercial properties like this can earn 30-50% higher yields when converted to residential under Class MA / Q / P / PA, with prior approval costing ~GBP 96/unit. Sign in to see the recommended route, yield uplift, and cost breakdown.
BRRR-suited properties can recycle 80-100% of investor capital on refi, leaving a high-yielding rental with most of the money out. Sign in to see the refurb cost stack, ARV projection, and refinance maths.
Detached + large garden = sub-division play. Pro tier unlocks the tier badge, plot size, uplift estimate, and regional land benchmark.
Short-lease flats trade at deep discount, but extending under the 1993 Act often costs far less than the discount. Pro tier unlocks the tier badge, premium breakdown, long-lease ARV and arbitrage maths.
See projected short-stay revenue vs a vanilla BTL for this property.
See real sub-let margins (HMO room rates & SA nightly rates) vs the landlord rent.
Area
Agent & docs

FAQ
About Glenside Court,Flat 5, Higher Erith Road, Torquay
Explore nearby