4-bedroom detached house · CB6 3PW
For saleListed 17 days
Opportunity summary
See Archie’s verdict, returns by strategy and what to check before viewing.
About
The entrance porch provides useful space for coats and shoes and opens into a generous entrance hall, featuring useful under-stairs storage, a ground-floor cloakroom and stairs rising to the first-floor accommodation.
A particular feature of the property is the impressive, extended living room, which offers an exceptional amount of space and enjoys a large picture window framing wonderful views across the open fields to the front.
The room is further enhanced by a partially vaulted ceiling with Velux window and an attractive fireplace with inset electric fire.
An archway leads through to the separate dining room, which sits alongside the kitchen and offers excellent potential to be opened up to create a superb open-plan kitchen/dining/living space, if desired.
The current kitchen/dining room is itself a bright, spacious and well-planned family area, fitted with a comprehensive range of wall and base units with ample worktop space and room for appliances.
There is also a built-in corner seating bench with space for a dining table, creating an ideal informal dining area.
Forming part of the rear extension, the room features a partially vaulted ceiling with Velux windows, while French doors open directly onto the garden.
Alongside is a double-glazed conservatory, providing a versatile additional reception room with views over the garden.
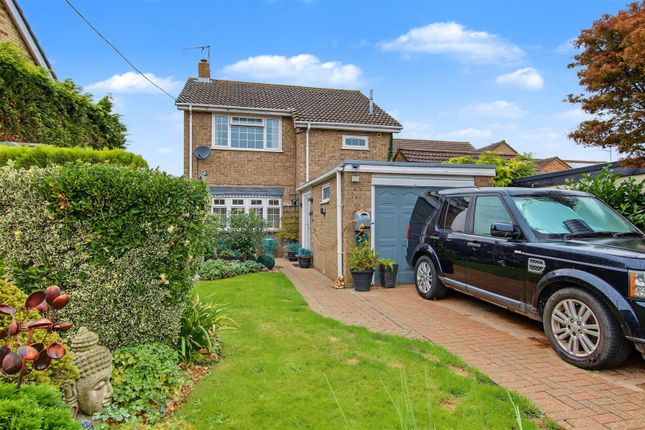
A useful side lobby provides access to the front of the property and leads into the former garage, which has been converted to create a fantastic-sized boot room and utility area, complete with a sink, excellent storage and direct access to the rear garden.
The first floor comprises four well-proportioned bedrooms. Bedroom two benefits from its own shower and wash hand basin, while the remaining three bedrooms are all comfortable doubles.
A particular highlight is the wonderfully open outlook, with far-reaching views across the surrounding countryside to both the front and rear.
The accommodation is completed by a well-planned family bathroom with useful built-in storage.
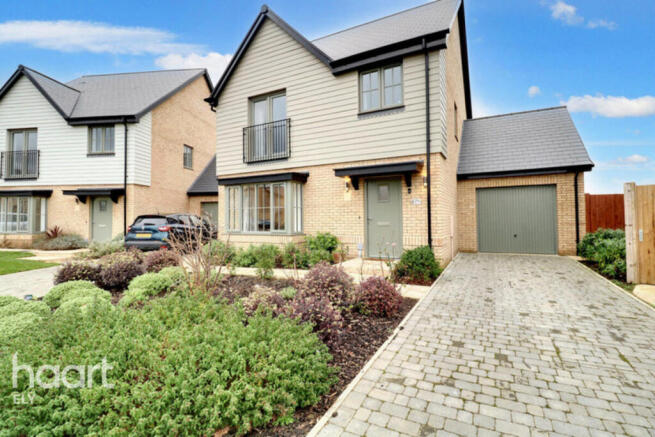
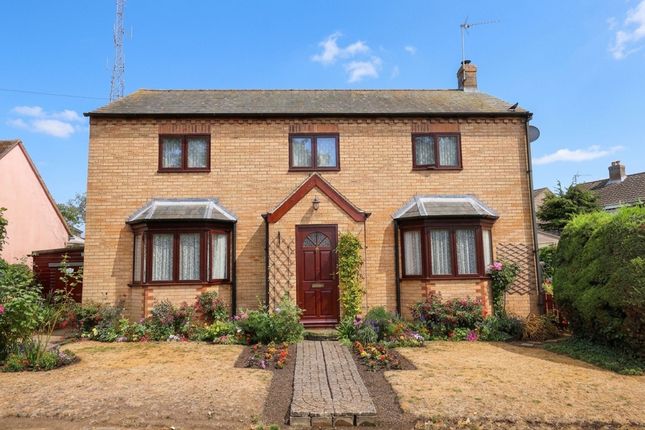
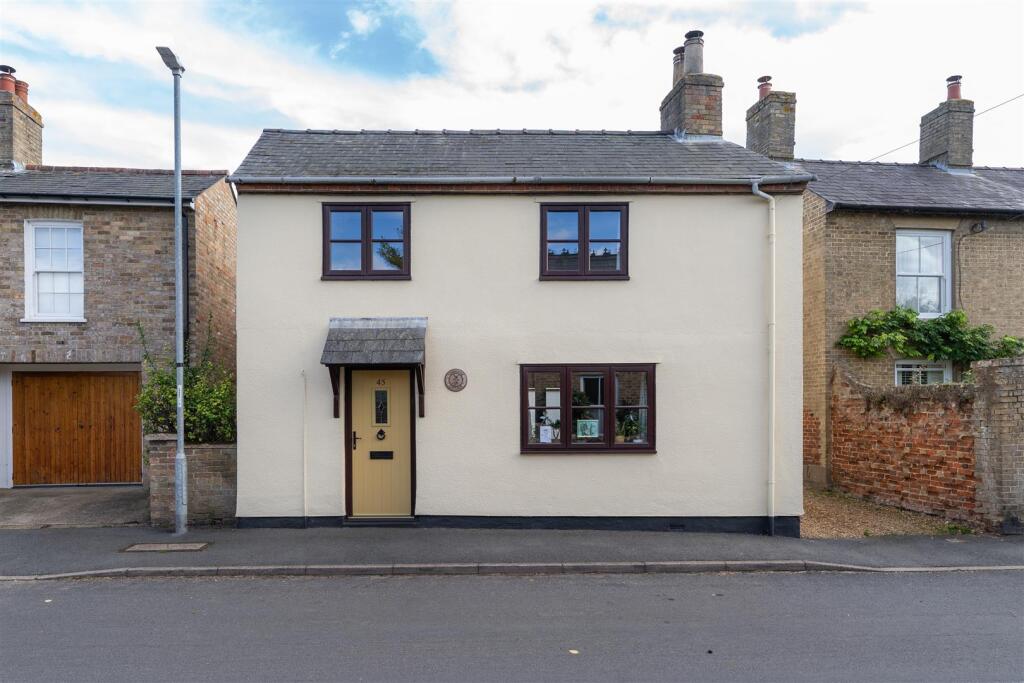
Outside and parking Occupying an enviable position on the edge of the pretty and popular village of Haddenham, this substantially extended home enjoys an impressive setting with superb views across the surrounding Cambridgeshire countryside.
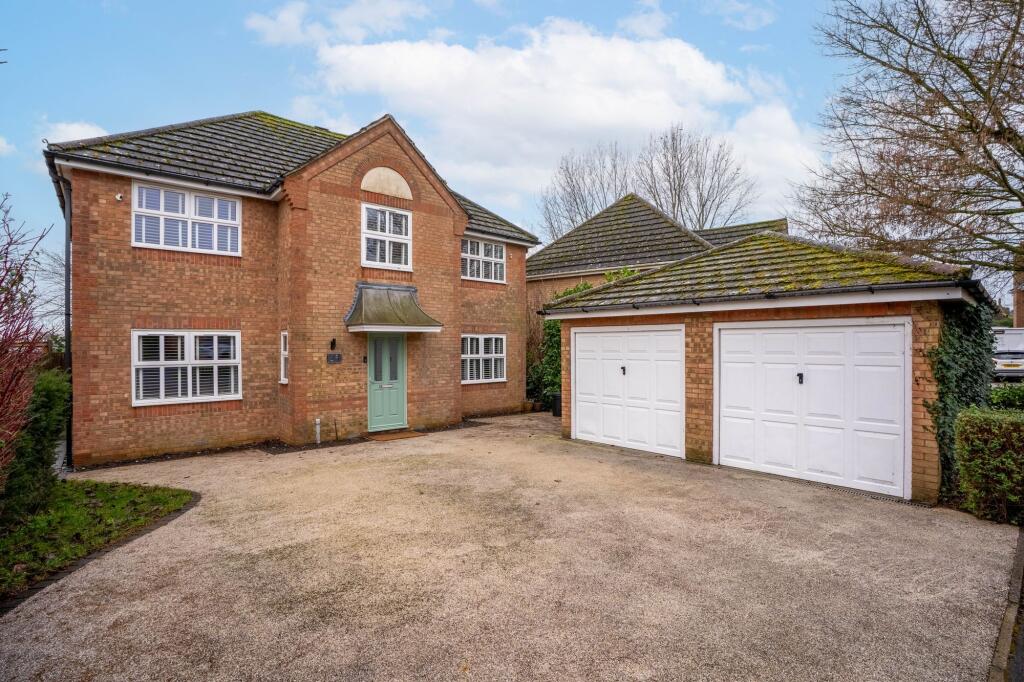
Electric gates open onto a substantial resin-finished driveway, providing extensive off-road parking for numerous vehicles.
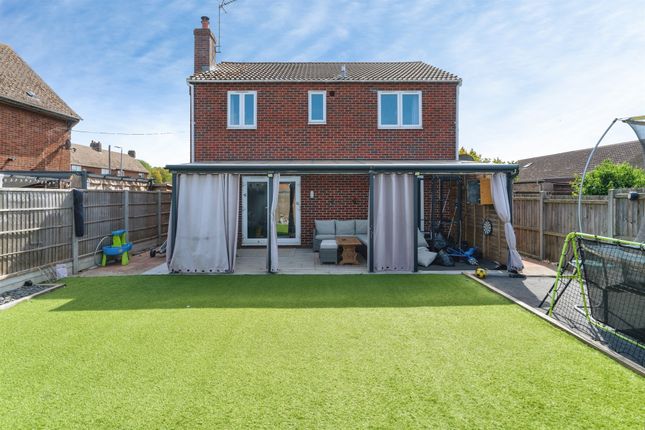
To the rear is a particularly generous yet relatively low-maintenance garden, predominantly laid to lawn and complemented by a timber-decked seating area with pergola, creating an excellent space for outdoor entertaining.
The garden enjoys a wonderful elevated position with far-reaching views across the rolling countryside, providing an attractive backdrop to this spacious family home.
Location Aldreth is a small, characterful hamlet set close to Haddenham in the East Cambridgeshire Fens, approximately 8 miles from Ely and 15 miles from Cambridge.
The village enjoys a peaceful rural setting while remaining well connected, with convenient access to the A10 and the wider road network.
Ely railway station offers regular services to London, Cambridge, King’s Lynn and beyond, making Aldreth an appealing choice for commuters seeking countryside living.
The community is close-knit and traditionally rural, surrounded by expansive fenland views, open farmland, historic causeways and quiet droves.
While Aldreth itself has limited amenities, a good range of everyday services - including shops, cafés, a post office, health centre and public houses - can be found in the nearby villages of Haddenham and Sutton.
The flat fenland landscape is particularly cycle-friendly, with scenic routes linking Aldreth to neighbouring villages and connections to the National Cycle Network around Ely.
Primary education is typically provided in Haddenham or Sutton, both of which are well regarded locally.
Secondary schooling is served by Witchford Village College and Ely College, both rated Good by Ofsted, offering a broad curriculum and extracurricular opportunities within a short drive or cycle.
EPC Rating: C Parking - Driveway Disclaimer Important Information These particulars are provided as a guide only.
They are prepared using information supplied by the seller and other sources believed to be reliable.
Whilst every effort has been made to ensure the information is accurate, buyers should satisfy themselves by inspection, survey and their own legal enquiries before proceeding.
All measurements, floorplans, photographs and computer-generated images are for guidance only.
Measurements and areas are approximate, and we have not tested any services, systems, appliances or equipment.
To comply with the Money Laundering, Terrorist Financing and Transfer of Funds (Information on the Payer) Regulations 2017, all purchasers must complete identity and source of funds checks before a transaction can proceed.
Identity checks are carried out by an independent third-party provider and are subject to a charge of £30 inclusive of VAT.
Material information is provided to the best of our knowledge at the time of publication and may be updated if further information becomes available.
These particulars do not form part of any offer or contract.
Value & comps
No previous sales on record.
Returns
Set an offer; the calculator follows it.
We're still gathering serviced-accommodation data for this area.
Archie refurb estimate: a Pro feature
0.0% below asking
This is not financial or investment advice. Prop AI Deals is not authorised by the Financial Conduct Authority (FCA) to provide investment advice.
All investment calculators, property analyses, and AI-generated insights are for informational purposes only. Property investment carries risk and may result in financial loss. All calculations should be independently verified and you should consult with FCA-authorised financial advisors before making any investment decisions.
Past performance does not guarantee future results. Tax implications vary by individual circumstances.
Deal
Properties like this can earn 2–3x BTL yields when converted to HMO, with retrofit costs around £10k/room. Sign in to see the full tier, yield projection, and cost breakdown.
Commercial properties like this can earn 30-50% higher yields when converted to residential under Class MA / Q / P / PA, with prior approval costing ~GBP 96/unit. Sign in to see the recommended route, yield uplift, and cost breakdown.
BRRR-suited properties can recycle 80-100% of investor capital on refi, leaving a high-yielding rental with most of the money out. Sign in to see the refurb cost stack, ARV projection, and refinance maths.
Detached + large garden = sub-division play. Pro tier unlocks the tier badge, plot size, uplift estimate, and regional land benchmark.
Short-lease flats trade at deep discount, but extending under the 1993 Act often costs far less than the discount. Pro tier unlocks the tier badge, premium breakdown, long-lease ARV and arbitrage maths.
See projected short-stay revenue vs a vanilla BTL for this property.
See real sub-let margins (HMO room rates & SA nightly rates) vs the landlord rent.
Area
Agent & docs
FAQ
About 60 Aldreth Road, Ely
Explore nearby