5-bedroom house · OX15 6HJ
Sold STCListed 254 days
Opportunity summary
See Archie’s verdict, returns by strategy and what to check before viewing.
About
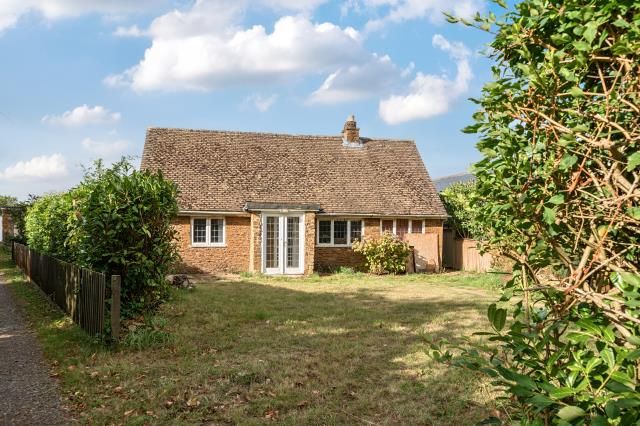
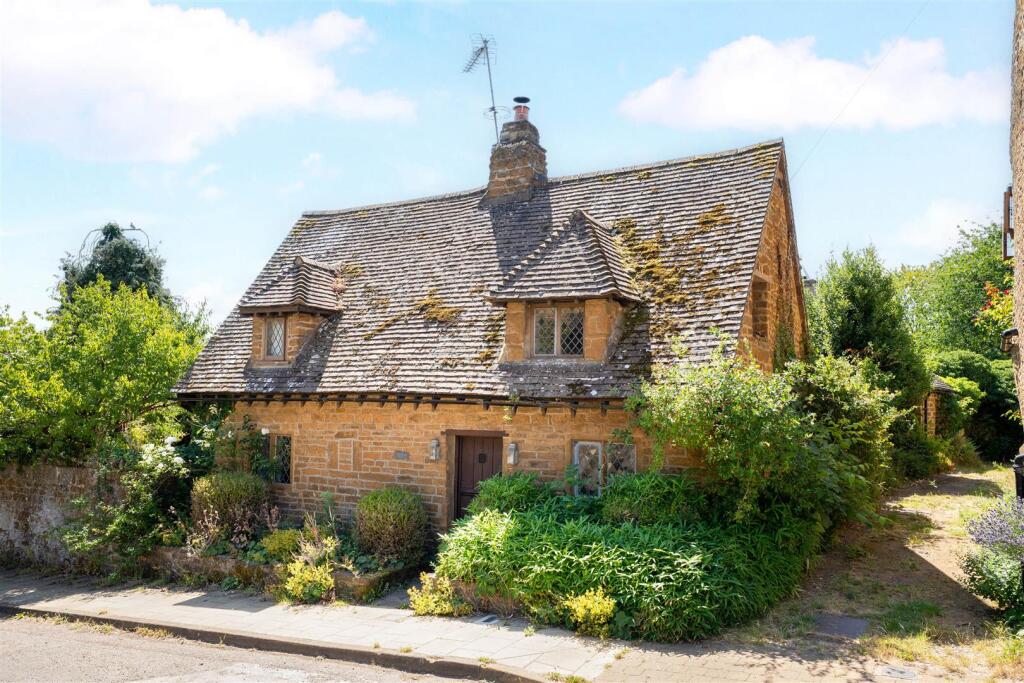
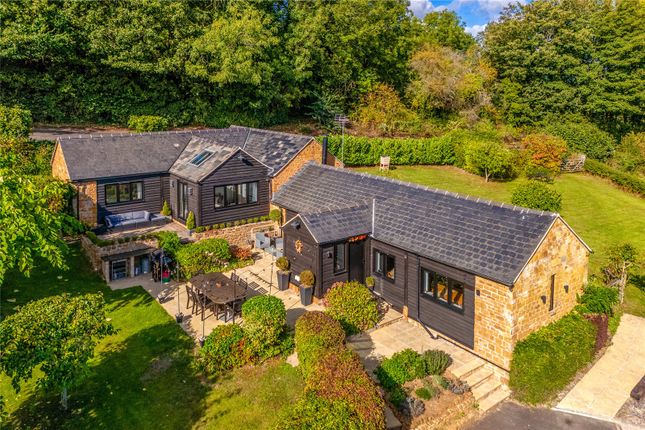
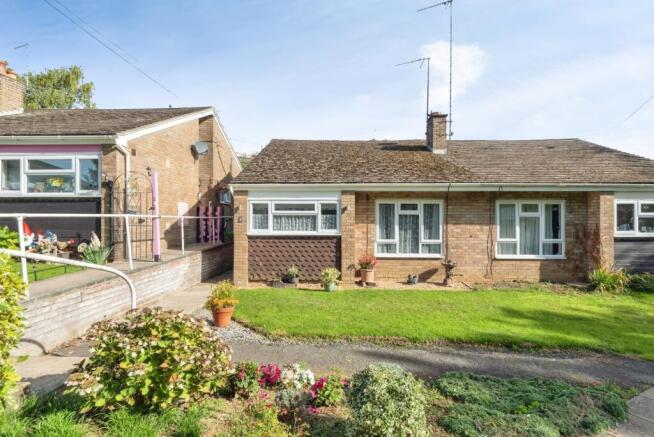
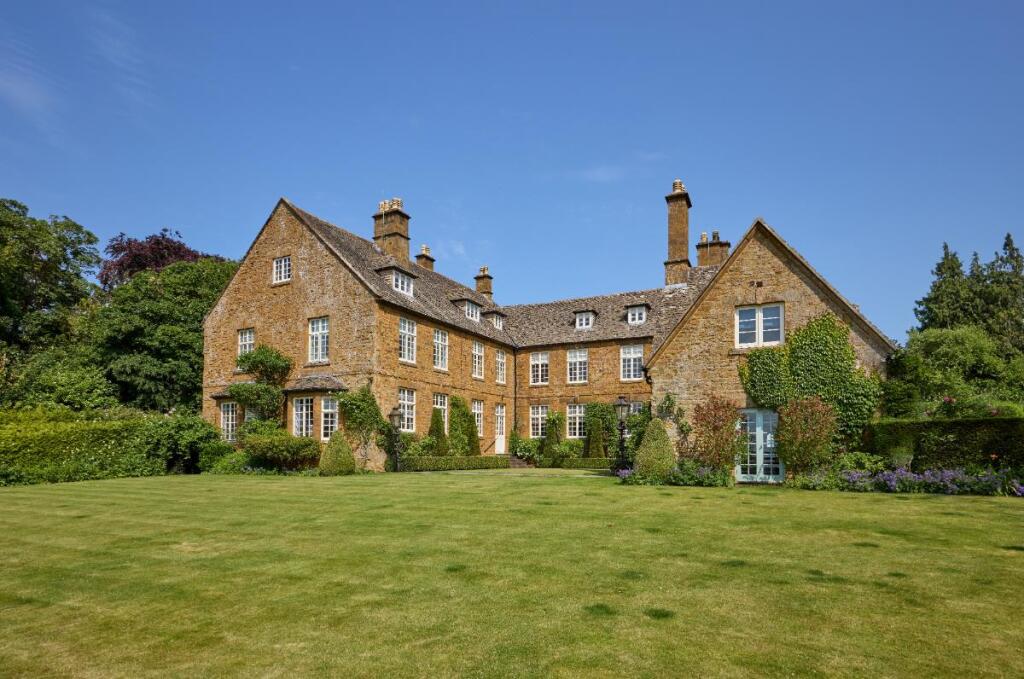
Semi-detached 5 bedroom property Large Garden Secluded Location No 2, Uplands House, Upton, Banbury, OX15 6HJ Detailed Description DESCRIPTION The semi-detached three storey house is accessed via a tree-lined shared drive, to parking space at the front of the property, with paved porch lined with flower beds and pebbled path to the side of the house, which leads to the rear mature garden, a well landscaped area, with curved patio, pergola and seating extending from the house and large grass area overlooking parkland, bordered by mature hedges, oak fencing, trees and shrubs.
The garden also has a constructed extension childrens' play frame.
THE FARMHOUSE From the front door, a hallway with parquet flooring, leads to the kitchen, snug, a downstairs WC and storeroom and carpeted stairs to the first floor.
KITCHEN - Farmhouse kitchen with Aga, fitted kitchen, larder and central breakfast bar.
It includes a tiled floor, a curved lobby to the rear elevation, as well as access from a door to the front elevation. The lobby includes plumbing for a washing machine and accesses the rear garden.
DINING ROOM - Leading from the kitchen, the dining room comprises parquet flooring and French doors to the rear elevation for a light, airy feel and archway leading to the sitting room.
SITTING ROOM - The sitting room comprises a large log burner and Hearth, under stair store cupboard, window to rear elevation and parquet flooring.
WC - The downstairs WC includes parquet floors, wash hand basin and storage. BEDROOM 1 - The large double master bedroom comprises windows to the front and rear elevation.
A curved gallery to the front elevation leads to a dressing room with large wardrobes and ensuite including 'His and Hers' wash hand basin, WC and large walk-in shower.
A second curved gallery to the rear elevation provides views over garden and parkland.
BEDROOM 2- The second bedroom is a double room, with double window to front elevation, large store cupboard and carpeted flooring.
BEDROOM 3 - A double room with window to rear elevation and carpet floors.
FAMILY BATHROOM - The bathroom has a wooden floor, window to rear elevation, bath, WC, wash hand basin and stone wall feature.
BEDROOM 4 & 5 - Stairs from the first-floor lead to the second-floor landing and two bedrooms. Bedroom 4 is a single room with dormer windows to front and rear elevation.
Bedroom 5 is another single room with window to front elevation. The second floor includes further storage space and cupboards.
TENURE AND POSESSION We understand Vacant Possession will be available upon completion. METHOD OF SALE For Sale by Private Treaty.
SERVICES The property benefits from mains water, electric, with foul drainage to a private system.
COUNCIL TAX 2 Uplands House is in the Council Tax band F ENERGY PERFORMANCE CERTIFICATE 2 Uplands House has an EPC rating of E ANTI MONEY LAUNDERING LEGISLATION In accordance with the most recent Anti Money Laundering Legislation, buyers will be required to provide proof of identity and address to the selling agent once an offer has been submitted and accepted (subject to contract) prior to solicitors being instructed.
LOCAL AUTHORITY Stratford-on-Avon District Council Warwickshire County Council PLANS, AREA & SCHEDULES Plans included within these particulars are for identification purposes only and shall not form part of any contract of agreement for sale.
GENERAL REMARKS & STIPULATIONS These particulars are Subject to Contract. Location LOCATION The property is located in Upton, next to the villages of Ratley and Hornton, in the county of Warwickshire.
It is 5.52 miles to the north west of Banbury, 12.17 miles to the south east of Leamington Spa and 12.14 miles to the east of Stratford-Upon-Avon.
There are good transport links nearby, including M40 J11 (6.55miles) and Banbury rail station (6.43miles), providing links to Oxford, Birmingham and London.
Local services include pubs in Edgehill and Horton, and schools found in, Tysoe, Sibford and Shenington.
Furthermore, the property is opposite the popular National Trust site of Upton House and gardens.
Value & comps
No previous sales on record.
Returns
Set an offer; the calculator follows it.
We're still gathering serviced-accommodation data for this area.
Archie refurb estimate: a Pro feature
0.0% below asking
This is not financial or investment advice. Prop AI Deals is not authorised by the Financial Conduct Authority (FCA) to provide investment advice.
All investment calculators, property analyses, and AI-generated insights are for informational purposes only. Property investment carries risk and may result in financial loss. All calculations should be independently verified and you should consult with FCA-authorised financial advisers before making any investment decisions.
Past performance does not guarantee future results. Tax implications vary by individual circumstances.
Deal
Properties like this can earn 2–3x BTL yields when converted to HMO, with retrofit costs around £10k/room. Sign in to see the full tier, yield projection, and cost breakdown.
Commercial properties like this can earn 30-50% higher yields when converted to residential under Class MA / Q / P / PA, with prior approval costing ~GBP 96/unit. Sign in to see the recommended route, yield uplift, and cost breakdown.
BRRR-suited properties can recycle 80-100% of investor capital on refi, leaving a high-yielding rental with most of the money out. Sign in to see the refurb cost stack, ARV projection, and refinance maths.
Detached + large garden = sub-division play. Pro tier unlocks the tier badge, plot size, uplift estimate, and regional land benchmark.
Short-lease flats trade at deep discount, but extending under the 1993 Act often costs far less than the discount. Pro tier unlocks the tier badge, premium breakdown, long-lease ARV and arbitrage maths.
See projected short-stay revenue vs a vanilla BTL for this property.
See real sub-let margins (HMO room rates & SA nightly rates) vs the landlord rent.
Area
Agent & docs
FAQ
About No 2, Uplands House, Upton, Banbury, Warwickshire, OX15 6HJ
Explore nearby