We've tightened what earns a Pursue. A home now needs a published valuation, a strategy that still makes money after real running costs and lender stress tests, and no listing problems that would stop a mortgage. You'll see fewer Pursues, and each one has been checked harder.
See how verdicts work5-bedroom house · GU9 8JQ
Listing removedReduced £200k (−11.8%) on 15 JulListed 253 days
Opportunity summary
See Archie’s verdict, returns by strategy and what to check before viewing.
About
Property number 53063.
Enquire through Zoopla's messaging system and we'll respond within 5 minutes, 24/7 If you are looking for a house which has undergone complete removal of the Edwardian features with their replacements in a present-day style, read no further; this house is not for you!
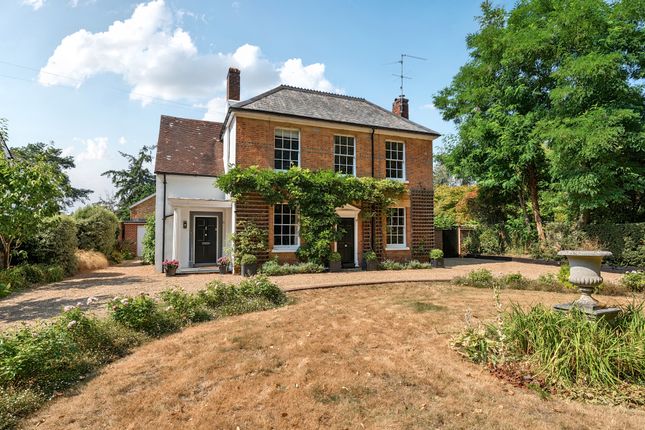
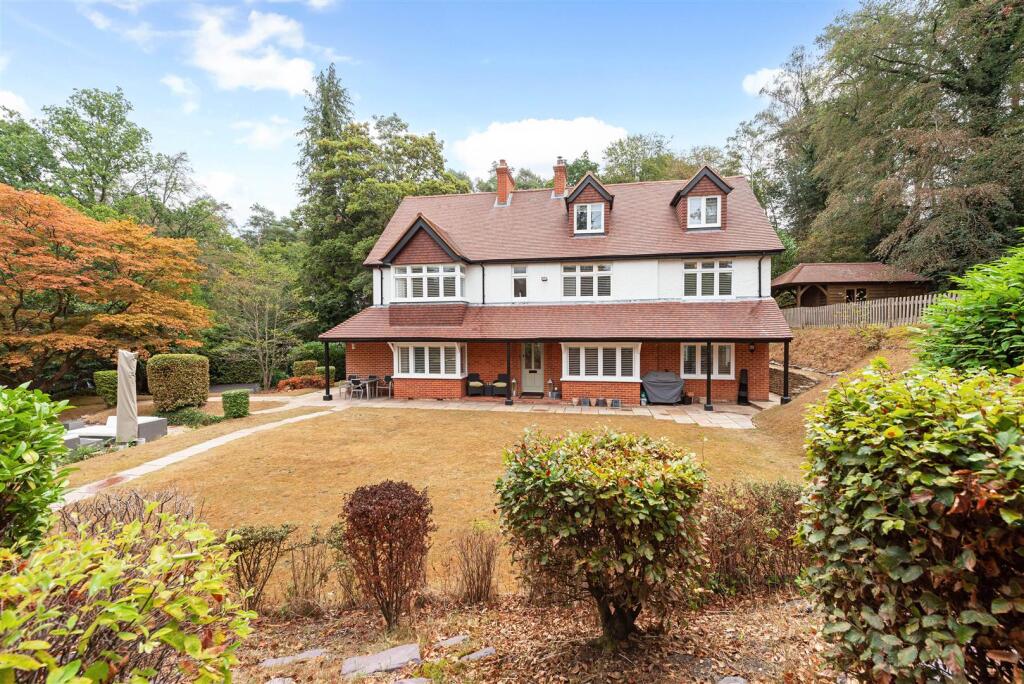
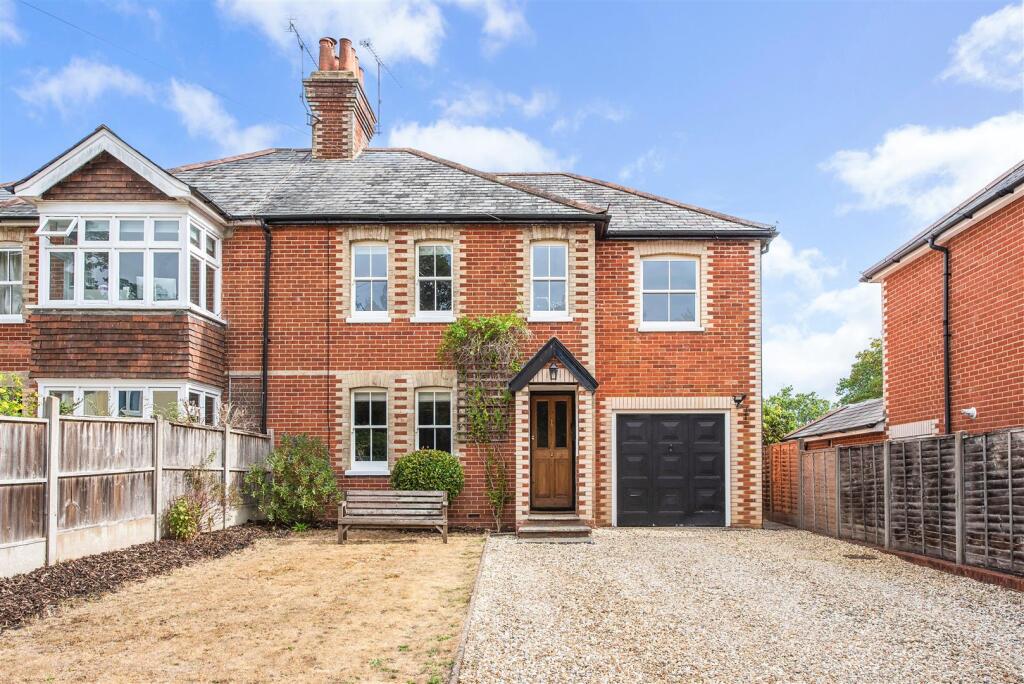
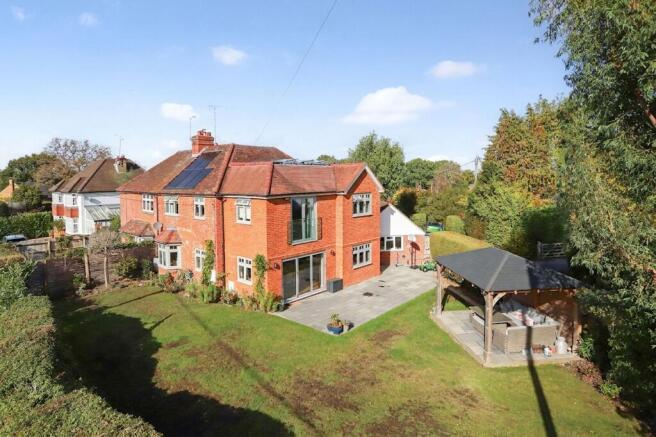
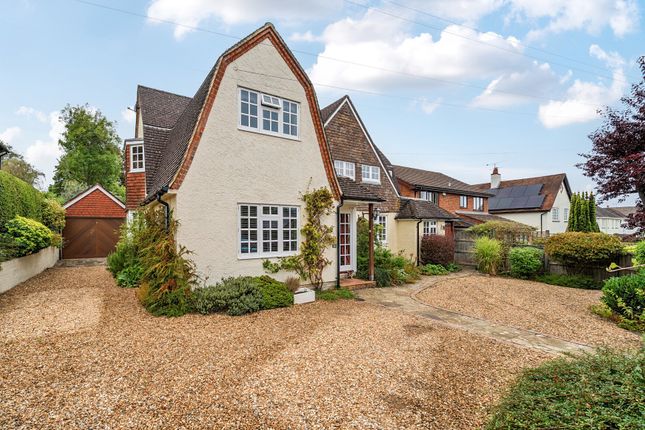
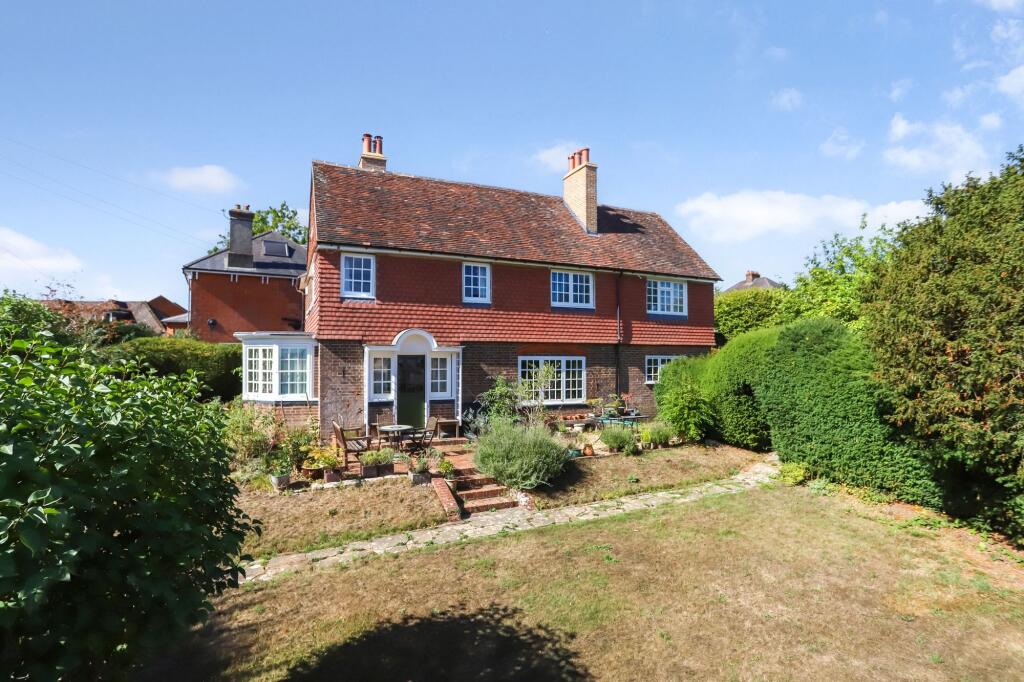
Harefield, 22 Great Austins is a substantial detached two storey house, of late Edwardian date, and of typical style for that era, in a similar vein to the surrounding houses.
Some of the neighbouring houses are of Arts and Crafts design, with several by the architect William Faulkner.
The house was built as a family house with live-in help, in around 1912/13, for Mr Walter Batting, a local hop grower and draper. He gifted it to his daughter on her marriage.
It is brick built and of cavity wall construction. The build date is confirmed by the date 14-5-13 formed in the cast iron bath in the original bathroom.
The main rooms and bedrooms have servant’s bells, with an indicator board next to the present kitchen.
Several additions and internal alterations have been carried out over the last fifty years (by the current owners), while retaining a large majority of the features of the original house, and with the alterations being made where possible in keeping with the Edwardian style.
Three of the bedrooms and the dining room have their original fireplaces, complete with original tiles from the local, Harris, pottery.
The dining room and hall have exposed beam ceilings, original to the Arts and Crafts era. Upstairs there are five bedrooms. Four of them have built-in (original) cupboards.
The two largest bedrooms have en-suite modern bathrooms with wet-room showers, and one of them has a walk-in wardrobe. The family bathroom is the original bathroom.
There is also a separate toilet in its original location. The loft space is floor-boarded throughout.
Downstairs, the sitting room is a double aspect room with sliding doors at the back looking over the garden.
The dining room, accessed from the hall and from the family room, provides an ideal atmosphere for entertaining family or guests.
The kitchen is entirely modern, with fitted appliances, and with one of the best views from Great Austins towards Farnham town, including Farnham Castle.
The family room and breakfast room areas form an L-shaped space, with sliding doors overlooking the garden.
Taken together with the kitchen, these rooms cover an area of around 44 square metres, or about 470 square feet. Between the kitchen and the hall is a study area.
The utility room leads to a toilet, as well as a shower room with wet-room shower. Beyond the utility room is a room currently used as an office, but which is also suitable for use as a bedroom.
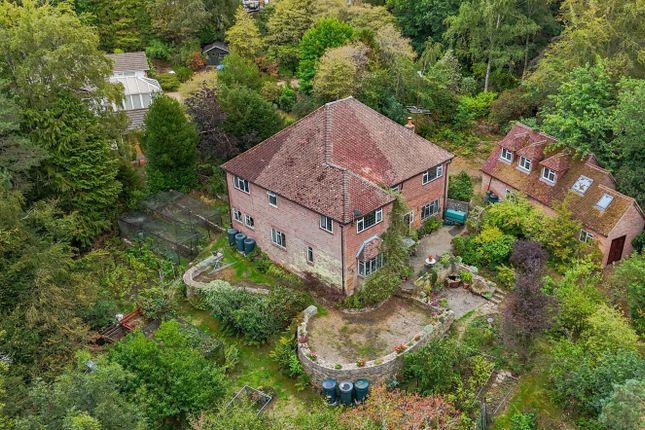
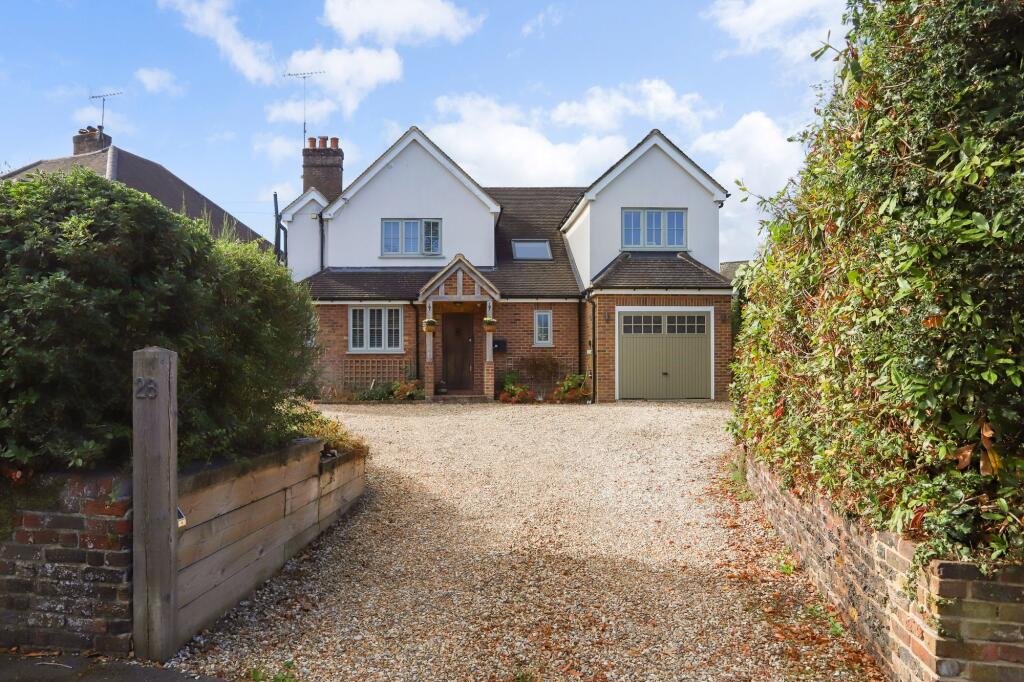
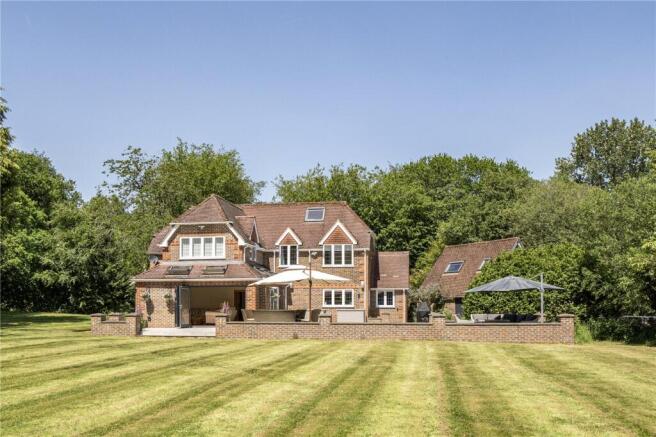
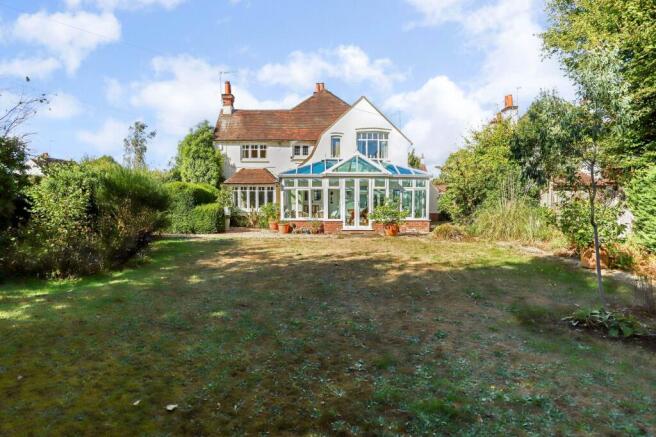
Outside, the front drive has space for several cars, and at the rear of the house, the lawn is surrounded by ironstone walls, with the lower half of the garden being suitable for cultivation.
The original garden design was based on a design by Gertrude Jeckel. With a little tlc it could be restored to its former glory. The total size of the property is about 0.4 acre.
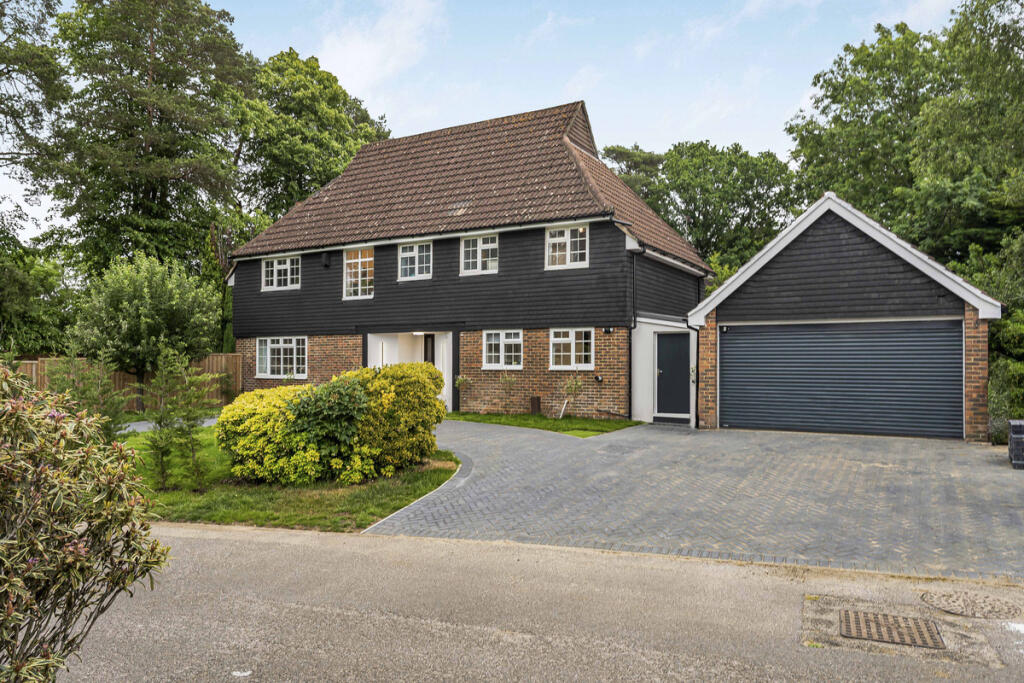
The very large double garage can accommodate two cars, and to the rear of the garage is a separate, purpose-built room currently used as a hobbies room/workshop, but which could equally be used as an office, or with the garage to provide more living accommodation subject to planning permission.
This would make the house suitable for multi-generational living. There could be no onward chain.
Value & comps
No previous sales on record.
Returns
Set an offer; the calculator follows it.
We're still gathering serviced-accommodation data for this area.
Archie refurb estimate: a Pro feature
0.0% below asking
This is not financial or investment advice. Prop AI Deals is not authorised by the Financial Conduct Authority (FCA) to provide investment advice.
All investment calculators, property analyses, and AI-generated insights are for informational purposes only. Property investment carries risk and may result in financial loss. All calculations should be independently verified and you should consult with FCA-authorised financial advisers before making any investment decisions.
Past performance does not guarantee future results. Tax implications vary by individual circumstances.
Deal
Properties like this can earn 2–3x BTL yields when converted to HMO, with retrofit costs around £10k/room. Sign in to see the full tier, yield projection, and cost breakdown.
Commercial properties like this can earn 30-50% higher yields when converted to residential under Class MA / Q / P / PA, with prior approval costing ~GBP 96/unit. Sign in to see the recommended route, yield uplift, and cost breakdown.
BRRR-suited properties can recycle 80-100% of investor capital on refi, leaving a high-yielding rental with most of the money out. Sign in to see the refurb cost stack, ARV projection, and refinance maths.
Detached + large garden = sub-division play. Pro tier unlocks the tier badge, plot size, uplift estimate, and regional land benchmark.
Short-lease flats trade at deep discount, but extending under the 1993 Act often costs far less than the discount. Pro tier unlocks the tier badge, premium breakdown, long-lease ARV and arbitrage maths.
See projected short-stay revenue vs a vanilla BTL for this property.
See real sub-let margins (HMO room rates & SA nightly rates) vs the landlord rent.
Area
Agent & docs

FAQ
About 22, Great Austins, Farnham
Explore nearby