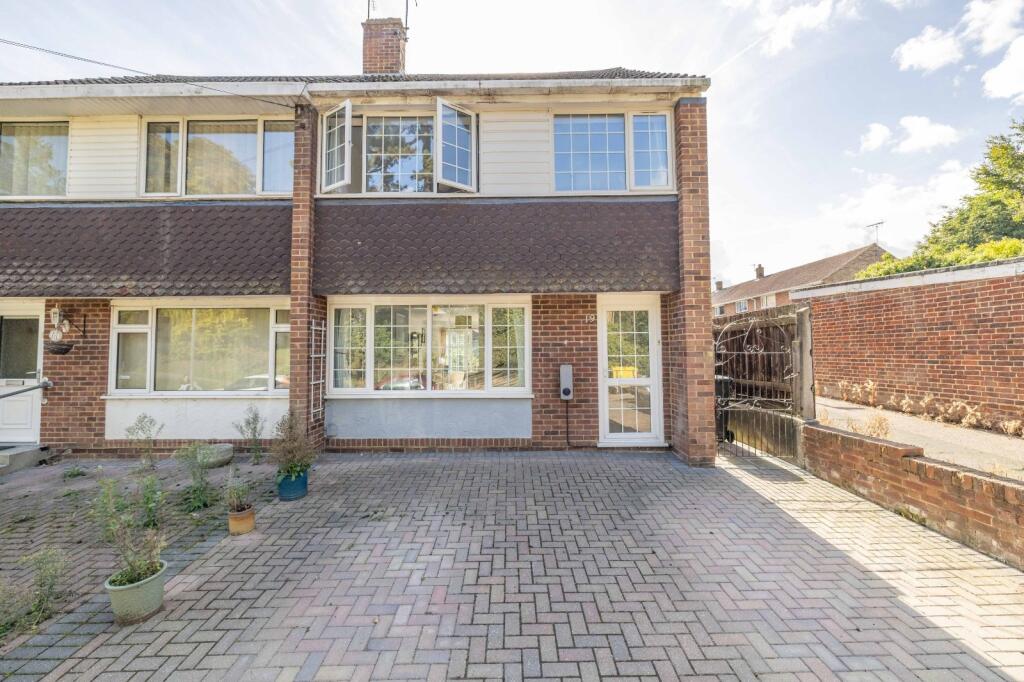
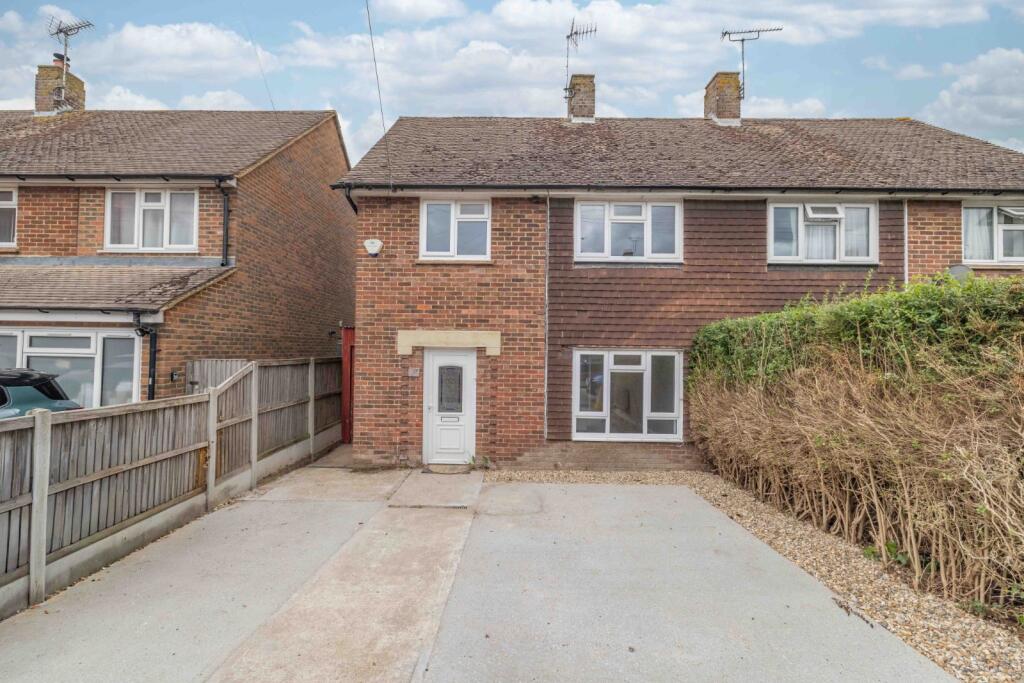
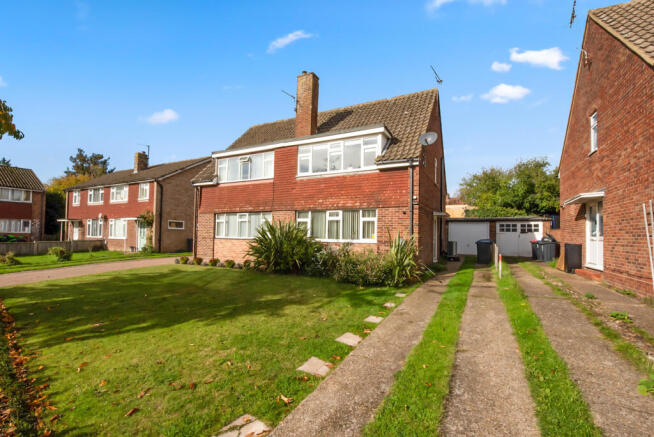
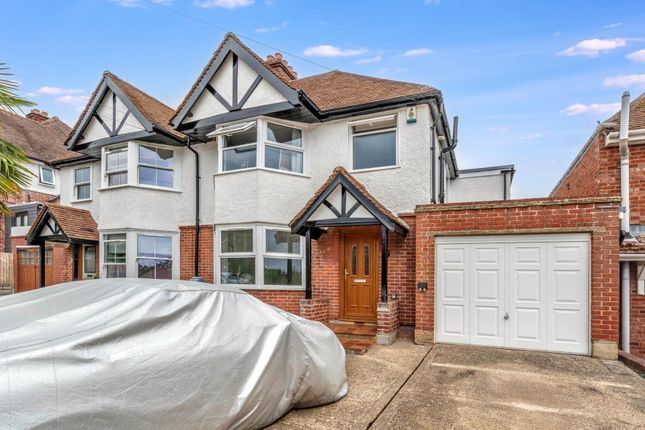
3-bedroom semi-detached house · CT2 8ND
For saleListed 15 days
Opportunity summary
See Archie’s verdict, returns by strategy and what to check before viewing.
About
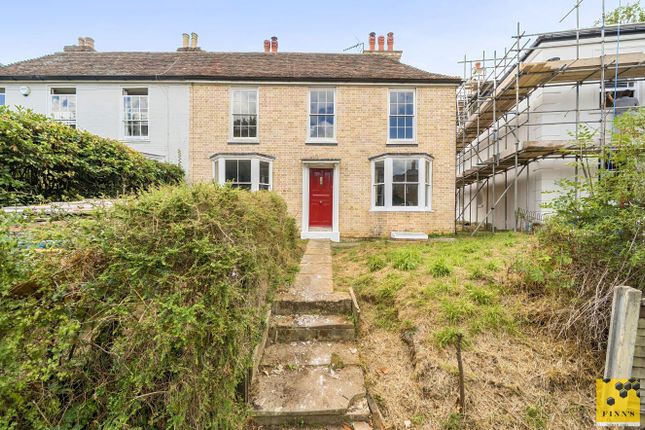
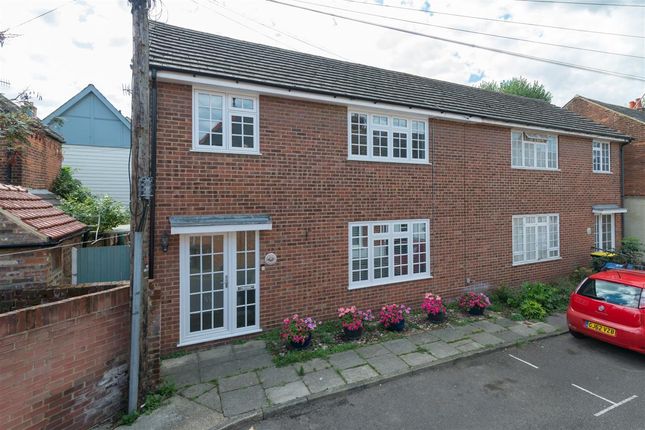
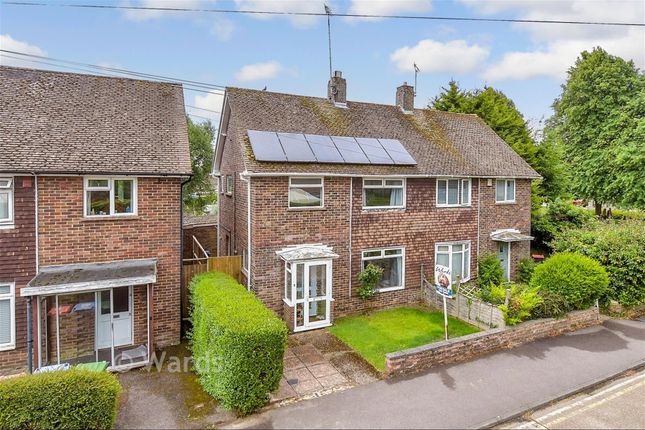
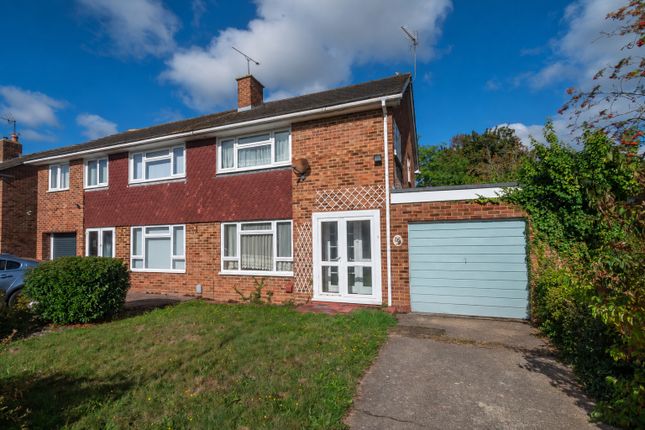
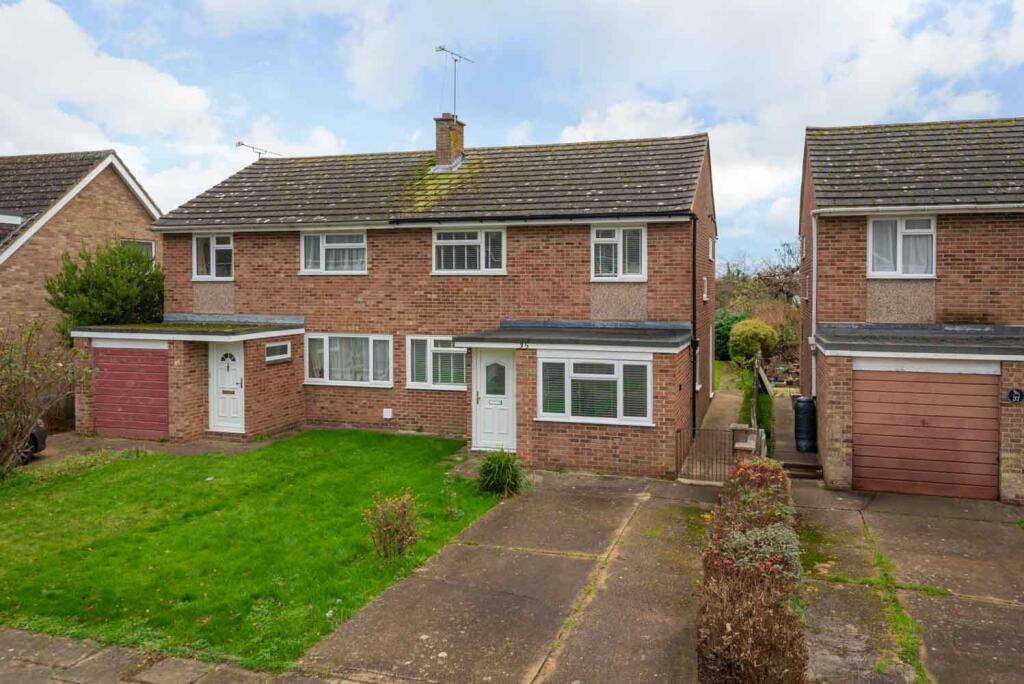
An elegant three-bedroom semi-detached home, beautifully designed in a sympathetic Georgian style and enjoying an enviable position within the sought-after village of Harbledown, on the western edge of Canterbury.
Built approximately 14 years ago, the property offers the attractive proportions and appearance of a period home whilst providing all the ease and practicality of modern living.
For anyone who loves the look of an older property but would prefer something lower maintenance, this really does offer the best of both worlds.
Perhaps most surprisingly, Canterbury West Station is only around a 12-minute walk away, making this a particularly appealing home for those commuting into London who want to escape the hustle and bustle without sacrificing convenience.
The property is also being offered to the market with no onward chain.
The house forms part of an attractive little development of just a handful of homes, set back from Summer Hill with mature planting and hedging providing a pleasant degree of screening from the road.
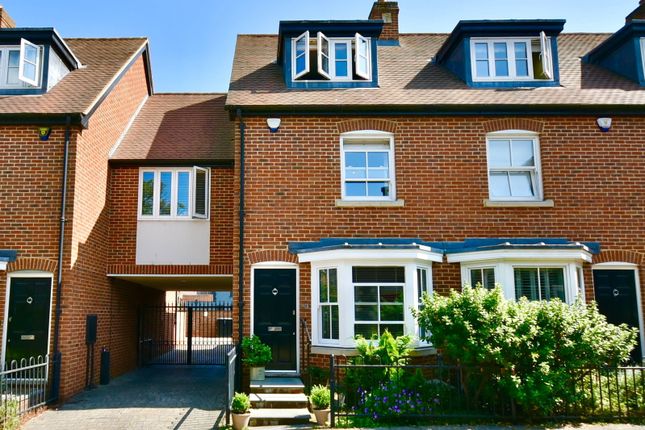
Architecturally, the development has been thoughtfully designed to complement the beautiful period properties found along Summer Hill, with warm brickwork, sash-style windows, high ceilings and elegant proportions giving the house a timeless feel.
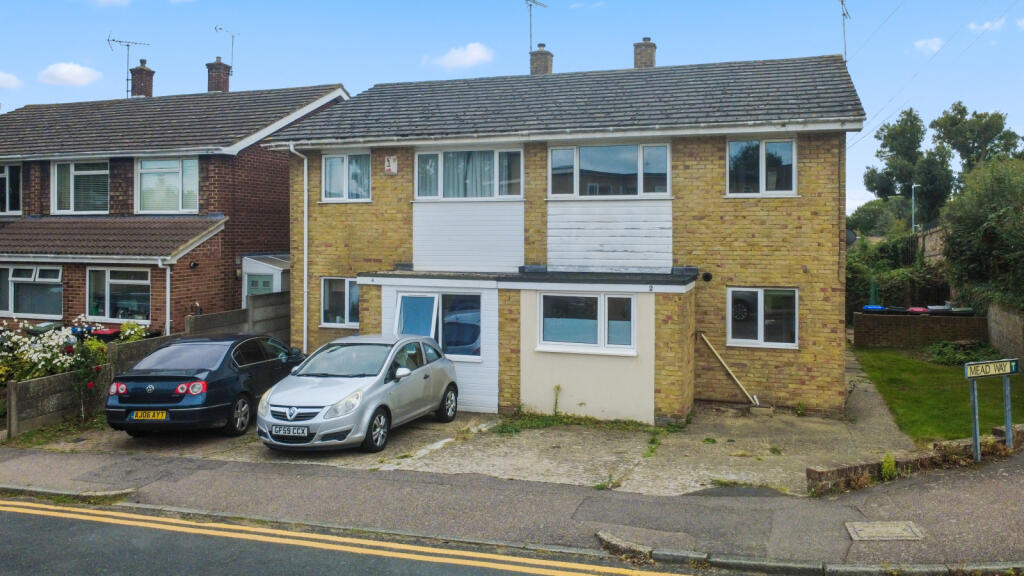
A driveway to the front provides off-road parking for two cars. Step inside and one of the first things you notice is just how light the house feels.
The interior is neutrally decorated throughout, with high ceilings and generous windows allowing natural light and sunshine to flood in. The entire ground floor also benefits from underfloor heating.
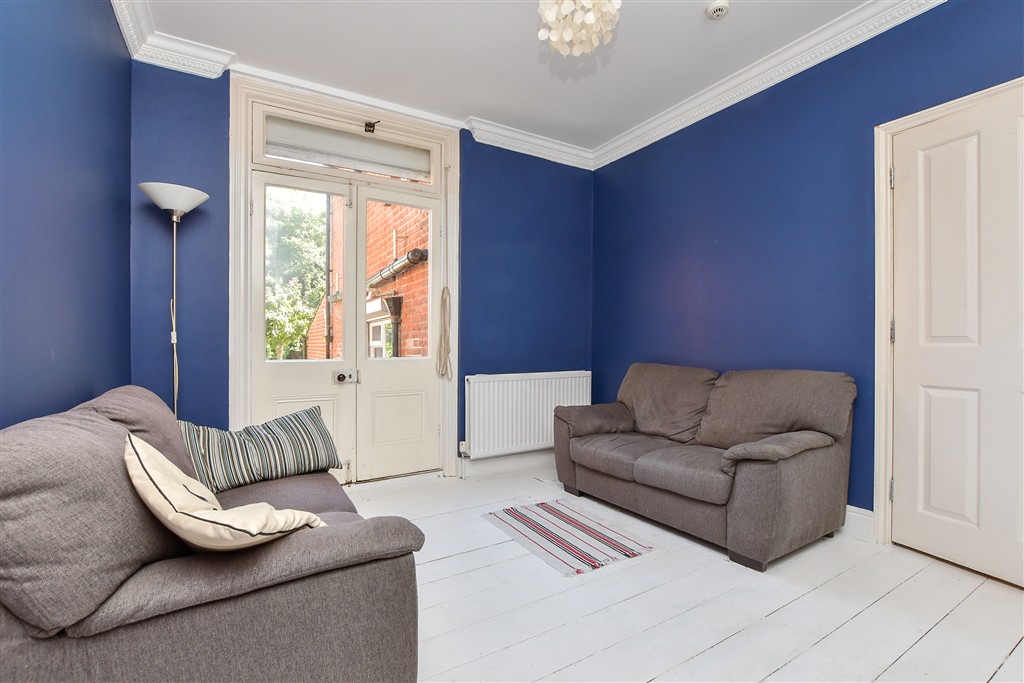
The main living space is particularly lovely and has a wonderfully open and sociable feel.
The sitting and dining areas share one generous room, giving plenty of space for both a comfortable seating area and a full-size dining table.
Rather than feeling like a collection of separate rooms, the ground floor flows beautifully, with the kitchen, living space and garden room all visually connected while still retaining their own defined areas.
It is a layout that works equally well for everyday life as it does when friends and family come over.
The separate kitchen sits just off the dining area and is fitted with a good range of sleek, modern cabinetry and plenty of worktop space.
Appliances are fully integrated and include a neff oven with gas hob, fridge/freezer, washing machine and dishwasher. One of our favourite features is the garden room at the rear.
French doors connect it to both the main living space and kitchen, while further doors open directly onto the garden, creating a lovely transition between indoors and out.
Surrounded by glazing, it is a wonderfully bright space which could be enjoyed in numerous ways somewhere to sit with a morning coffee, read a book, work from home or simply relax overlooking the garden.
A useful WC completes the ground-floor accommodation. Upstairs, there are three bedrooms.
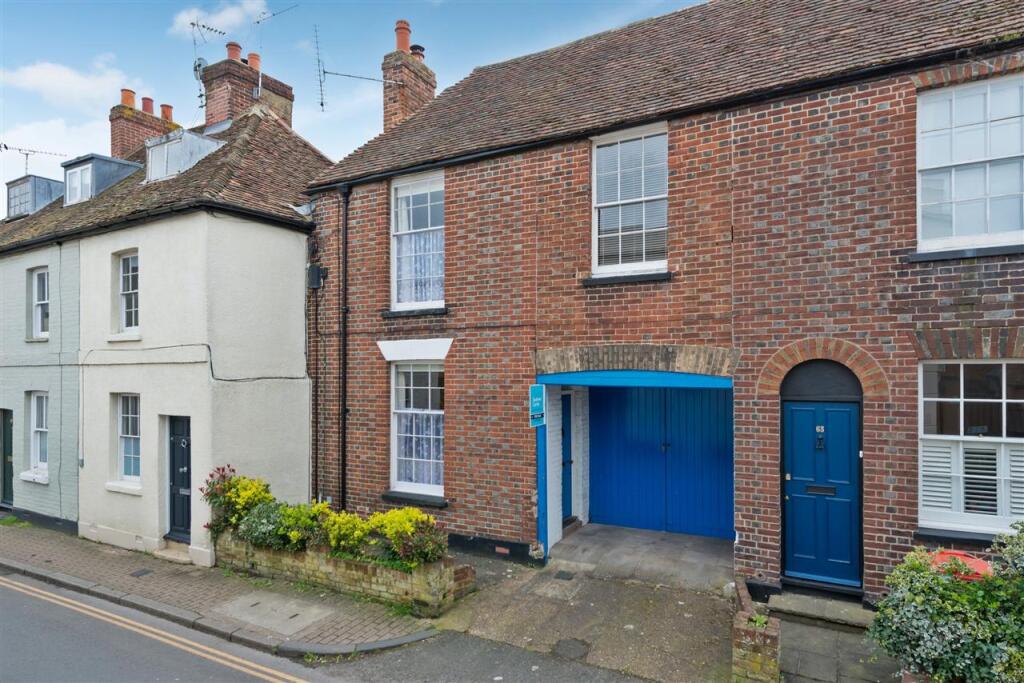
The main bedroom is a particularly pleasant double room with a bank of fitted wardrobes providing excellent storage and enjoys views of the exquisite period homes across the road.
The second bedroom is another comfortable double, also benefiting from fitted storage, while the third is currently arranged as a home office but would work equally well as a single bedroom or nursery.
The family bathroom is fitted with a modern white suite comprising a bath with shower over, WC and wash basin, and also benefits from underfloor heating.
Further storage is provided by the fully boarded loft and there is a cupboard off the landing. Outside: Outside, the rear garden has been cleverly designed with ease of maintenance in mind.
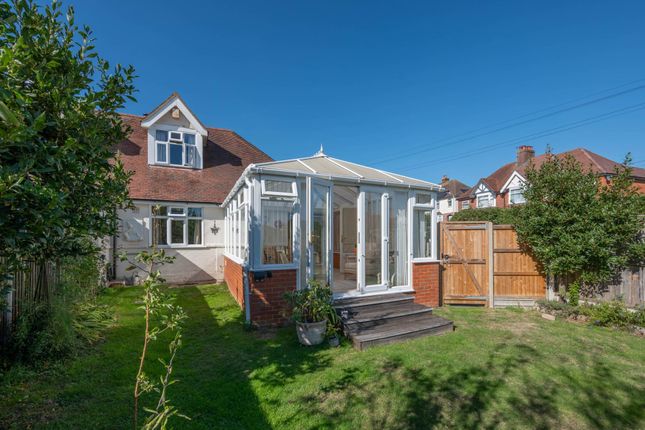
Artificial lawn and paved seating areas provide plenty of room for outdoor furniture and entertaining, while established planting softens the space and creates a good degree of privacy.
It is the sort of garden you can simply enjoy rather than spend every weekend maintaining perfect for summer drinks, barbecues or relaxing in the sunshine.
There is also a useful timber shed for additional storage.
Location: Harbledown is a charming and historic village sitting immediately to the west of Canterbury and, in our opinion, one of the best-connected villages surrounding the city.
It offers that desirable sense of being slightly removed from the bustle of Canterbury, with pretty period homes, leafy surroundings and countryside walks close by, yet everything the city has to offer remains remarkably accessible.
One of the biggest advantages of this particular location is just how easy it is to leave the car at home.
Canterbury West Station is around a 12-minute walk away, providing high-speed services into London St Pancras, making the property an excellent option for commuters who would rather return home to a village setting at the end of the day.
The city centre is also within comfortable walking distance, whether you fancy browsing the independent or high-street shops, meeting friends for coffee, heading out for dinner or catching a performance at The Marlowe Theatre.
Families are particularly well catered for, with the highly regarded Kent College Junior School within walking distance and a wide choice of excellent schools available throughout Canterbury.
Harbledown is also set to welcome back its village pub, with the much-loved Coach & Horses currently undergoing renovation a welcome addition to village life and the perfect prospect for a drink after a weekend walk or an easy midweek evening out.
There is also a bus stop conveniently positioned just outside the development, providing another easy connection into Canterbury and the surrounding area.
For buyers searching for character without the upkeep of an older property, village life without feeling cut off, and exceptional access to Canterbury and London, this is a home that manages to combine all three remarkably well what3words /// units.model.fire Notice Please note we have not tested any apparatus, fixtures, fittings, or services.
Interested parties must undertake their own investigation into the working order of these items. All measurements are approximate and photographs provided for guidance only.
Value & comps
No previous sales on record.
Returns
Set an offer; the calculator follows it.
We're still gathering serviced-accommodation data for this area.
Archie refurb estimate: a Pro feature
0.0% below asking
This is not financial or investment advice. Prop AI Deals is not authorised by the Financial Conduct Authority (FCA) to provide investment advice.
All investment calculators, property analyses, and AI-generated insights are for informational purposes only. Property investment carries risk and may result in financial loss. All calculations should be independently verified and you should consult with FCA-authorised financial advisors before making any investment decisions.
Past performance does not guarantee future results. Tax implications vary by individual circumstances.
Deal
Properties like this can earn 2–3x BTL yields when converted to HMO, with retrofit costs around £10k/room. Sign in to see the full tier, yield projection, and cost breakdown.
Commercial properties like this can earn 30-50% higher yields when converted to residential under Class MA / Q / P / PA, with prior approval costing ~GBP 96/unit. Sign in to see the recommended route, yield uplift, and cost breakdown.
BRRR-suited properties can recycle 80-100% of investor capital on refi, leaving a high-yielding rental with most of the money out. Sign in to see the refurb cost stack, ARV projection, and refinance maths.
Detached + large garden = sub-division play. Pro tier unlocks the tier badge, plot size, uplift estimate, and regional land benchmark.
Short-lease flats trade at deep discount, but extending under the 1993 Act often costs far less than the discount. Pro tier unlocks the tier badge, premium breakdown, long-lease ARV and arbitrage maths.
See projected short-stay revenue vs a vanilla BTL for this property.
See real sub-let margins (HMO room rates & SA nightly rates) vs the landlord rent.
Area
Agent & docs
FAQ
About Regency View, Summer Hill, Canterbury
Explore nearby