We've tightened what earns a Pursue. A home now needs a published valuation, a strategy that still makes money after real running costs and lender stress tests, and no listing problems that would stop a mortgage. You'll see fewer Pursues, and each one has been checked harder.
See how verdicts work2-bedroom terraced house · PR26 6TD
Sold STCListed 362 days
Opportunity summary
See Archie’s verdict, returns by strategy and what to check before viewing.
About
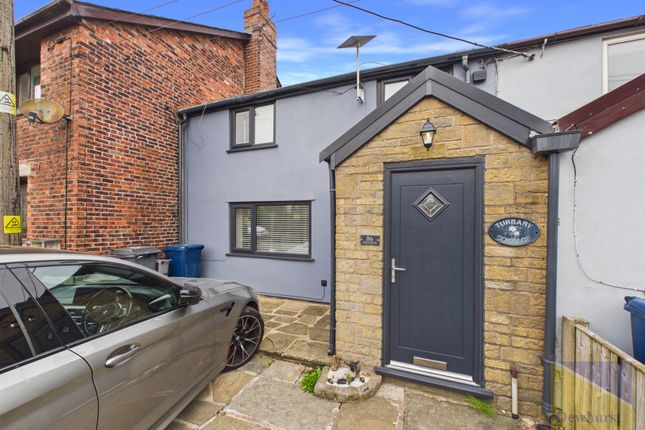
Nestled within the delightful village of Midge Hall, this beautiful mid-terraced cottage dates back to circa 1900, effortlessly exuding character and charm from every crevice of its rustic façade.
Beauty here is far from skin deep, however, with the somewhat modest exterior belying a home of great depth and flexibility, with accommodation extending to circa an impressive 1,670 square feet in total and a magnificent garden plot which must be seen to be appreciated, including a number of outbuildings and abutting stunning countryside.
The property occupies a quiet position within this highly desirable village, pleasingly set back off the main stretch of Longmeanygate on a no-through road.
Despite its country credentials, the property is anything but isolated, being within easy reach of the bustling town centre of Leyland, with its abundance of shops and amenities and being particularly convenient for access to the motorway network, which is always an important consideration for those with a commute to consider, providing ease of access throughout the North-West, including major commercial centres such as Manchester, Bolton and Preston.
After a hectic day in the office, one is never short of a peaceful retreat, with the picturesque surroundings providing ample options for those relaxing evening strolls with the pooches.
The property itself is presented in lovely condition throughout, with our clients’ considered selection of fixtures, fittings and décor resulting in the creation of an authentic and tasteful home which offers all of the modern appointments required in the 21st century, blended seamlessly and sympathetically with those delightful character features one would expect of a home of this era.
One enters via the entrance porch and proceeds through into the gorgeous 14’ sitting room, where one is swathed in the warm and inviting ambience which is so prevalent throughout, aided in no small part by the feature fireplace with its Oak mantle and inset log burner, providing the perfect focal point to the room and conjuring images of frosty winter evenings huddled around a roaring fire.
The adjacent dining room provides space for those intimate dinner parties when one has the urge to entertain for the evening, whilst there is also a 17’ conservatory to round off the reception areas, an ideal spot for relaxation or contemplation, perhaps in which to relax with a brew and one’s current novel of choice.
The country-style kitchen captures the atmosphere perfectly, being fitted with a range of wall and base units in dark blue, which is very on trend, complemented by the solid wood work surfaces and incorporating a host of integrated appliances, including double electric oven, halogen hob with overhead extractor canopy, microwave, fridge and freezer.
Inset spotlighting and Karndean Oak-effect flooring completes the stylish look.
The bathroom concludes the ground floor living spaces, being fitted with a four-piece suite in classic white, comprising of WC, vanity wash hand basin, panelled bath and separate shower cubicle with electric Mira shower unit.
Up on the first floor, one will discover the two double bedrooms, both of which are bright and appealing and benefit from built-in furniture.
It is outside, however, where this special property truly excels, boasting a stunning garden plot which extends to circa 0.15 acres and includes a number of outbuildings, including a 19’ workshop and a stable, providing ample opportunity for work or leisure use.
Adorned in wisteria, an attached garage with electrically operated door provides secure parking for two vehicles, as well as a handy utility area and garden WC, whilst there is also a flexible 14’ garden room which could be utilised for a plethora of purposes, including a home office/studio or even a guest bedroom/annex.
The front garden is low-maintenance with mature shrubs and trees, as well as privet hedging to the perimeter, but it is the magnificent rear garden which commands all the plaudits and is sure to score highly with any green-fingered buyers, affording a variety of different areas for relaxing, working or gardening, including generous lawned areas, mature planting and ornamental pond.
One may even wish to create their own allotment space and enjoy a taste of the good life or perhaps own some chickens or similar.
The pergola is perhaps this home’s best kept secret, however, secreted away at the bottom of the garden and draped in foliage, reminiscent of a Mediterranean hideaway and a truly romantic setting in which to spend those summer evenings on the Indian stone flagged patio with tapas and a bottle of wine whilst hoping for a glimpse of the deer which frequent the adjoining fields.
The ability of a property to enchant is a rather special quality indeed, something which is hard, if not impossible, to replicate through décor, fixtures or fittings, instead being an enviable quality which is engrained within its make-up.
This unique home is one such property and, with so much to offer, including the benefit of no onward chain, we would highly recommend an internal inspection to appreciate its many facets.
- Tenure: Freehold - Council Tax: Band B EPC Rating: C
Value & comps
No previous sales on record.
Returns
Set an offer; the calculator follows it.
We're still gathering serviced-accommodation data for this area.
Archie refurb estimate: a Pro feature
0.0% below asking
This is not financial or investment advice. Prop AI Deals is not authorised by the Financial Conduct Authority (FCA) to provide investment advice.
All investment calculators, property analyses, and AI-generated insights are for informational purposes only. Property investment carries risk and may result in financial loss. All calculations should be independently verified and you should consult with FCA-authorised financial advisers before making any investment decisions.
Past performance does not guarantee future results. Tax implications vary by individual circumstances.
Deal
Properties like this can earn 2–3x BTL yields when converted to HMO, with retrofit costs around £10k/room. Sign in to see the full tier, yield projection, and cost breakdown.
Commercial properties like this can earn 30-50% higher yields when converted to residential under Class MA / Q / P / PA, with prior approval costing ~GBP 96/unit. Sign in to see the recommended route, yield uplift, and cost breakdown.
BRRR-suited properties can recycle 80-100% of investor capital on refi, leaving a high-yielding rental with most of the money out. Sign in to see the refurb cost stack, ARV projection, and refinance maths.
Detached + large garden = sub-division play. Pro tier unlocks the tier badge, plot size, uplift estimate, and regional land benchmark.
Short-lease flats trade at deep discount, but extending under the 1993 Act often costs far less than the discount. Pro tier unlocks the tier badge, premium breakdown, long-lease ARV and arbitrage maths.
See projected short-stay revenue vs a vanilla BTL for this property.
See real sub-let margins (HMO room rates & SA nightly rates) vs the landlord rent.
Area
Agent & docs

FAQ
About Longmeanygate, Midge Hall
Explore nearby