3-bedroom house · HR9 6EA
Listing removedReduced £15k (−4%) on 24 JunListed 400 days
Opportunity summary
See Archie’s verdict, returns by strategy and what to check before viewing.
About
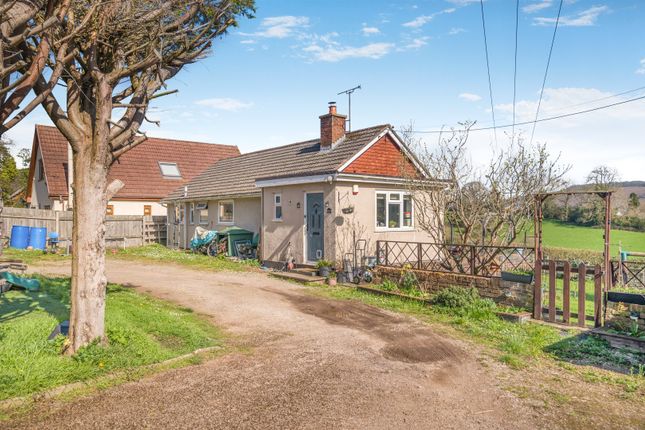
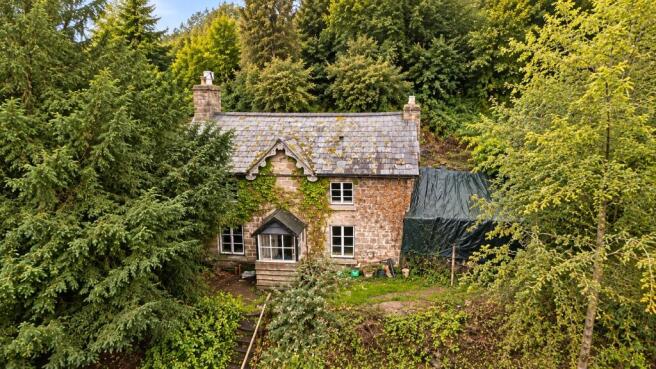
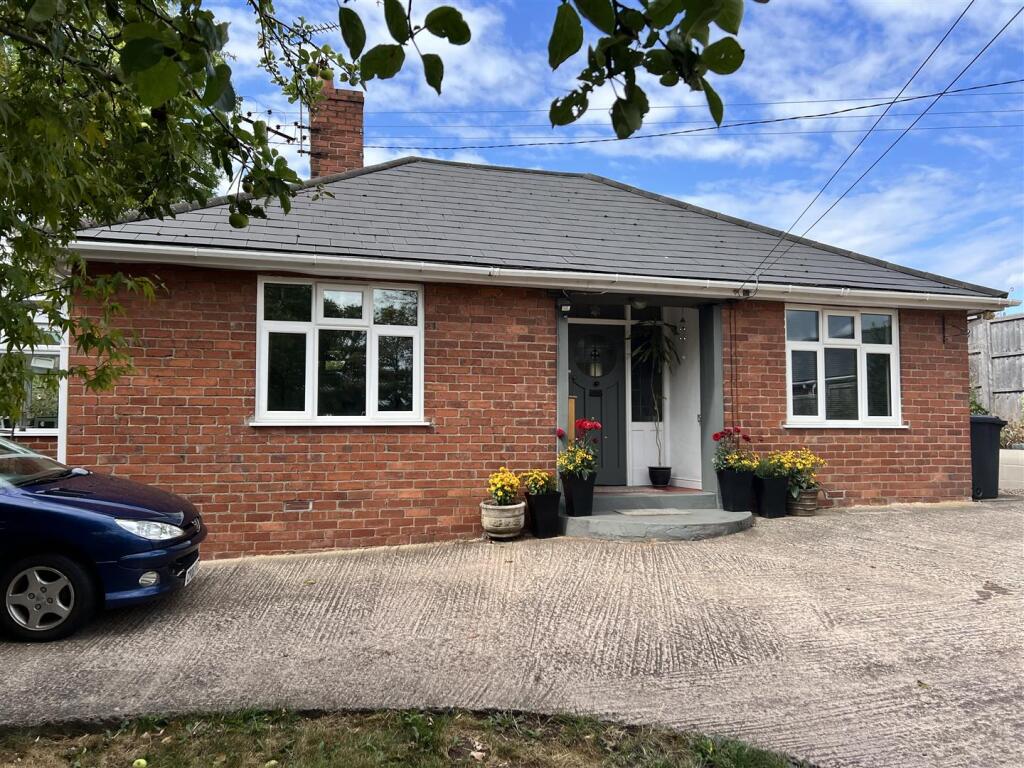
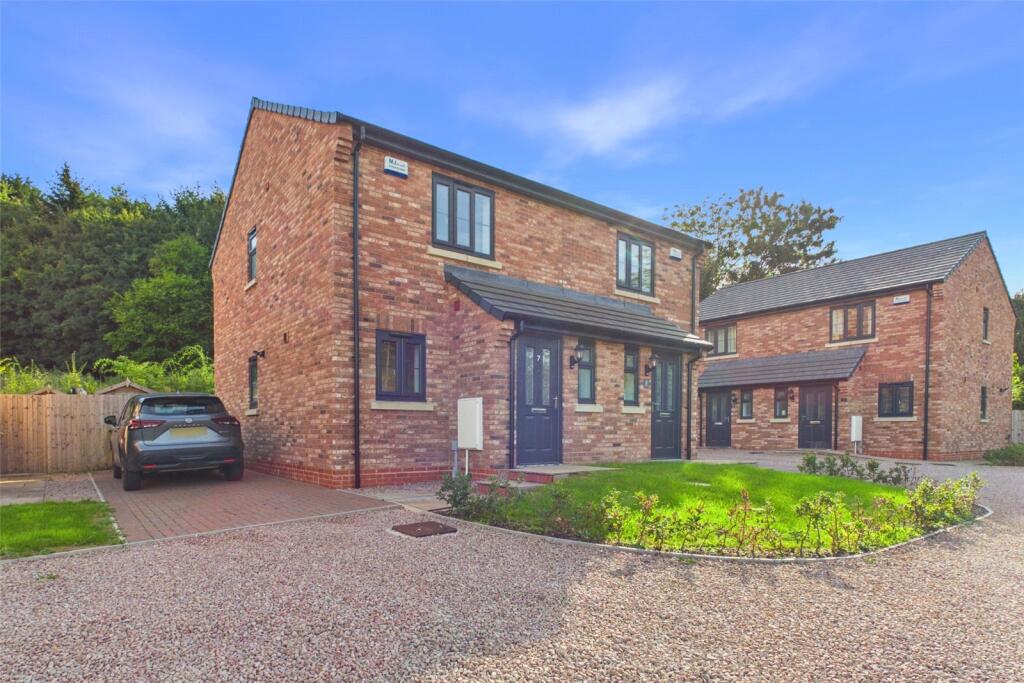
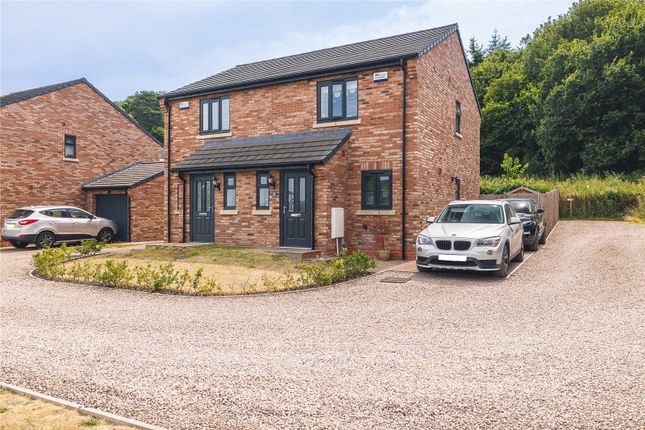
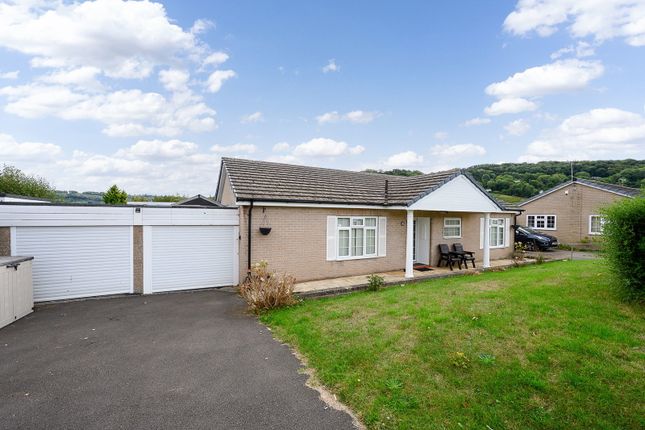
A superbly presented three-bedroom detached home in a quiet cul-de-sac in Whitchurch.
Featuring spacious living areas, landscaped gardens with sunny seating terraces, a detached double garage, and modernised interiors, this property combines comfort, practicality, and village life convenience.
Set in the sought after village of Whitchurch, 25 Grange Park enjoys all the benefits of a thriving rural community.
The village has an excellent reputation for its highly regarded Whitchurch Church of England Primary School, making it particularly popular with families looking for strong educational opportunities on their doorstep.
The village shop provides day-to-day essentials, while the friendly local atmosphere means residents enjoy a real sense of community often missing in larger towns.
Surrounded by the stunning Wye Valley countryside yet only a short drive to Ross-on-Wye and Monmouth, Whitchurch strikes the perfect balance between rural charm and modern convenience.
The Property is Entered Via: Entrance Hall Tiled flooring. Double glazed window to side aspect, hanging space for coats, staircase to first floor.
Downstairs WC Double glazed window to side aspect, pedestal basin, low-level WC. Sitting Room :18'3" x 11'3" (5.58m x 3.45m) Bay-fronted double glazed windows to front and side aspects.
Coving to ceiling, radiator. Stone feature with TV stand and display niche, wall-mounted electric feature fireplace, and decorative William Morris papered feature wall.
Double doors with glazed insets to: Dining Room: 16'0" x 9'3" (4.89m x 2.83m) Understairs cupboard, double glazed window to side aspect, patio doors to: Conservatory: 9'11" x 10'2" (3.04m x 3.12m) Tiled flooring, double glazed windows to all aspects, double doors to garden, ceiling fan with light.
Kitchen:12'9" x 8'5" (3.89m x 2.57m) Refitted with a range of wall and base units with contrasting work surfaces. John Lewis double oven with induction hob with cupboard over.
Free standing fridge freezer and dishwasher (not integrated). Tiled splashbacks, single bowl sink with drainer, double glazed window to rear aspect.
Doorway to: Utility Room: 6'4" x 6'2" (1.93m x 1.88m) Greatly improved by the present owner, fitted with complementary wall units.
Floor-standing Worcester-Bosch oil-fired combination boiler, free standing washing machine and tumble dryer. Double glazed window to rear aspect and door to driveway.
First Floor Landing: Access to loft space. Walk-in wardrobe providing extensive storage with high-level shelving. Master Bedroom: 11'10" x 8'5" (3.61m x 2.57m) Double glazed window to front aspect.
Door to: En-Suite Shower Room: Walk-in shower enclosure with aqua-boarded surrounds and Grohe fitments including dual waterfall head and hand attachment.
Contemporary WC, square basin with vanity unit, double towel rail, wood-effect flooring, ceiling spotlight, double glazed window to front aspect.
Bedroom 2: 12'8" x 9'5" (3.88m x 2.87m) Double glazed window to rear aspect, radiator. Bedroom 3: 9'5" x 8'7" (2.88m x 2.64m) Double glazed window to rear aspect, radiator.
Family Bathroom: Fitted to an excellent standard with 'p'-shaped bath and shower with glazed screen above, featuring Grohe fitments including dual waterfall head and hand attachment.
Aqua-boarded surrounds, pedestal basin with vanity unit, corner WC, double towel rail, double glazed window to side aspect.
Outside: At the front, the property features a concrete driveway, double-width and providing ample parking for multiple vehicles.
The driveway leads to a detached double garage: 21'2" x 15'11" (6.46m x 4.85m) – with electric remote-controlled up-and-over door, power, lighting, and a side service door to the garden.
The front gardens are attractively landscaped, with lawns and well-defined hedging to the borders.
A seating area sits beneath the canopy of the front porch, and a path leads around to the rear garden.
The rear garden offers a level patio for entertaining, a stone-edged section ideal for washing, and lawns interspersed with mature trees and shrubs.
Behind the garage are raised sleeper and bark seating areas with planters taking in a lovely view.
A well-stocked herbaceous border continues down to an area of raised beds with greenhouse, which level out to a further patio seating area enjoying the late afternoon sun.
Verified Material Information Council Tax band: D Energy Performance rating: Tbc Electricity supply: Mains electricity Water supply: Mains water supply Sewerage: Mains Heating: Oil-powered central heating.
Heating features: Double glazing Broadband: Fttc (Fibre to the Cabinet) Mobile coverage: O2, Vodafone, Three and EE all Good Parking: Garage and Driveway Directions: From Ross-on-Wye, head southwest along the A40 towards Monmouth for approximately 5 miles.
Take the second left, signposted Symonds Yat and Whitchurch. At the roundabout, take the second exit and continue over the dual carriageway.
Immediately turn left into the village road, where Grange Park will be directly ahead. Enter the cul-de-sac and take the first turning on your right; the property can be found on the right-hand side.
Value & comps
No previous sales on record.
Returns
Set an offer; the calculator follows it.
We're still gathering serviced-accommodation data for this area.
Archie refurb estimate: a Pro feature
0.0% below asking
This is not financial or investment advice. Prop AI Deals is not authorised by the Financial Conduct Authority (FCA) to provide investment advice.
All investment calculators, property analyses, and AI-generated insights are for informational purposes only. Property investment carries risk and may result in financial loss. All calculations should be independently verified and you should consult with FCA-authorised financial advisers before making any investment decisions.
Past performance does not guarantee future results. Tax implications vary by individual circumstances.
Deal
Properties like this can earn 2–3x BTL yields when converted to HMO, with retrofit costs around £10k/room. Sign in to see the full tier, yield projection, and cost breakdown.
Commercial properties like this can earn 30-50% higher yields when converted to residential under Class MA / Q / P / PA, with prior approval costing ~GBP 96/unit. Sign in to see the recommended route, yield uplift, and cost breakdown.
BRRR-suited properties can recycle 80-100% of investor capital on refi, leaving a high-yielding rental with most of the money out. Sign in to see the refurb cost stack, ARV projection, and refinance maths.
Detached + large garden = sub-division play. Pro tier unlocks the tier badge, plot size, uplift estimate, and regional land benchmark.
Short-lease flats trade at deep discount, but extending under the 1993 Act often costs far less than the discount. Pro tier unlocks the tier badge, premium breakdown, long-lease ARV and arbitrage maths.
See projected short-stay revenue vs a vanilla BTL for this property.
See real sub-let margins (HMO room rates & SA nightly rates) vs the landlord rent.
Area
Agent & docs
FAQ
About 25, Grange Park, Ross-on-Wye
Explore nearby