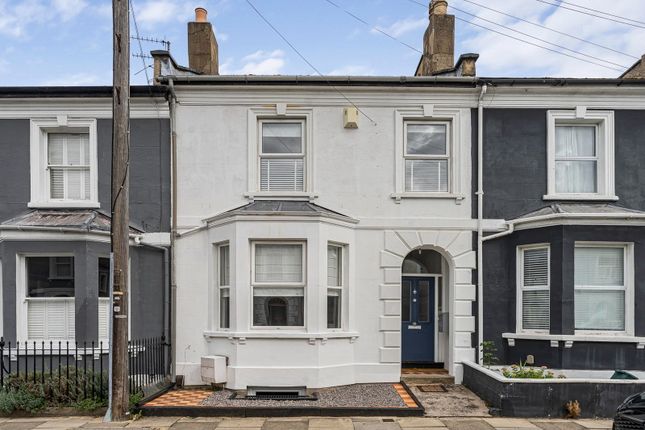
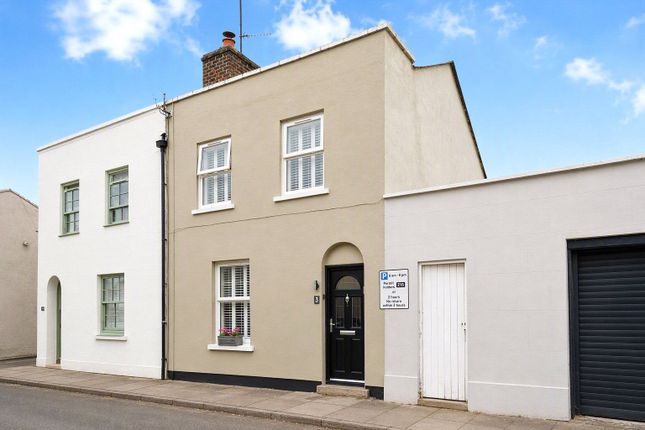
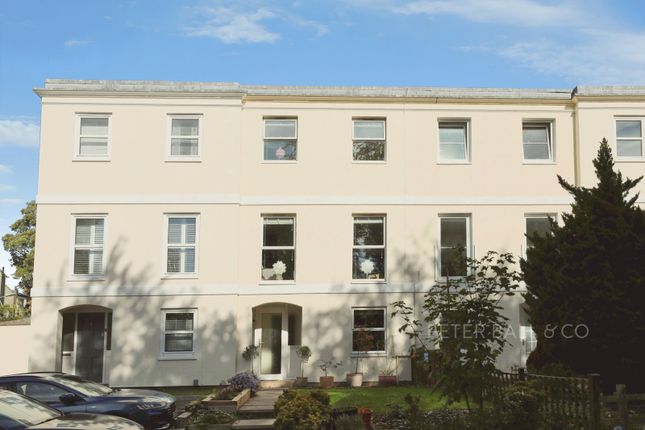
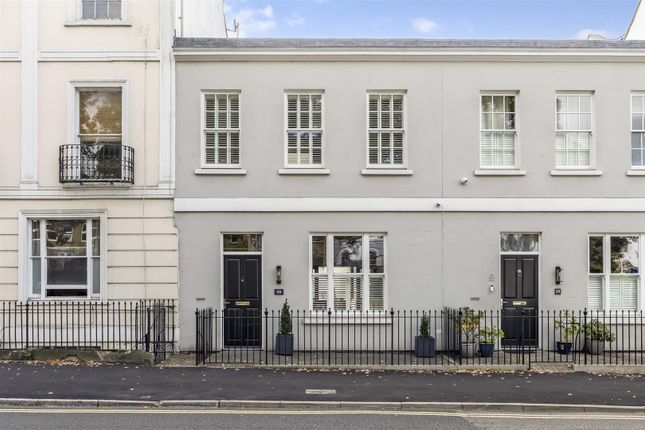
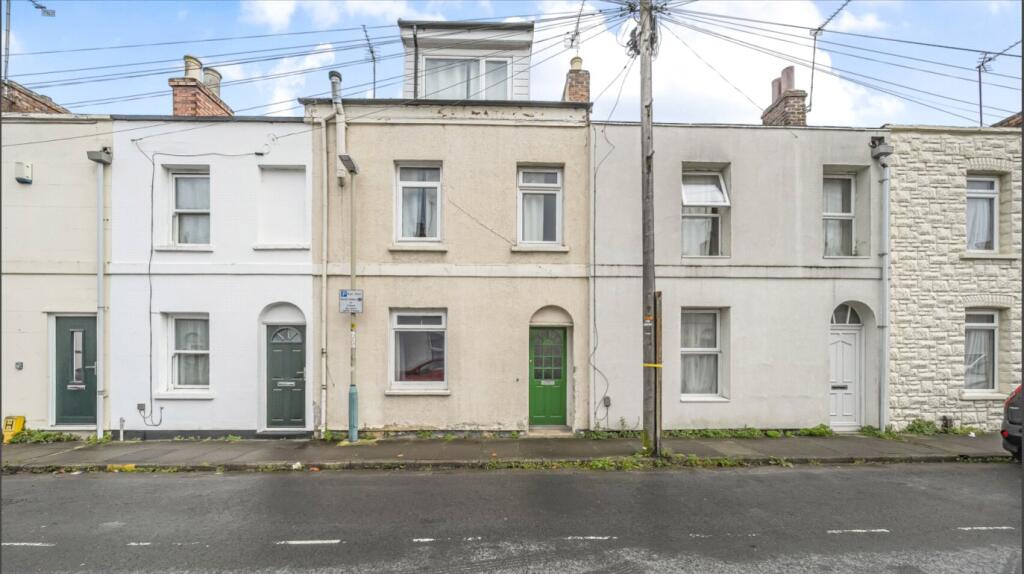
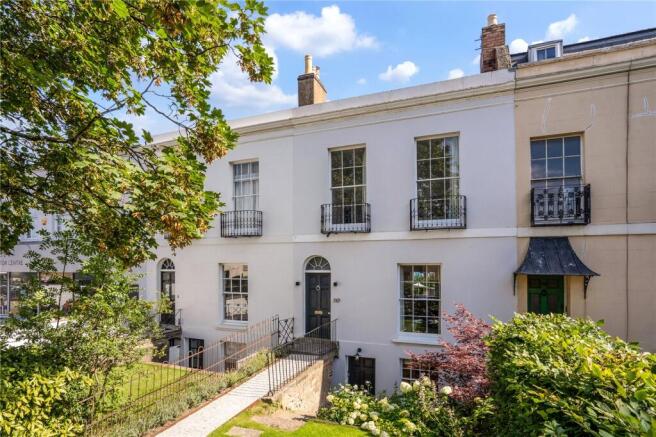
3-bedroom terraced house · GL52 6AQ
For saleListed 363 days
Opportunity summary
See Archie’s verdict, returns by strategy and what to check before viewing.
About
Please note that we have a further two, three bedroom properties on this development ready to be marketed. Please enquire for further details.
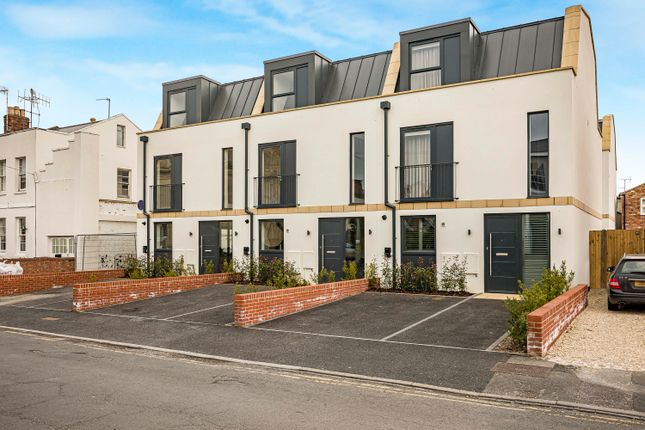
Welcome to Carlton Gate, an exclusive development of contemporary homes located within close proximity to Cheltenham Town Centre.
Number 32 represents the show home of this stunning collection and showcases the exceptional finish, design detail, and modern specification that define the development.
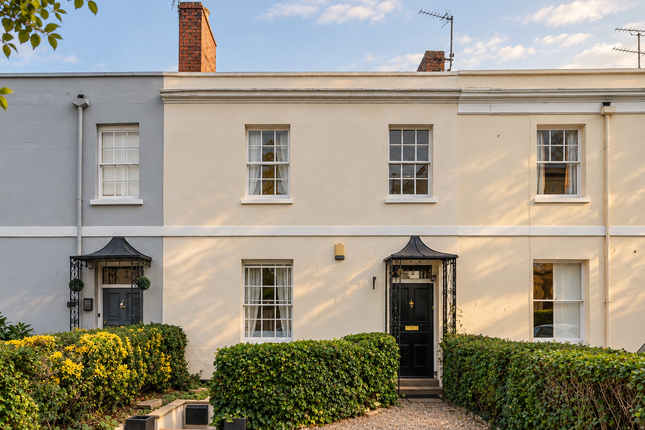
Each property has been beautifully designed to blend high-end style with practical everyday living, and Number 32 further benefits from solar panels and a private driveway providing parking.
Hallway: The home opens into a bright and striking hallway featuring engineered oak flooring, underfloor heating, and a bespoke open-tread staircase with glass balustrade and integrated lighting.
Full-height windows flood the space with natural light, and glazed doors lead through to the open-plan kitchen, dining, and sitting area, setting the tone for the sophisticated design throughout.
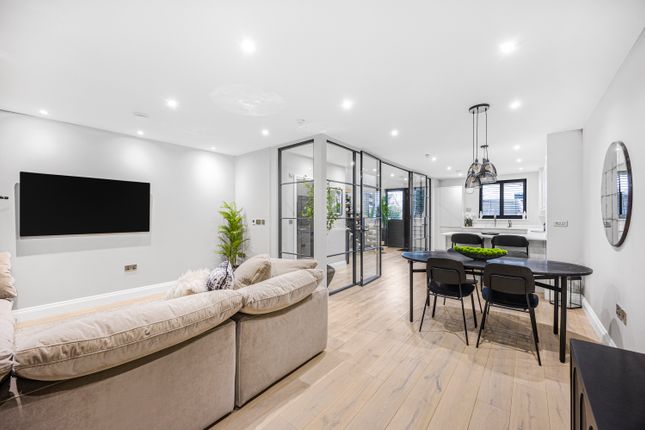
Kitchen/Dining/Sitting Room: Spanning the full depth of the property, this impressive open-plan space offers an ideal setting for modern living and entertaining.
The sleek designer kitchen is fitted with soft-close cabinetry, high-specification integrated appliances, and quartz-effect worktops.
A peninsula breakfast bar provides casual seating, while the dining area easily accommodates a full-size table.
The sitting area is positioned to the rear with contemporary glazing allowing light to pour through.
The entire space benefits from underfloor heating and recessed lighting, creating a seamless, warm atmosphere that perfectly complements the home’s modern aesthetic.
Cloakroom: A stylish cloakroom is located off the hallway and features a wall-mounted vanity unit with basin, WC, and large-format tiling in a neutral palette.
Bedroom Three: Positioned on the first floor, this spacious double room features built-in mirrored wardrobes, a Juliet balcony, and a sleek ensuite shower room.
The ensuite is finished with contemporary tiling, a wall-hung vanity unit, and a walk-in shower with rainfall head and niche lighting.
Bedroom Two: Also located on the first floor, this generous double bedroom includes built-in storage and its own beautifully appointed ensuite with walk-in shower, vanity basin, and WC, all presented in a soft neutral scheme with chrome fittings.
Bedroom One: Occupying the entire second floor, the principal suite is an impressive and tranquil retreat.
The bedroom features fitted mirrored wardrobes, luxurious carpet, and a large window that frames distant views.
The ensuite shower room offers a spa-like finish with large walk-in shower, rainfall head, vanity unit, heated towel rail, and skylight flooding the space with natural light.
Exterior: To the front of the property is a private driveway providing allocated parking, complemented by a discreetly integrated electric vehicle charging point.
The exterior design mirrors the development’s striking contemporary architecture, with clean lines, contrasting tones, and solar panels designed to improve energy efficiency and sustainability.
While there is no rear garden, the home’s central location places it just moments from Sandford Park and Cheltenham Lido, ideal for those seeking easy access to outdoor leisure spaces.
Additional Details: Solar Panels, NHBC Warranty, Electric Vehicle Charging Point, Underfloor Heating Tenure: Freehold Council Tax Band: D Estate Charge: £350 per annum Agents Note: Please note to secure this property a reservation fee will need to be paid upon acceptance of an offer.
Please enquire for further information.
Location: Carlton Gate is ideally positioned within walking distance of Cheltenham’s vibrant town centre, just 800 metres from the pedestrianised High Street and 700 metres from Sandford Park and Lido.
Cheltenham is renowned for its fine Regency architecture, high-quality shopping, acclaimed restaurants, and excellent state and private schooling.
The town also offers extensive leisure facilities including several gyms, tennis and golf clubs, and Cheltenham Racecourse.
Access to the motorway network is via Junctions 10 and 11 of the M5, with direct train services to London and other major cities from Cheltenham Spa station.
Disclaimer: Important Notice: These particulars are prepared in good faith and do not form part of any contract. All measurements, descriptions, fixtures and fittings are approximate.
Cook Residential accepts no liability for errors or omissions, and prospective purchasers should verify all details independently.
All information relating to tenure and boundaries to be verified by purchaser’s solicitor. All measurements and details provided are for guidance only. EPC Rating: B Parking - EV Charging
Value & comps
No previous sales on record.
Returns
Set an offer; the calculator follows it.
We're still gathering serviced-accommodation data for this area.
Archie refurb estimate: a Pro feature
0.0% below asking
This is not financial or investment advice. Prop AI Deals is not authorised by the Financial Conduct Authority (FCA) to provide investment advice.
All investment calculators, property analyses, and AI-generated insights are for informational purposes only. Property investment carries risk and may result in financial loss. All calculations should be independently verified and you should consult with FCA-authorised financial advisors before making any investment decisions.
Past performance does not guarantee future results. Tax implications vary by individual circumstances.
Deal
Properties like this can earn 2–3x BTL yields when converted to HMO, with retrofit costs around £10k/room. Sign in to see the full tier, yield projection, and cost breakdown.
Commercial properties like this can earn 30-50% higher yields when converted to residential under Class MA / Q / P / PA, with prior approval costing ~GBP 96/unit. Sign in to see the recommended route, yield uplift, and cost breakdown.
BRRR-suited properties can recycle 80-100% of investor capital on refi, leaving a high-yielding rental with most of the money out. Sign in to see the refurb cost stack, ARV projection, and refinance maths.
Detached + large garden = sub-division play. Pro tier unlocks the tier badge, plot size, uplift estimate, and regional land benchmark.
Short-lease flats trade at deep discount, but extending under the 1993 Act often costs far less than the discount. Pro tier unlocks the tier badge, premium breakdown, long-lease ARV and arbitrage maths.
See projected short-stay revenue vs a vanilla BTL for this property.
See real sub-let margins (HMO room rates & SA nightly rates) vs the landlord rent.
Area
Agent & docs
FAQ
About 32 Carlton Street, Cheltenham
Explore nearby