We've tightened what earns a Pursue. A home now needs a published valuation, a strategy that still makes money after real running costs and lender stress tests, and no listing problems that would stop a mortgage. You'll see fewer Pursues, and each one has been checked harder.
See how verdicts work4-bedroom detached house · WS12 2GN
For saleListed 2 days
Opportunity summary
See Archie’s verdict, returns by strategy and what to check before viewing.
About
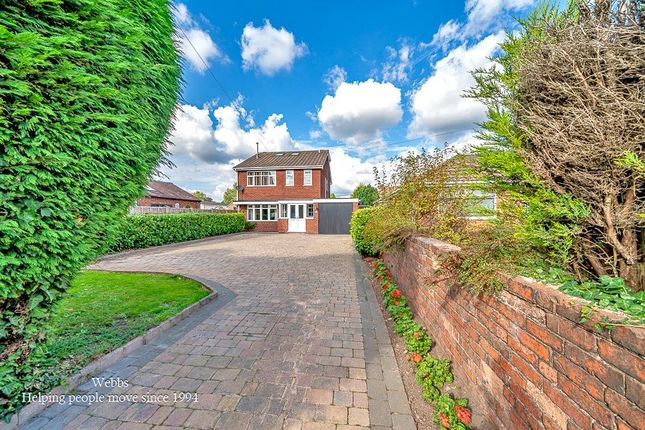
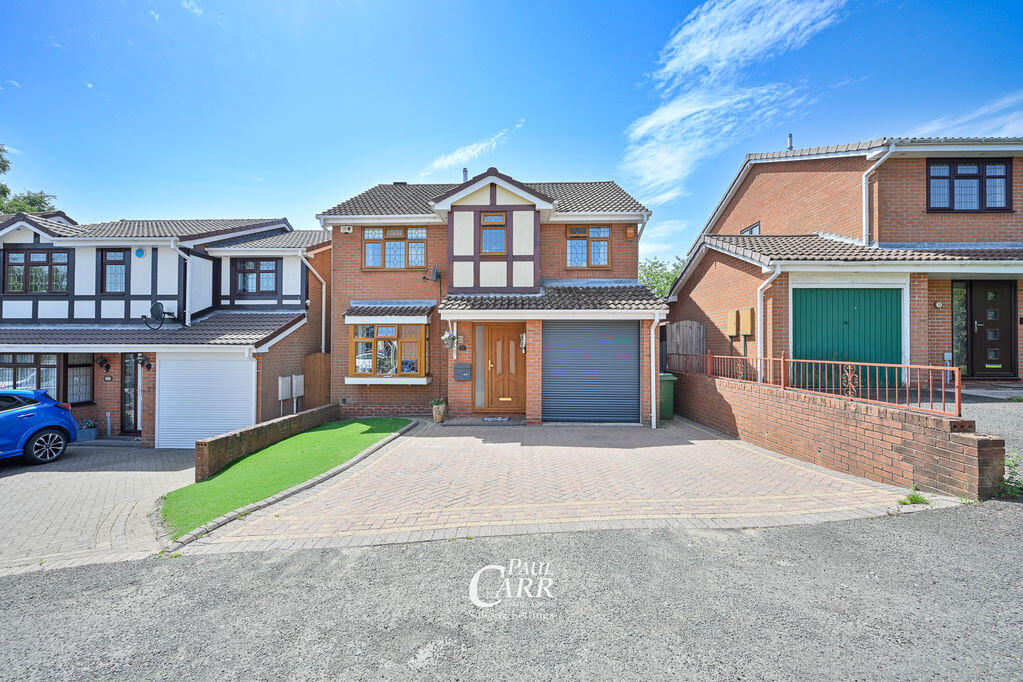
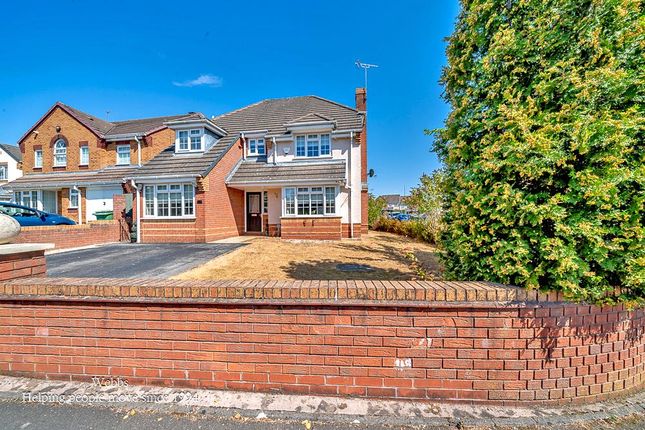
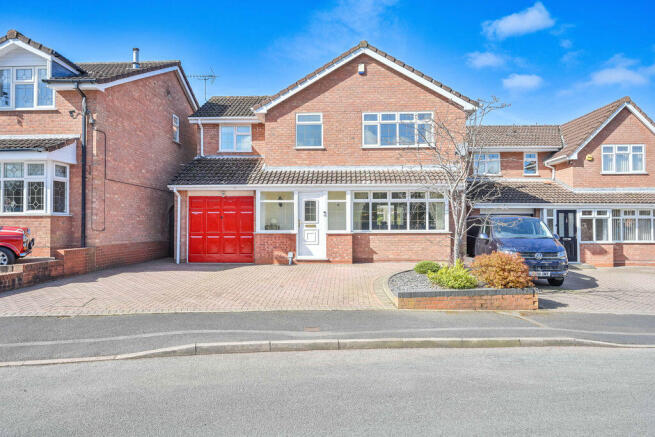
MD Properties are delighted to bring this exceptional opportunity to acquire a beautifully presented four-bedroom detached family home, completely refurbished and offered to the market with NO ONWARD CHAIN.
Having undergone a comprehensive programme of internal and external refurbishment, this attractive detached property offers the rare opportunity to move into a freshly finished family home that has not been occupied since the works were completed.
The refurbishment includes a brand-new contemporary fitted kitchen and utility room, new internal doors, new carpets and complete redecoration throughout.
The result is a stylish, fresh and welcoming home, combining the appeal of newly refurbished interiors with the generous accommodation and established setting of a traditional detached family property.
Thoughtfully arranged over two floors, the accommodation includes a spacious lounge, separate dining room, contemporary kitchen, utility room, ground-floor WC, four bedrooms, principal en-suite and family bathroom.
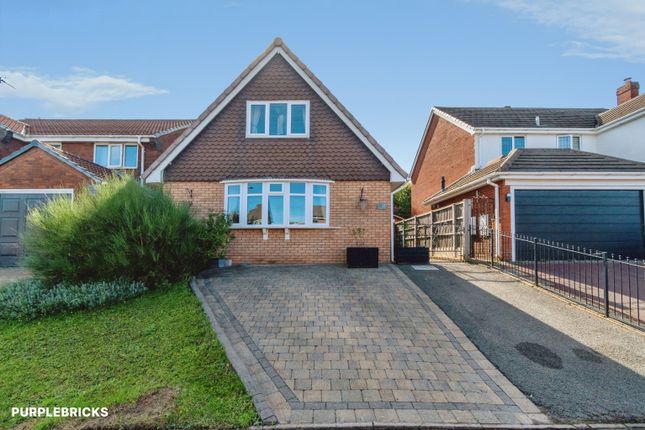
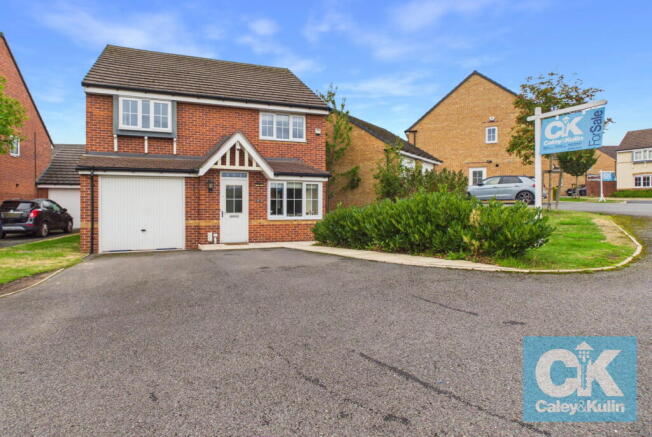
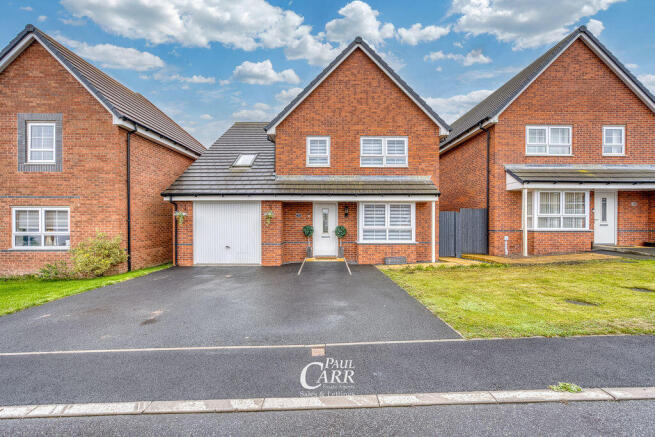
Externally, the property benefits from a private driveway, integral garage and enclosed rear garden, completing a highly appealing family home that is ready to be enjoyed by its new owners.
With no onward chain and no occupation since the high-spec refurbishment, this property offers purchasers an opportunity to move straight into a comprehensively improved home without the expense, inconvenience or disruption of undertaking major decorative refurbishment themselves.
Key Features • NO ONWARD CHAIN • COMPLETELY REFURBISHED SINCE PRIOR OCCUPATION • Attractive four-bedroom detached family home • Brand-new contemporary fitted kitchen • Newly fitted separate utility room • New internal doors and carpets throughout • Completely redecorated interior with fresh, neutral finishes • Partially refurbished bathrooms • Spacious lounge with feature fireplace • Separate dining room with access to the rear garden • Principal bedroom with fitted wardrobes and en-suite • Ground-floor WC • External repair and redecoration works completed • Private driveway and integral garage • Enclosed rear garden with lawn and patio • Gas central heating and double glazing • Established residential location convenient for local amenities • Freehold Entrance Hallway: The property is approached through an entrance hallway, immediately introducing the fresh and contemporary presentation that continues throughout the home.
New carpets, internal doors and neutral decorative finishes create a welcoming first impression, with access to the principal ground-floor rooms, staircase to the first floor and convenient downstairs cloakroom.
Lounge: A spacious and inviting principal reception room, offering an attractive setting for both everyday family living and relaxation.
The room benefits from a feature fireplace, providing a focal point, while the newly refurbished decorative finishes create a bright and contemporary environment.
Glazed double doors lead through to the adjoining dining room, providing flexibility between two separate reception spaces and allowing the rooms to function together when entertaining Dining Room: A dedicated dining room, ideally positioned adjacent to the lounge and kitchen, providing an excellent space for family meals and entertaining guests.
With direct access to the rear garden, the room enjoys a connection to the outdoor space, particularly appealing during the warmer months.
The separate dining arrangement adds versatility to the ground-floor accommodation, allowing the lounge to remain a dedicated relaxation space.
Kitchen: The brand-new contemporary fitted kitchen is a particular highlight of the property's extensive refurbishment.
Featuring stylish grey cabinetry, complementary work surfaces and modern tiled splashbacks, the kitchen provides an attractive and practical environment for everyday family life.
The newly installed kitchen incorporates an integrated oven and gas hob, together with a generous arrangement of fitted cupboards and preparation surfaces along with space for an American style fridge freezer.
Carefully selected finishes create a clean, modern aesthetic, complementing the newly decorated accommodation throughout the remainder of the home.
Utility Room: A separate, newly fitted utility room provides valuable additional functionality, with space for laundry appliances and household storage.
This practical arrangement allows everyday household activities to be accommodated away from the principal kitchen, helping maintain the clean and uncluttered presentation of the main living areas.
The utility room also provides direct access to the rear garden.
Ground-Floor WC: A conveniently positioned cloakroom comprising WC and wash hand basin, providing useful facilities for family members and visitors.
First Floor Accommodation: The first floor continues the property's comprehensive refurbishment, with new carpets, internal doors and freshly decorated interiors providing a consistent standard of presentation throughout.
Four bedrooms offer adaptable accommodation suited to family life, visiting guests or home working.
Principal Bedroom: An impressively proportioned principal bedroom, providing a comfortable and relaxing retreat.
The generous dimensions allow for substantial bedroom furniture, while fitted wardrobes provide practical built-in storage.
The room also benefits from its own private en-suite shower room, creating an attractive principal bedroom suite.
En-Suite Shower Room: A private en-suite shower room serving the principal bedroom, incorporating shower facilities, wash hand basin and WC.
The room has benefited from improvements as part of the wider refurbishment programme.
Bedroom Two: A well-proportioned second bedroom, providing comfortable accommodation for family members or guests.
The room benefits from the same fresh decorative finishes and new carpets found throughout the property.
Bedroom Three: A versatile third bedroom, suitable for a range of uses including children's accommodation, a guest room or a dedicated home office.
New carpets and neutral decoration provide a fresh and adaptable interior.
Bedroom Four: A further bedroom offering valuable flexibility for growing families, guests or those requiring additional home-working space.
As with the other bedrooms, the room has been newly decorated and carpeted. Family Bathroom: The family bathroom comprises a bath with overhead shower, wash hand basin, WC and heated towel rail.
Having benefited from refurbishment works, the bathroom complements the overall presentation of the property. Additional built-in storage is available from the first-floor landing.
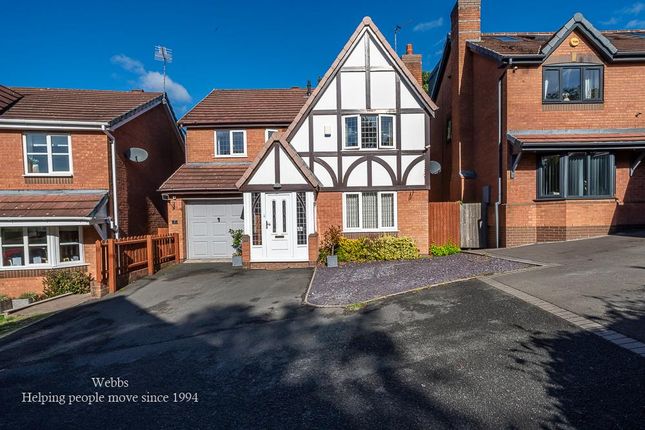
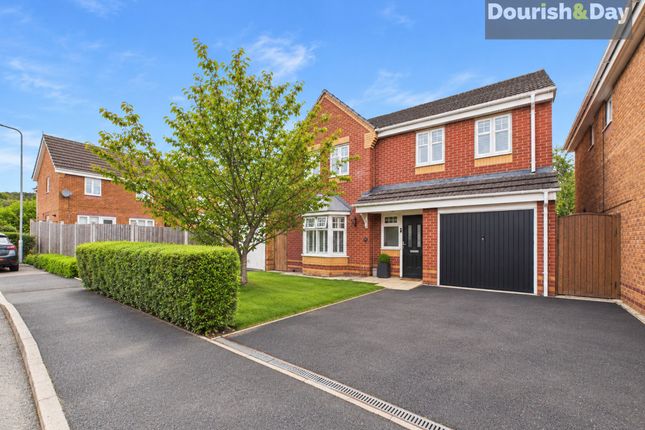
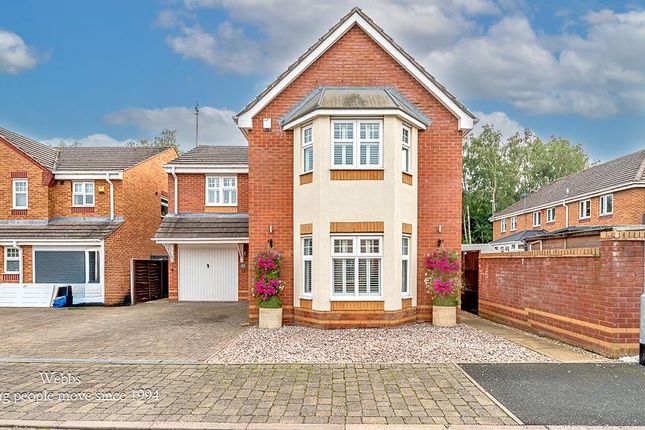
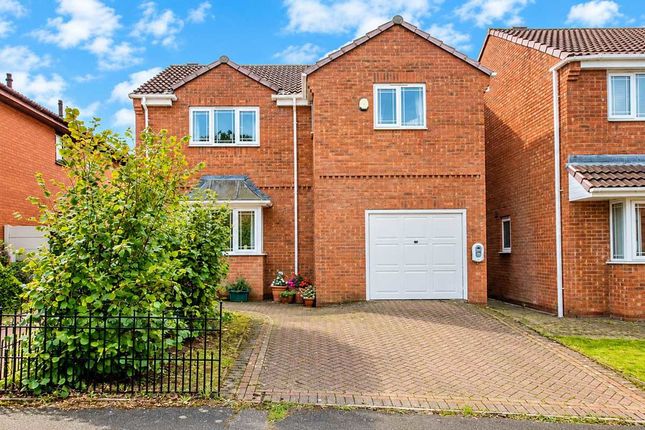
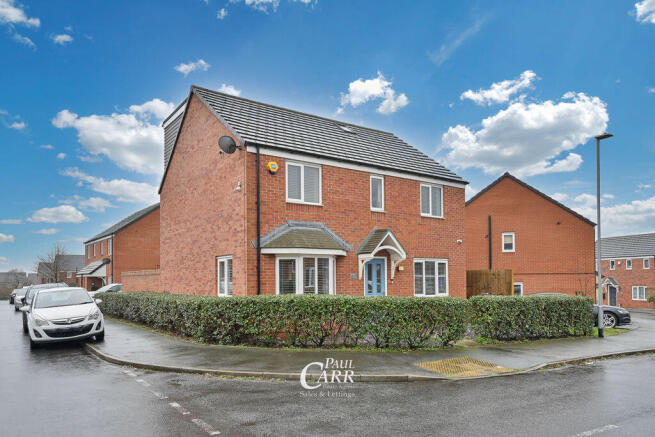
Frontage, Driveway and Garage The property occupies an established residential position, presenting great curb appeal and benefitting from external repair and redecoration works undertaken as part of the overall refurbishment.
A private driveway provides convenient off-road parking and access to the integral garage. The garage offers useful additional space for storage or other purposes, subject to individual requirements.
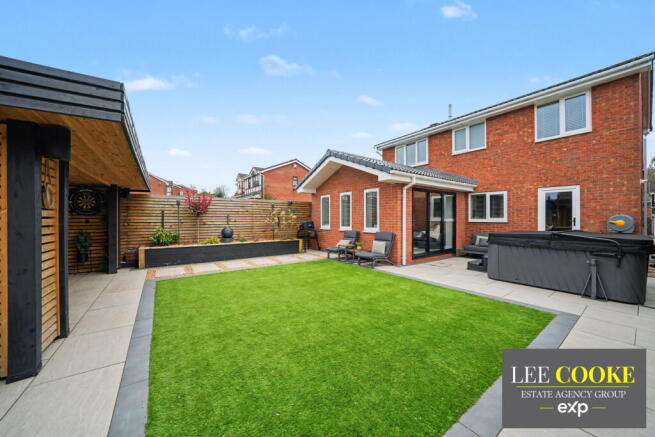
Rear Garden: To the rear, the property enjoys an enclosed garden, predominantly laid to lawn with a paved patio area and established planting.
The garden provides an attractive and practical environment for outdoor dining, entertaining, family activities or simply relaxing.
Mature shrubs and established trees add character and privacy to the outdoor setting, while direct access from the dining room and utility room creates a convenient relationship between the house and garden.
Location: Waterlily Close is situated within an established residential neighbourhood in the Cannock area, offering convenient access to the amenities and facilities of Cannock, Hednesford and the surrounding communities.
The area is well served by local shops, supermarkets, schools and everyday services, while Cannock town centre provides a wider selection of retail, leisure and dining opportunities.
For commuters, the location offers access to the A5, M6, M6 Toll and the surrounding road network, with railway services also available from nearby Hednesford and Cannock.
The beautiful Cannock Chase Area of Outstanding Natural Beauty, now known as the Cannock Chase National Landscape, is within reach, providing extensive opportunities for walking, cycling and enjoying the surrounding countryside.
The combination of local convenience, established residential surroundings and accessible green spaces makes the location particularly appealing for family living.
Lounge 3.33sqm x 4.98sqm 16'4" × 10'11" (4.98m × 3.33m) Dining Room 2.84sqm x 2.95sqm 9'8" × 9'4" (2.95m × 2.84m) Kitchen 3.12sqm x 3.56sqm 11'8" × 10'3" (3.56m × 3.12m) Utility Room 1.75sqm x 2.13sqm 7'0" × 5'9" (2.13m × 1.75m) Principal Bedroom 3.53sqm x 5.44sqm 17'10" × 11'7" (5.44m × 3.53m) Bedroom Two 2.46sqm x 3.78sqm 12'5" × 8'1" (3.78m × 2.46m) Bedroom Three 2.72sqm x 2.79sqm 9'2" × 8'11" (2.79m × 2.72m) Bedroom Four 2.46sqm x 2.64sqm 8'8" × 8'1" (2.64m × 2.46m) Family Bathroom 2.03sqm x 1.68sqm 5'6" × 6'8" (1.68m × 2.03m) Integral Garage 2.44sqm x 4.93sqm 16'2" × 8'0" (4.93m × 2.44m)
Value & comps
No previous sales on record.
Returns
Set an offer; the calculator follows it.
We're still gathering serviced-accommodation data for this area.
Archie refurb estimate: a Pro feature
0.0% below asking
This is not financial or investment advice. Prop AI Deals is not authorised by the Financial Conduct Authority (FCA) to provide investment advice.
All investment calculators, property analyses, and AI-generated insights are for informational purposes only. Property investment carries risk and may result in financial loss. All calculations should be independently verified and you should consult with FCA-authorised financial advisers before making any investment decisions.
Past performance does not guarantee future results. Tax implications vary by individual circumstances.
Deal
Properties like this can earn 2–3x BTL yields when converted to HMO, with retrofit costs around £10k/room. Sign in to see the full tier, yield projection, and cost breakdown.
Commercial properties like this can earn 30-50% higher yields when converted to residential under Class MA / Q / P / PA, with prior approval costing ~GBP 96/unit. Sign in to see the recommended route, yield uplift, and cost breakdown.
BRRR-suited properties can recycle 80-100% of investor capital on refi, leaving a high-yielding rental with most of the money out. Sign in to see the refurb cost stack, ARV projection, and refinance maths.
Detached + large garden = sub-division play. Pro tier unlocks the tier badge, plot size, uplift estimate, and regional land benchmark.
Short-lease flats trade at deep discount, but extending under the 1993 Act often costs far less than the discount. Pro tier unlocks the tier badge, premium breakdown, long-lease ARV and arbitrage maths.
See projected short-stay revenue vs a vanilla BTL for this property.
See real sub-let margins (HMO room rates & SA nightly rates) vs the landlord rent.
Area
Agent & docs
FAQ
About Waterlily Close, Hednesford, Cannock, Staffordshire
Explore nearby