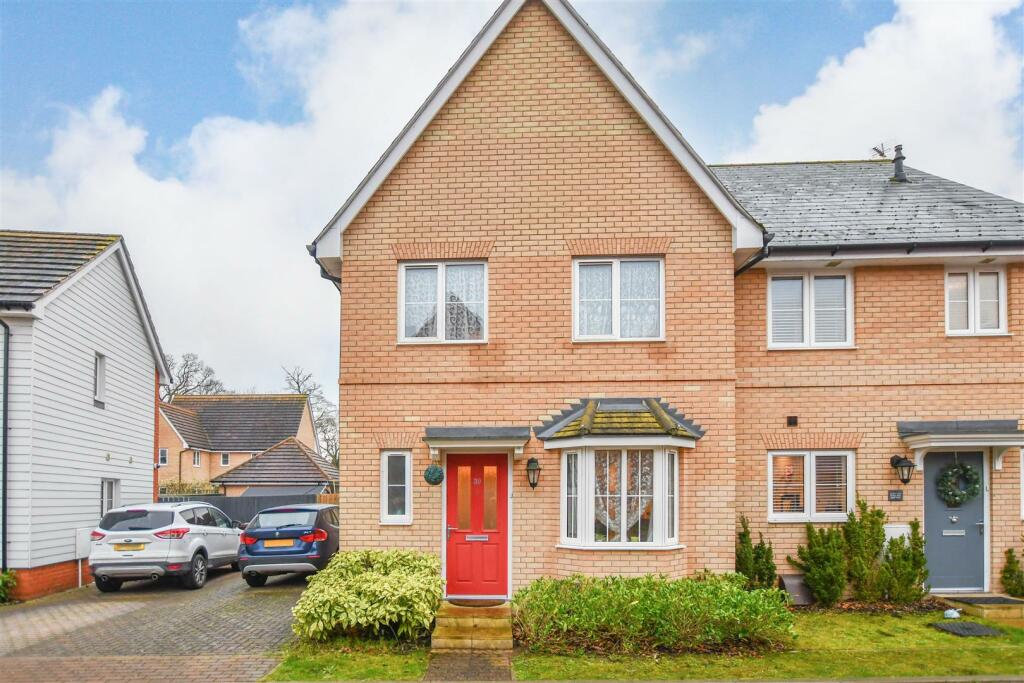
3-bedroom terraced house · IP28 8TL
For saleListed 34 days
Opportunity summary
See Archie’s verdict, returns by strategy and what to check before viewing.
About
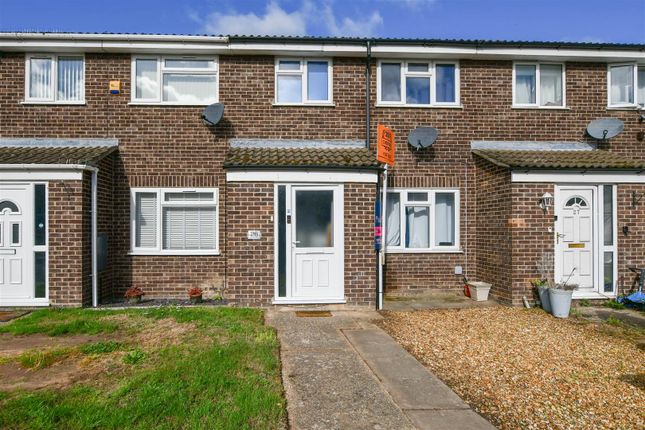
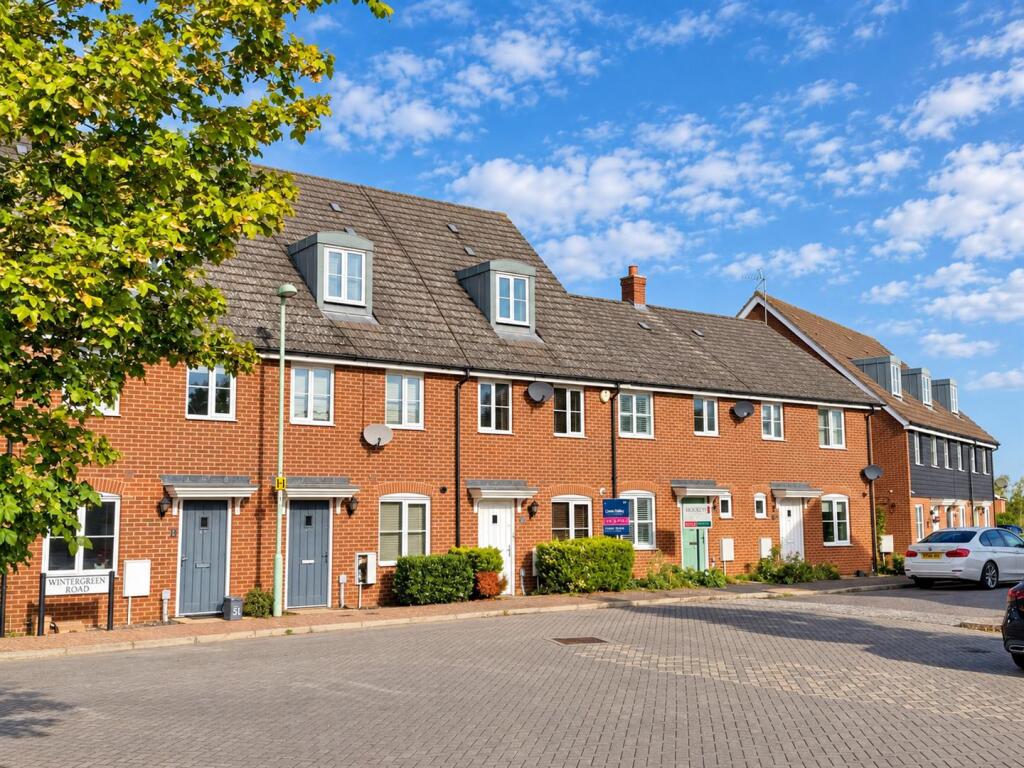
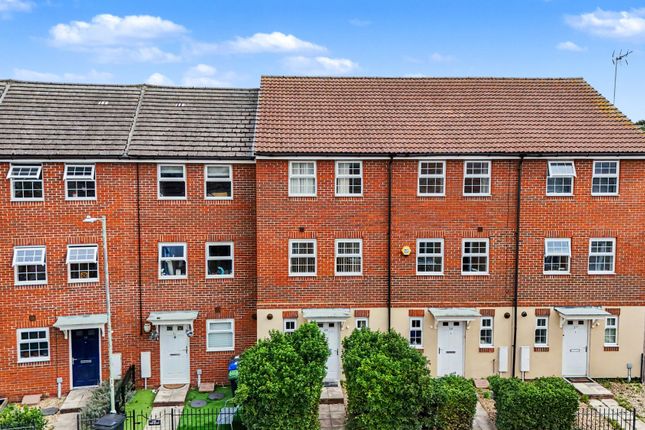
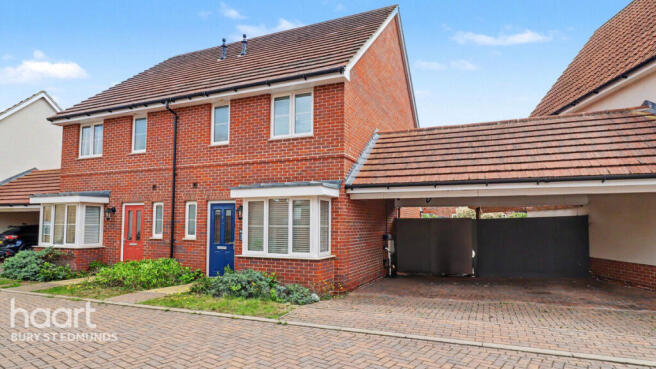
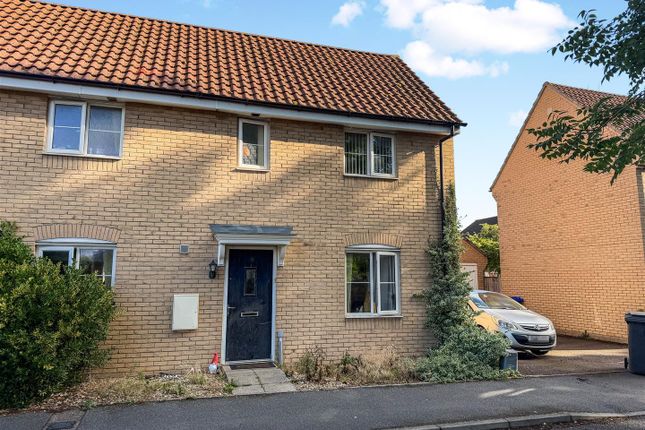
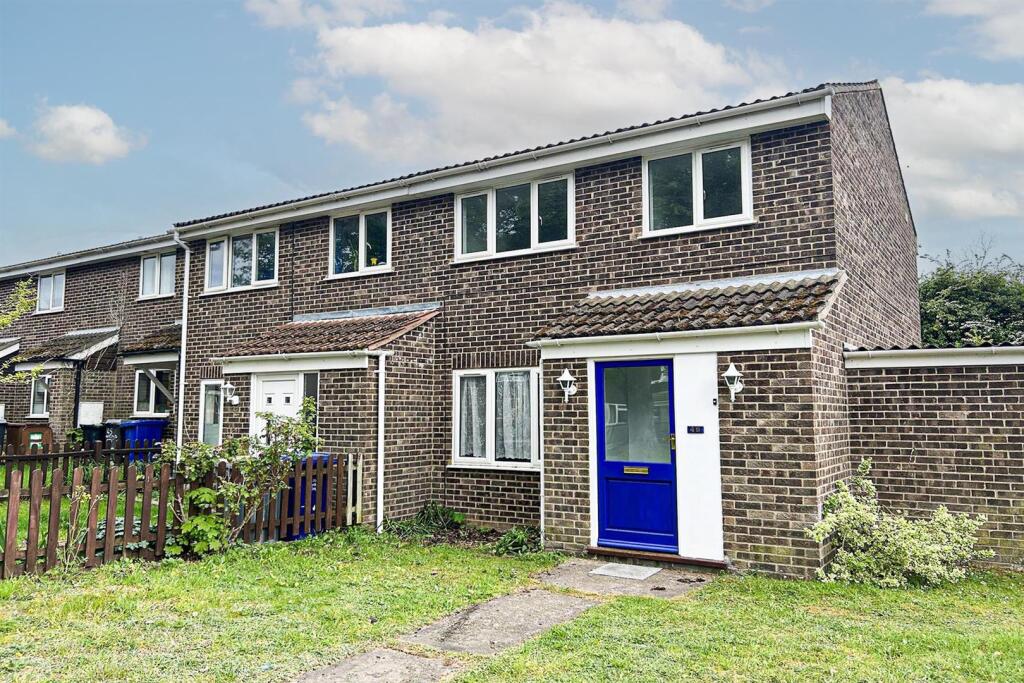
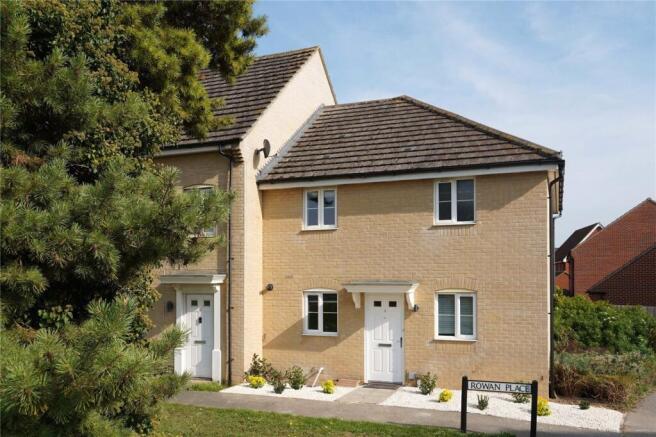
Situated in the peaceful 'old' area of Red Lodge, Suffolk, this beautifully extended three-bedroom terraced home blends exceptional modern design with outstanding practical living space.
It's decorated to a flawless standard throughout and offers a stylish, turnkey opportunity Ground Floor & Living Space The home's centrepiece is an expansive 9.4m open-plan living, dining, and kitchen area.
Styled with sleek hard flooring and bathed in natural light, this impressive social space features seamless tri-folding doors opening directly onto the rear garden.
The chef's kitchen comes fully fitted with high-end cabinetry, integrated appliances, and a central breakfast bar First Floor Accommodation The upper floor hosts two spacious double bedrooms alongside a versatile third bedroom, currently utilised as a home office and dressing area.
A main family bathroom completes the first-floor layout Landscaped Garden & Outbuilding The rear garden has been completely renovated, featuring a lawn area alongside a slabbed patio equipped with integrated lighting for warm summer evenings.
A built-in BBQ adds convenience for outdoor entertaining. At the foot of the garden sits a purpose-built outbuilding constructed to residential specifications, complete with mains power and lighting.
Currently operating as a professional salon, it offers an ideal setup for a dedicated home office, studio, or business space Garage & Parking A rear garden gate provides direct access to the property's garage and two allocated parking spaces-a rare and valuable feature in Red Lodge Property information: Construction Type: Brick and roof tiles Sources of Heating: Electric Sources of Electricity supply: Mains supply Sources of Water Supply: Mains supply Primary Arrangement for Sewerage: Mains supply Broadband Connection: See media Mobile Signal/Coverage: See media Parking: Garage & Allocated parking Building Safety: No issues Listed Property: No Restrictions: None Private Rights of Way: None Public Rights of Way: None Flooded in Last 5 Years: No Flood Defences: No Entrance Location: Ground floor Accessibility Measures: None Located on a Coalfield: No Other Mining Related Activities: No Entrance Hallway 2.83m x 2.06m - 9'3” x 6'9” Convenient entrance hallway with space for coats and shoes, away from the interior of the home Open Plan Living / Kitchen / Dining Space 9.41m x 3.72m - 30'10” x 12'2” Beautifully created open-plan living space, with extended kitchen and dining space, giving the property a fantastic downstairs living space that is social and cosy at the same time Bedroom 1 3.46m x 2.7m - 11'4” x 8'10” Principal bedroom with built in wardrobe space overlooking the front of the property Bedroom 2 2.69m x 2.69m - 8'10” x 8'10” Secong large double bedroom, overlooking the rear garden Bedroom 3 2.44m x 1.9m - 8'0” x 6'3” Third smaller bedroom, currently being used as a home office / dressing area First Floor Landing 2.68m x 1.89m - 8'10” x 6'2” Bright and airy landing with upgraded bannister on the stairs Family Bathroom 1.87m x 1.68m - 6'2” x 5'6” Full bathroom suite, with bath, shower, basin and WC Workspace 3.07m x 2m - 10'1” x 6'7” Residential spec outdoor workspace, currently being used as a beauty salon, but could be used from any 'work from home' scenario, with power and light Garage 4.96m x 2.51m - 16'3” x 8'3” Detached garage, en bloc, with parking in front and allocated space as well
Value & comps
No previous sales on record.
Returns
Set an offer; the calculator follows it.
We're still gathering serviced-accommodation data for this area.
Archie refurb estimate: a Pro feature
0.0% below asking
This is not financial or investment advice. Prop AI Deals is not authorised by the Financial Conduct Authority (FCA) to provide investment advice.
All investment calculators, property analyses, and AI-generated insights are for informational purposes only. Property investment carries risk and may result in financial loss. All calculations should be independently verified and you should consult with FCA-authorised financial advisors before making any investment decisions.
Past performance does not guarantee future results. Tax implications vary by individual circumstances.
Deal
Properties like this can earn 2–3x BTL yields when converted to HMO, with retrofit costs around £10k/room. Sign in to see the full tier, yield projection, and cost breakdown.
Commercial properties like this can earn 30-50% higher yields when converted to residential under Class MA / Q / P / PA, with prior approval costing ~GBP 96/unit. Sign in to see the recommended route, yield uplift, and cost breakdown.
BRRR-suited properties can recycle 80-100% of investor capital on refi, leaving a high-yielding rental with most of the money out. Sign in to see the refurb cost stack, ARV projection, and refinance maths.
Detached + large garden = sub-division play. Pro tier unlocks the tier badge, plot size, uplift estimate, and regional land benchmark.
Short-lease flats trade at deep discount, but extending under the 1993 Act often costs far less than the discount. Pro tier unlocks the tier badge, premium breakdown, long-lease ARV and arbitrage maths.
See projected short-stay revenue vs a vanilla BTL for this property.
See real sub-let margins (HMO room rates & SA nightly rates) vs the landlord rent.
Area
Agent & docs

FAQ
About 46, MARIGOLD DRIVE, BURY ST. EDMUNDS
Explore nearby