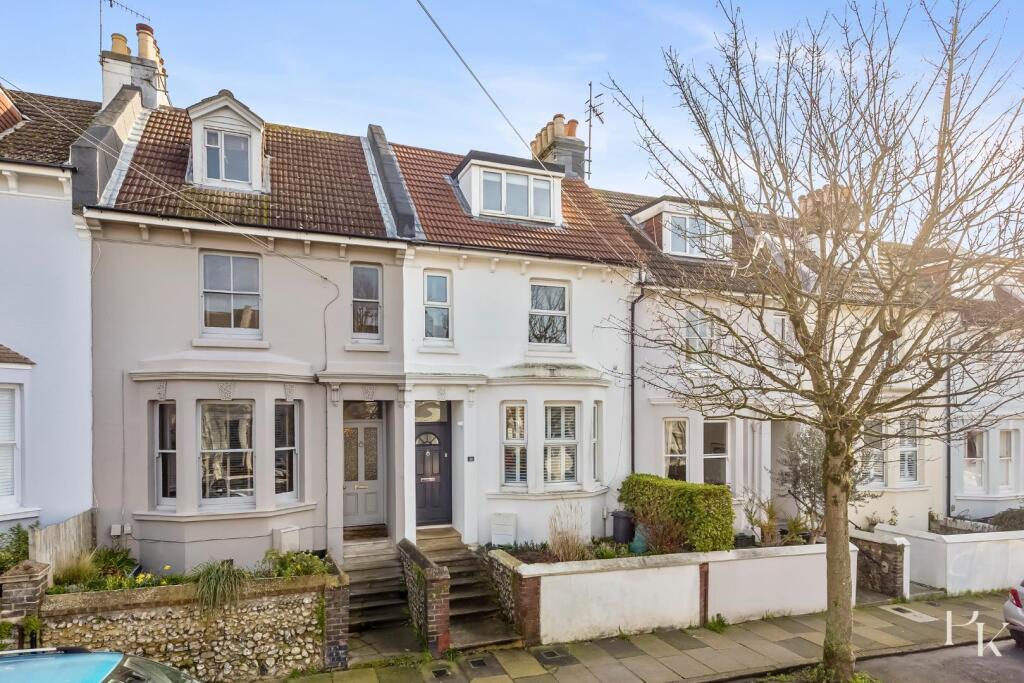
3-bedroom house · BN1 6JP
For saleListed 137 days
Opportunity summary
See Archie’s verdict, returns by strategy and what to check before viewing.
About
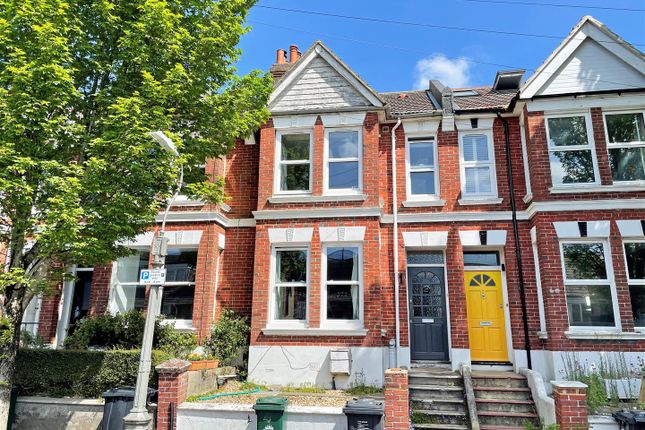
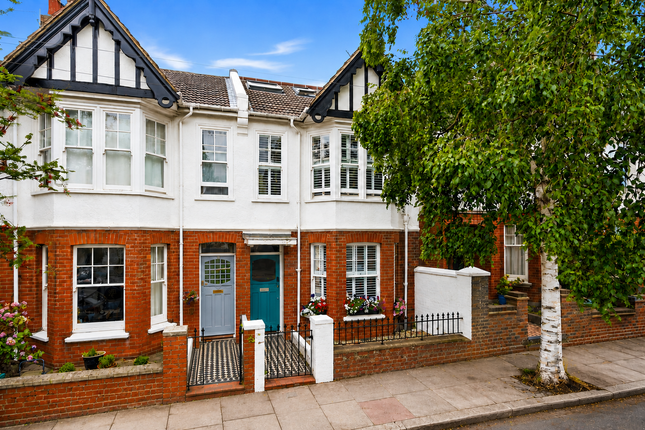
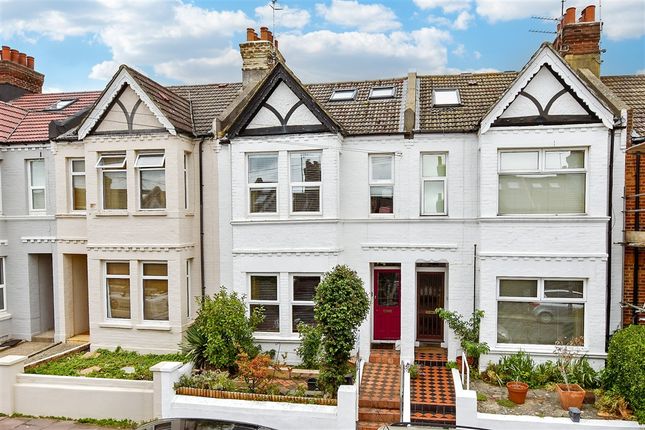
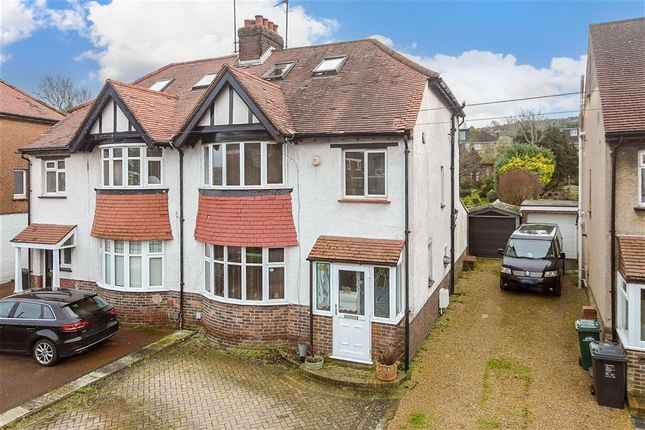
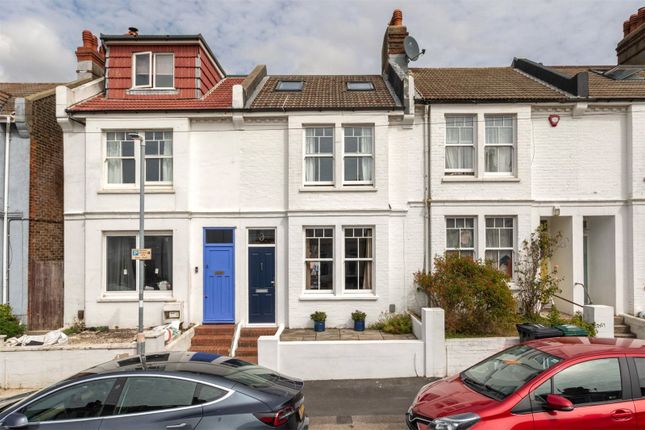
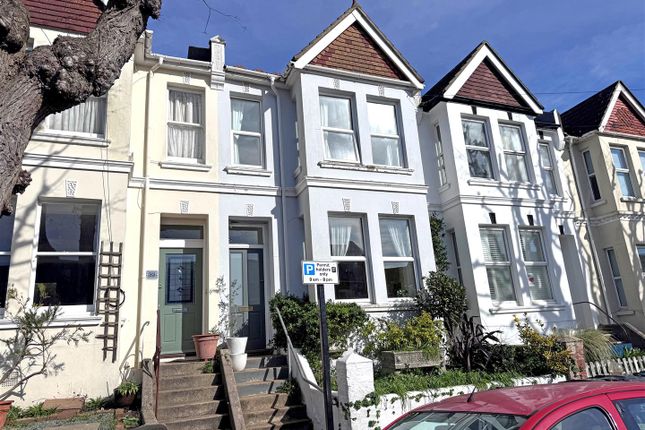
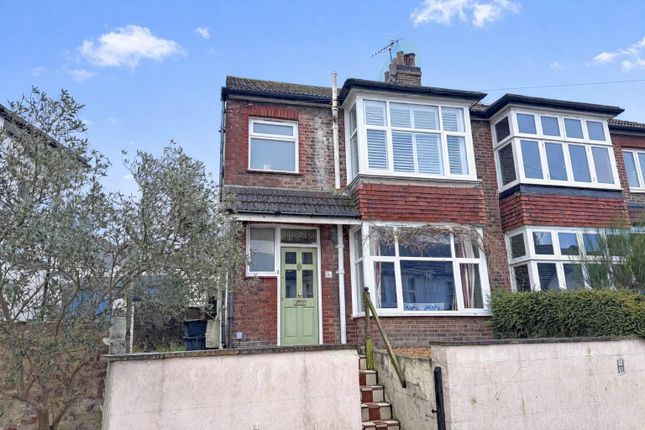
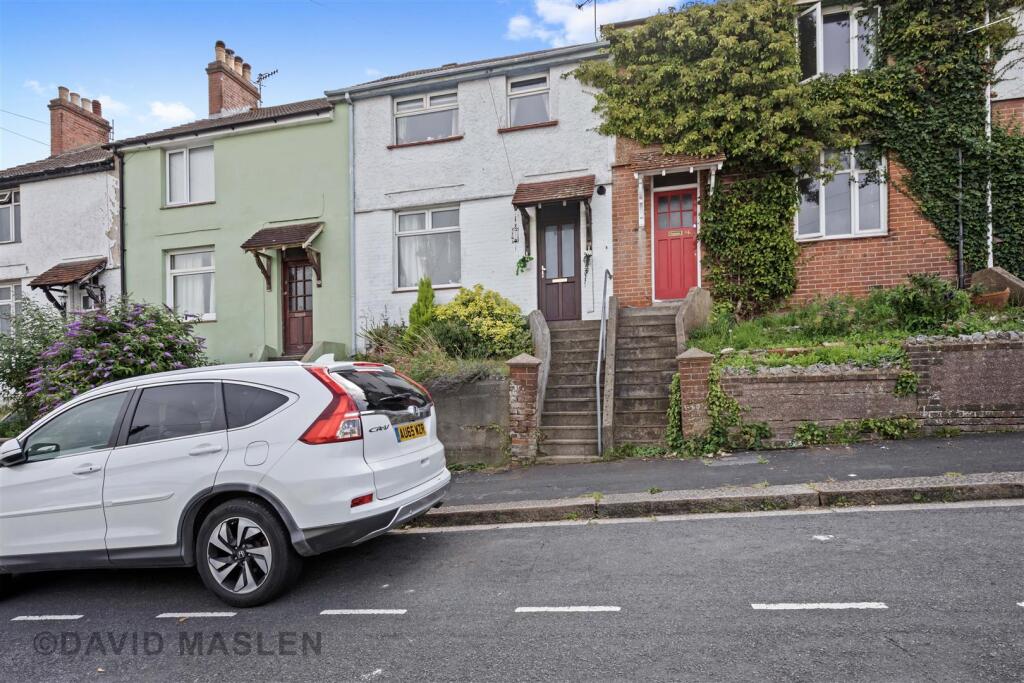
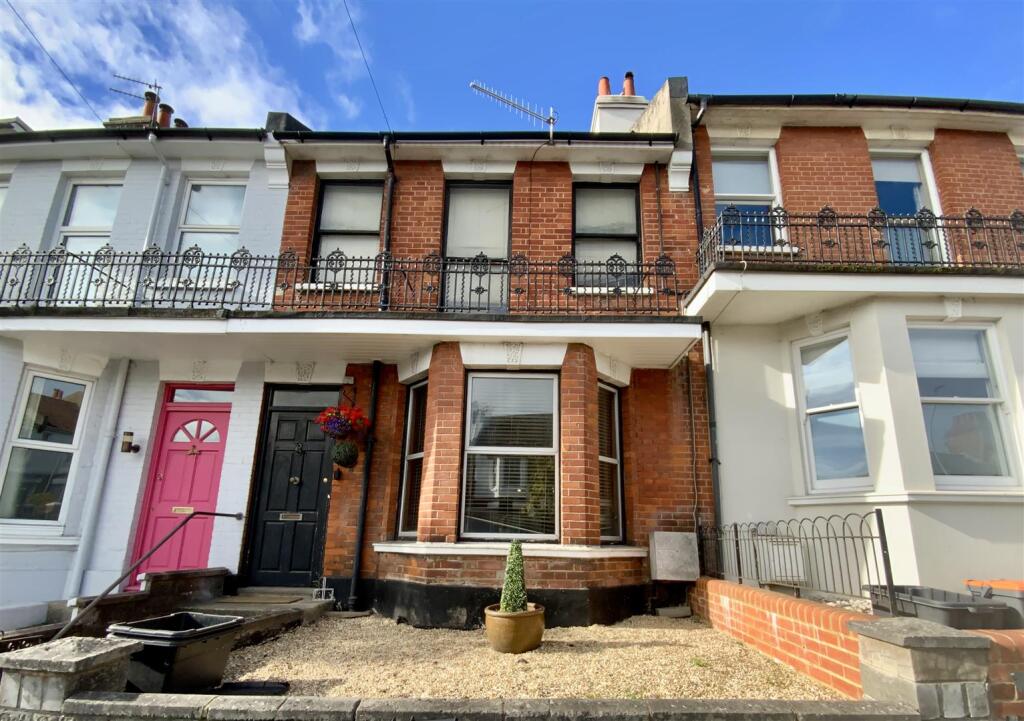
***guide price £700,000 - £725,000*** Occupying a prime position within the highly sought-after Golden Triangle area of Fiveways, this beautifully presented three-bedroom terraced home offers stylish and versatile accommodation arranged over three floors.
Comprehensively refurbished and thoughtfully improved by the current owners, the property successfully combines period character with high-quality contemporary finishes to create a home that is ready to move straight into.
Ideally located within easy walking distance of popular local schools, independent cafés, shops, parks and recreational facilities, the property is perfectly suited to modern family life.
Excellent transport links, including nearby railway stations and regular bus services, provide convenient access to Brighton city centre, the seafront and London.
The property underwent a complete refurbishment in 2017, including a full rewire, new plumbing throughout and the installation of a Worcester combination boiler with Nest-controlled heating.
In 2021, a substantial loft conversion was completed, creating an impressive principal bedroom suite with a contemporary shower room.
New windows and doors were installed throughout, with a new Anglian front door fitted in 2022.
To the front of the property, the steps and frontage have been finished with an attractive resin-bound surface and benefit from an external power socket.
The front door opens into an entrance hall, which leads through to a comfortable living room featuring an original fireplace and period detailing.
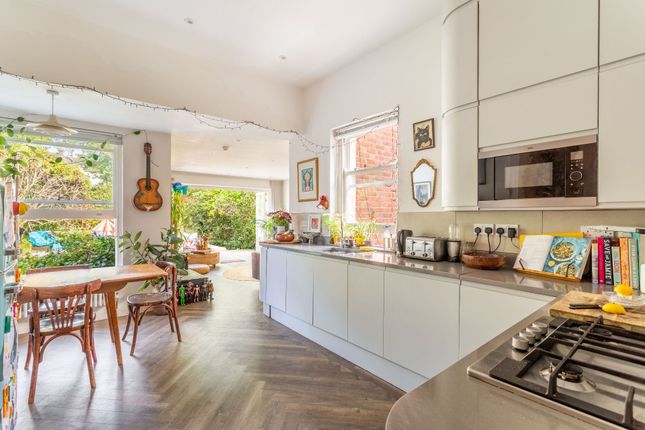
To the rear of the property is a superb kitchen/dining room that forms the heart of the home and provides an excellent space for both everyday family life and entertaining.
The kitchen is fitted with Corian worktops and a range of integrated appliances, including an AEG oven, microwave, induction hob and fridge freezer, together with a Neff dishwasher.
Large bifold doors open directly onto the rear garden, creating a seamless connection between the indoor and outdoor living spaces.
The first floor offers two well-proportioned bedrooms and a stylish family bathroom.
The principal bedroom retains its original fireplace, adding character and charm, while the second bedroom provides flexible accommodation for family members, guests or those working from home.
The second floor is occupied by a superb loft conversion, providing a spacious double bedroom together with a contemporary shower room.
This versatile space works equally well as a principal suite, guest accommodation or private workspace.
The property has been finished to an exceptionally high standard throughout, with thoughtful attention to detail evident in every room.
Features include Amtico flooring, plantation shutters, recessed LED lighting, quality bathroom fittings and carefully considered electrical and media installations, all contributing to the home’s stylish and practical design.
Outside, the landscaped rear garden has been designed for low-maintenance enjoyment and features artificial lawn, resin-bound patio areas, external lighting, power sockets and an outside tap.
The garden provides an ideal setting for relaxing, outdoor dining and entertaining throughout the year.
Value & comps
No previous sales on record.
Returns
Set an offer; the calculator follows it.
We're still gathering serviced-accommodation data for this area.
Archie refurb estimate: a Pro feature
0.0% below asking
This is not financial or investment advice. Prop AI Deals is not authorised by the Financial Conduct Authority (FCA) to provide investment advice.
All investment calculators, property analyses, and AI-generated insights are for informational purposes only. Property investment carries risk and may result in financial loss. All calculations should be independently verified and you should consult with FCA-authorised financial advisors before making any investment decisions.
Past performance does not guarantee future results. Tax implications vary by individual circumstances.
Deal
Properties like this can earn 2–3x BTL yields when converted to HMO, with retrofit costs around £10k/room. Sign in to see the full tier, yield projection, and cost breakdown.
Commercial properties like this can earn 30-50% higher yields when converted to residential under Class MA / Q / P / PA, with prior approval costing ~GBP 96/unit. Sign in to see the recommended route, yield uplift, and cost breakdown.
BRRR-suited properties can recycle 80-100% of investor capital on refi, leaving a high-yielding rental with most of the money out. Sign in to see the refurb cost stack, ARV projection, and refinance maths.
Detached + large garden = sub-division play. Pro tier unlocks the tier badge, plot size, uplift estimate, and regional land benchmark.
Short-lease flats trade at deep discount, but extending under the 1993 Act often costs far less than the discount. Pro tier unlocks the tier badge, premium breakdown, long-lease ARV and arbitrage maths.
See projected short-stay revenue vs a vanilla BTL for this property.
See real sub-let margins (HMO room rates & SA nightly rates) vs the landlord rent.
Area
Agent & docs

FAQ
About 21, Sandgate Road, East Sussex
Explore nearby