2-bedroom house · NG13 7AW
For saleListed 55 days
Opportunity summary
See Archie’s verdict, returns by strategy and what to check before viewing.
About
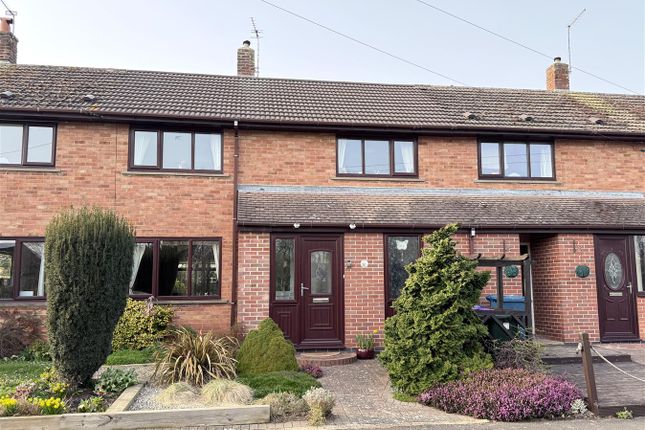
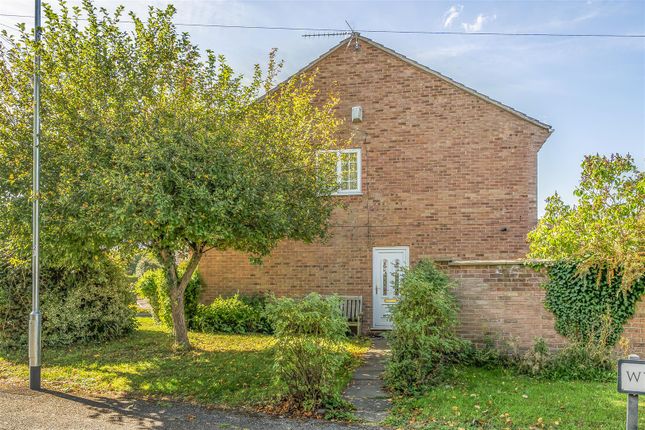
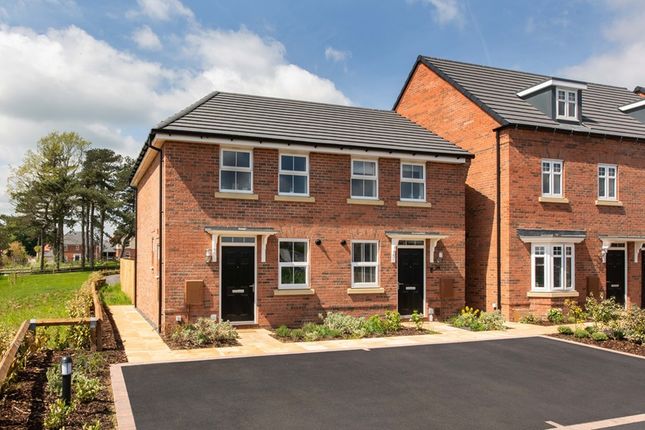
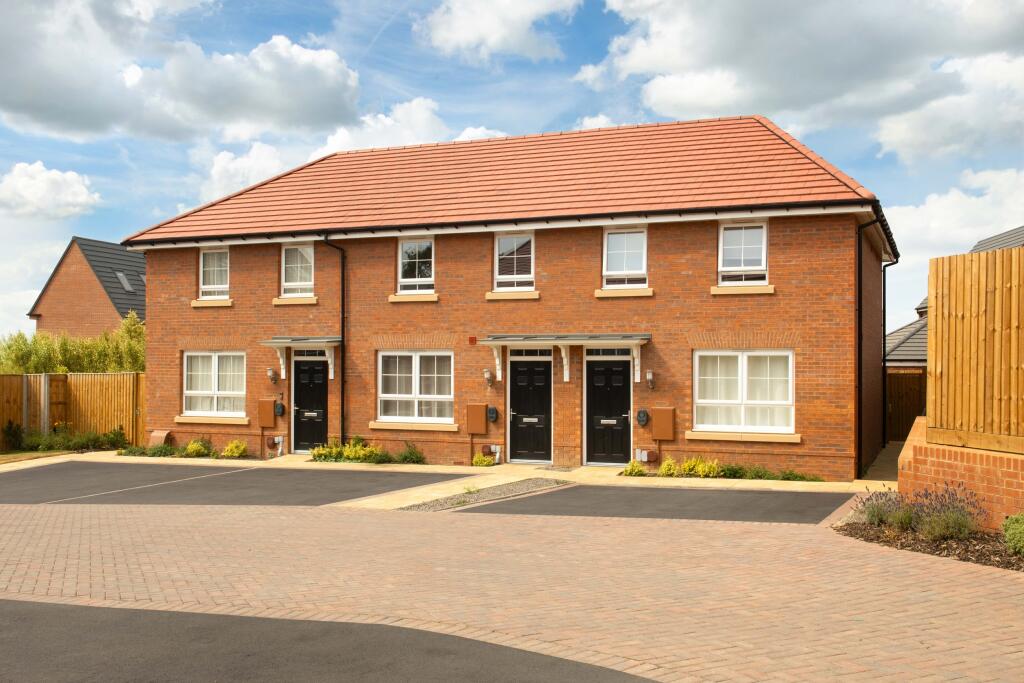
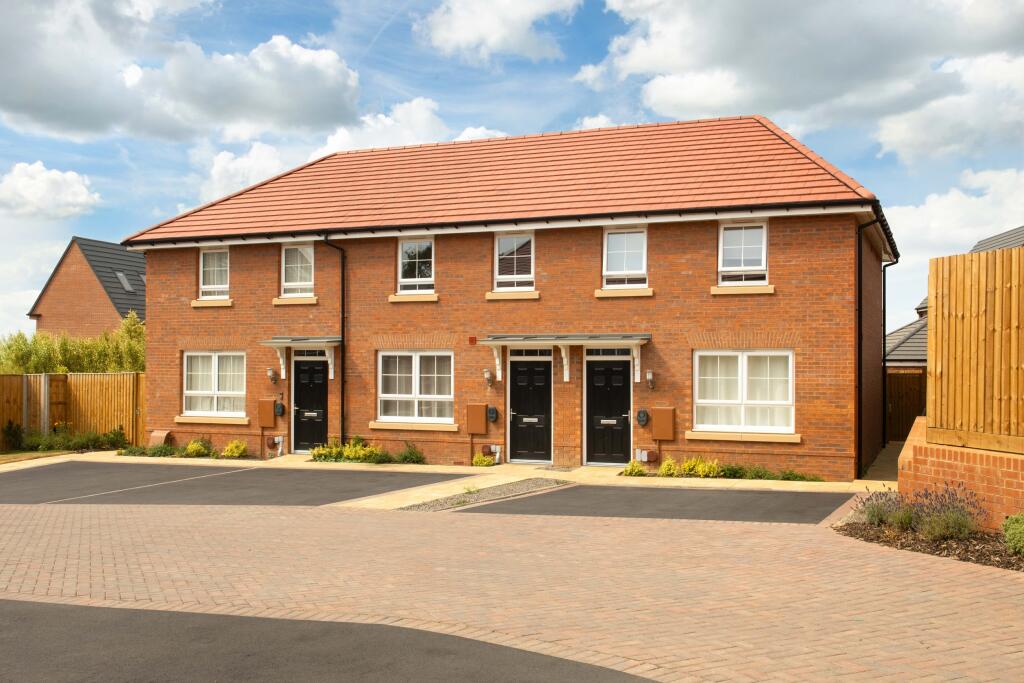
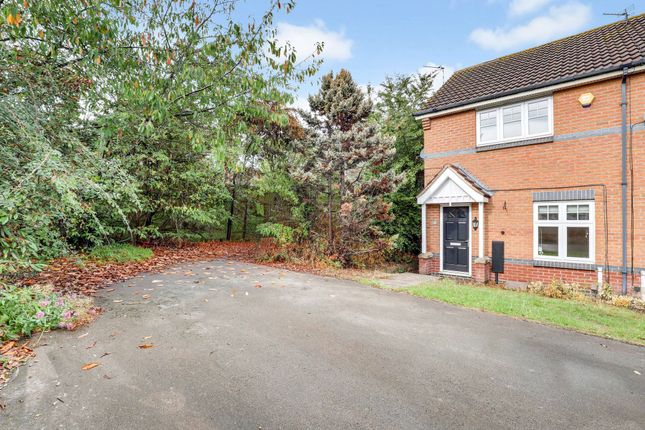
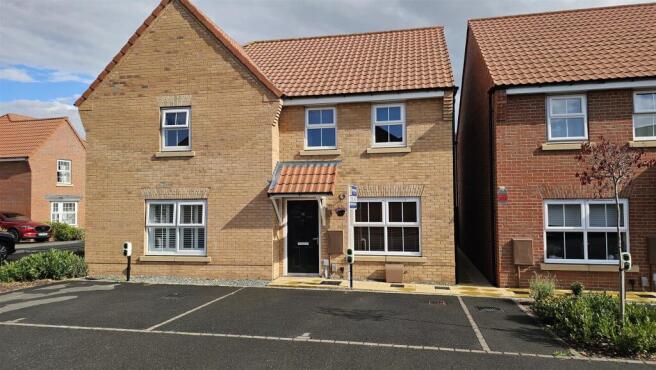
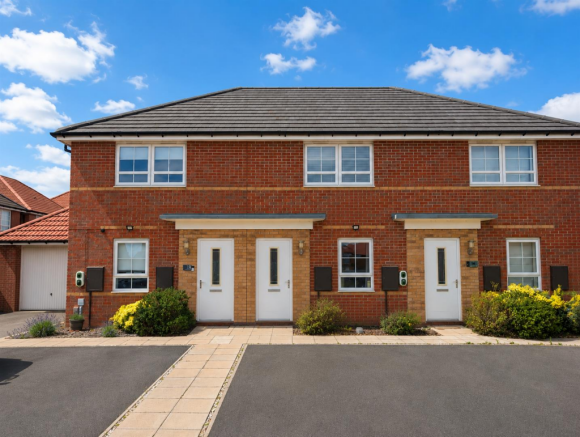
A 2 bedroomed home on the Romans Quarter development in Bingham, first completed in 2021 to the Kenley Design by Barratt Homes, with an entrance lobby, a large understairs storage cupboard & W.C.
with an open plan kitchen and dining area to the rear. There are two double bedrooms to the first floor with a bathroom & further storage.
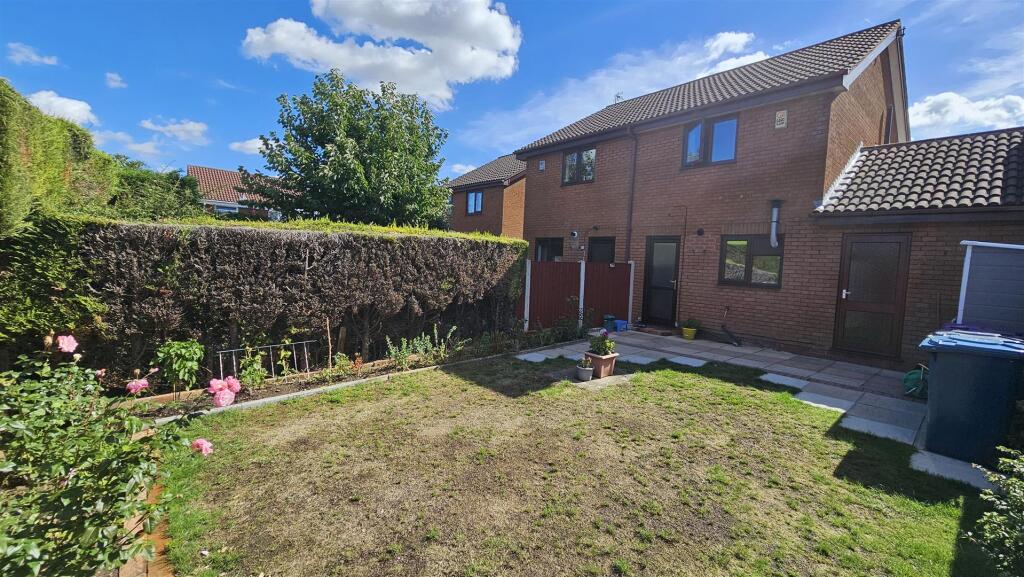
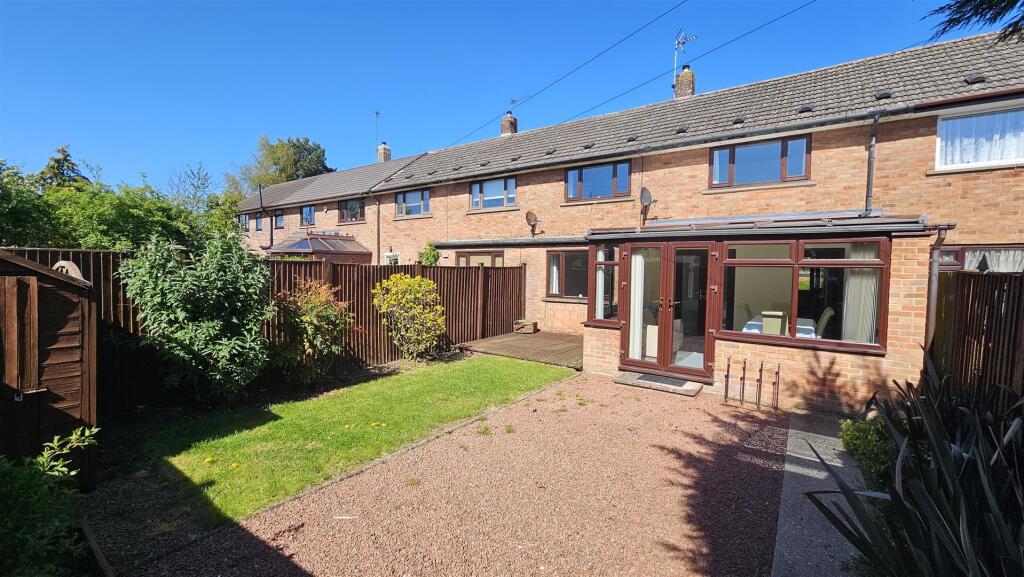
Two parking spaces to the front where an electric car charging point has been fitted whilst a side gate to the right leads to the lawned and landscaped rear garden - the owners' pride and joy.
At Roman's Quarter there is brand new primary school a few minutes’ walk away, whilst working professionals can benefit from great road and rail links nearby.
You'll also find plenty of bicycle and walking routes throughout the development.
Please note that a service charge is payable half yearly in advance, which contributes to the maintenance of the communal areas and services. For more information please contact the office.
Within the Centre of the Town is Bingham Market Place with its range of shops.
Carnarvon, Robert Miles Bingham Primary and Toothill Schools catering for all school age groups are also extremely popular and highly regarded due to their Ofsted reports.
Bingham is on the edge of the renowned Vale of Belvoir which provides endless hours of walks as well as a variety of quaint rural villages, each with their own individual character and many with a village pub!
Bingham enjoys a wonderful range of supermarkets and independent shops, eateries, coffee house, public houses with a market held every Thursday.
There is also a medical centre, pharmacies, dentists, leisure centre and a library.
Should a shopping trip to the larger towns be the ‘order of the day’ Bingham has direct rail links to Nottingham and Grantham and bus routes to Nottingham and the surrounding villages.
The position of the property allows easy access to the adjoining communal grassed & maintained areas that are planted with wild flowers and is looked after as part of a Maintenance Plan that is managed by an Bi-Annual Service Charge of £81.90 which covers the cleaning and maintenance of the beautifully maintained and landscaped areas of all of the communal grounds.
Double glazed entrance door through to the Entrance Lobby - with a central heating radiator and a double glazed window.
Door into the Lounge - 3.96m x 3.66m (13'0 x 12'0) - with a central heating radiator and a double glazed window to the front.
Stairs to the first floor landing and a door into the Ground Floor Cloakroom - with a low flush W.C. and a wash hand basin. A double glazed window to the side elevation.
Dining Kitchen - 3.96m x 3.45m (13'0 x 11'4) - work surfaces with drawers and cupboards under. Wall mounted cupboard units with under lighting.
Integrated washing machine / dryer, dishwasher, and fridge freezer. Four ring gas hob with extractor hood over and an electric oven under. Stainless steel sink unit with swanhead mixer tap set.
Recessed spot lights. Tiled flooring and double glazed French doors to the rear. First Floor Landing - with a central heating radiator.
Bedroom One - 3.96m x 2.90m (13'0 x 9'6) - Double glazed window overlooking the front elevation, a central heating radiator and a very useful and deep storage cupboard as well as a wardrobe recess.
Bedroom Two - 3.96m x 2.29m (13'0 x 7'6) - Double glazed window overlooking the rear elevation, a central heating radiator.
Bathroom - Fitted with a white bath with shower over and screen, a wash hand basin, low flush W.C. A double glazed window and a chrome towel radiator.
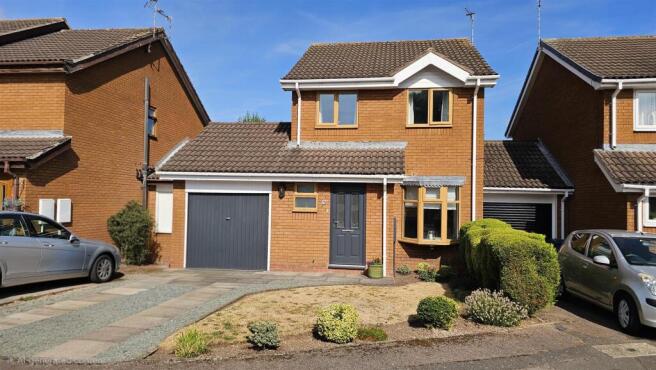
Outside - Front - To the front of the property is a double width driveway providing off street parking for two vehicles and an electric car charging point has been thoughtfully fitted.
A gate to the right hand side leads to the rear garden. Outside - Rear - The owners' pride and joy...
a fully enclosed and lawned garden with a patio area, gravelled pathway with mature shrubs and plantings providing the colour, the texture and rhe sweet smelling aroma.
A gardener's shed in the corner is all that you will need to take the reins of this wonderful haven during those balmy summer evenings.
Value & comps
No previous sales on record.
Returns
Set an offer; the calculator follows it.
We're still gathering serviced-accommodation data for this area.
Archie refurb estimate: a Pro feature
0.0% below asking
This is not financial or investment advice. Prop AI Deals is not authorised by the Financial Conduct Authority (FCA) to provide investment advice.
All investment calculators, property analyses, and AI-generated insights are for informational purposes only. Property investment carries risk and may result in financial loss. All calculations should be independently verified and you should consult with FCA-authorised financial advisors before making any investment decisions.
Past performance does not guarantee future results. Tax implications vary by individual circumstances.
Deal
Properties like this can earn 2–3x BTL yields when converted to HMO, with retrofit costs around £10k/room. Sign in to see the full tier, yield projection, and cost breakdown.
Commercial properties like this can earn 30-50% higher yields when converted to residential under Class MA / Q / P / PA, with prior approval costing ~GBP 96/unit. Sign in to see the recommended route, yield uplift, and cost breakdown.
BRRR-suited properties can recycle 80-100% of investor capital on refi, leaving a high-yielding rental with most of the money out. Sign in to see the refurb cost stack, ARV projection, and refinance maths.
Detached + large garden = sub-division play. Pro tier unlocks the tier badge, plot size, uplift estimate, and regional land benchmark.
Short-lease flats trade at deep discount, but extending under the 1993 Act often costs far less than the discount. Pro tier unlocks the tier badge, premium breakdown, long-lease ARV and arbitrage maths.
See projected short-stay revenue vs a vanilla BTL for this property.
See real sub-let margins (HMO room rates & SA nightly rates) vs the landlord rent.
Area
Agent & docs

FAQ
About Squires Grove, Bingham
Explore nearby