We've tightened what earns a Pursue. A home now needs a published valuation, a strategy that still makes money after real running costs and lender stress tests, and no listing problems that would stop a mortgage. You'll see fewer Pursues, and each one has been checked harder.
See how verdicts work2-bedroom house · NG13 8HJ
Listing removedListed 88 days
Opportunity summary
See Archie’s verdict, returns by strategy and what to check before viewing.
About
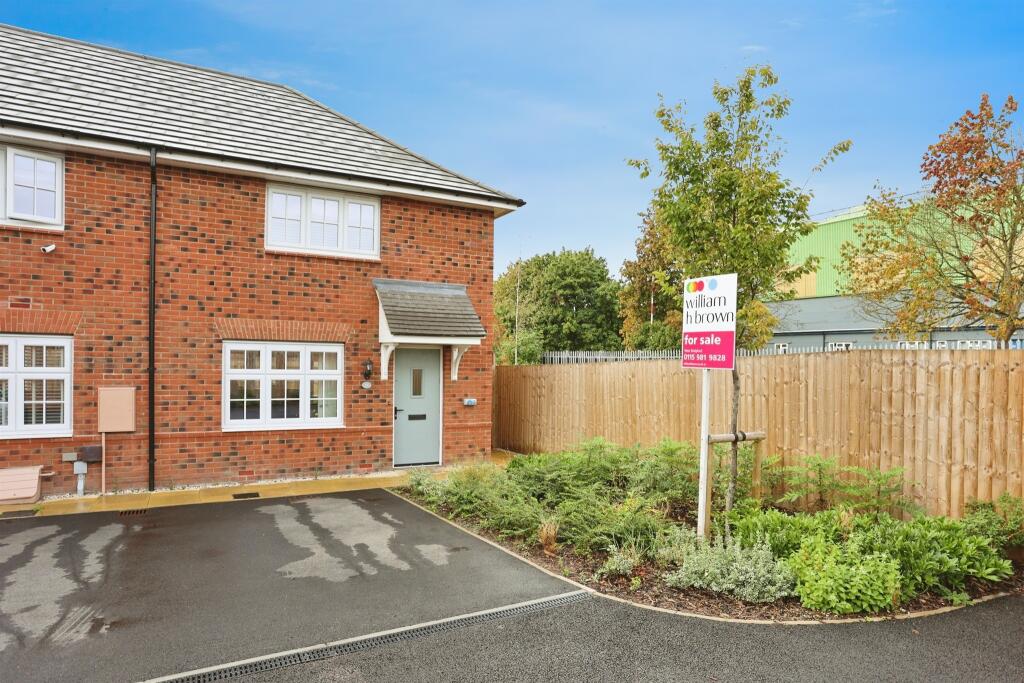
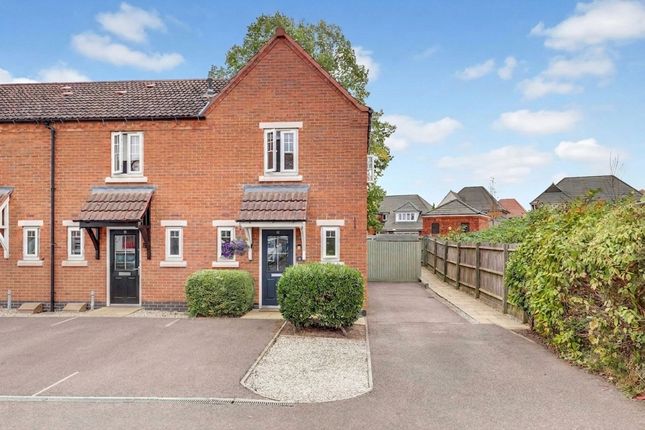
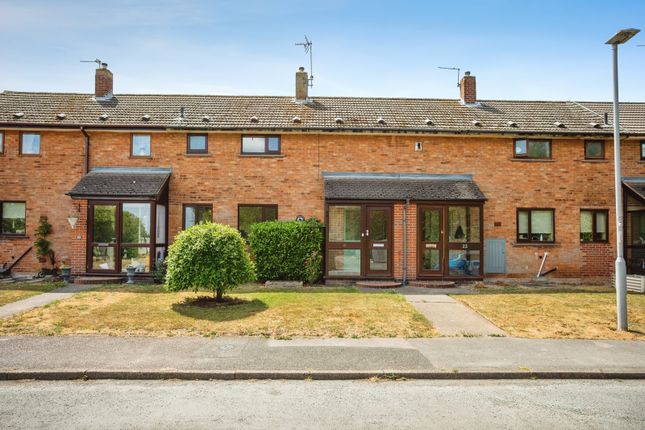
A 2 bedroomed property with a useful storage porch, a spacious dining lounge, a recently upgraded kitchen and the large conservatory overlooking the landscaped rear garden, two double bedrooms and an upgraded bathroom with shower over the bath.
Due to the fabulous position, the buyers will enjoy a landscaped and westerly facing rear garden - perfect for those who enjoy al fresco dining during those balmy summer evenings.
The property is being offered with the added bonus of NO CHAIN to enable a speedy purchase fo the right buyer.
There is a service charge of £26 per month payable for the upkeep and landscape maintenance of the surrounding land.
Newton is a small village just a couple of miles from Bingham where there are a range of shopping and educational facilities.
This fine home is also just a short distance from the meeting of the A52 and A46 at Saxondale Island, with Newark, Grantham, Leicester and Lincoln, all within a comfortable commuting distance following the recent upgrading works to the A46 now that it enjoys a dual carriageway.
For busy professionals, Newton really is the perfect location.
It is around 9 miles from Nottingham City Centre and is just a couple of minutes from the Vale of Belvoir with its quaint villages and lovely countryside – ideal for relaxing Sunday afternoon walks!
Only a couple of miles away, is Bingham Market Place with its range of shops.
Carnarvon, Robert Miles and Toothill Schools catering for all school age groups are also extremely popular and highly regarded due to their Ofsted reports.
Bingham enjoys a wonderful range of supermarkets and independent shops, eateries, coffee houses, public houses with a market held every Thursday.
There is also a medical centre, pharmacies, dentists, new leisure centre and community hub and a library.
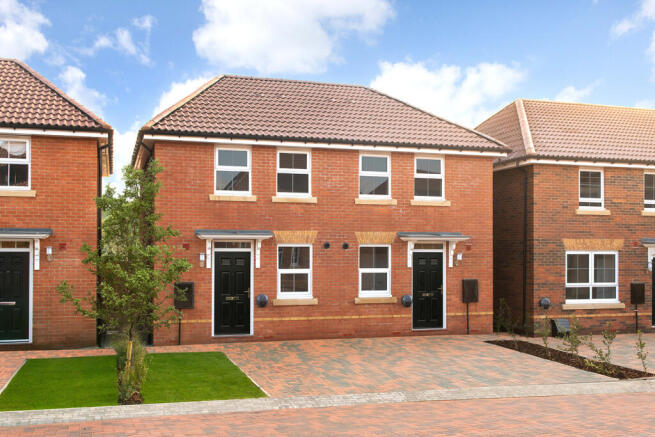
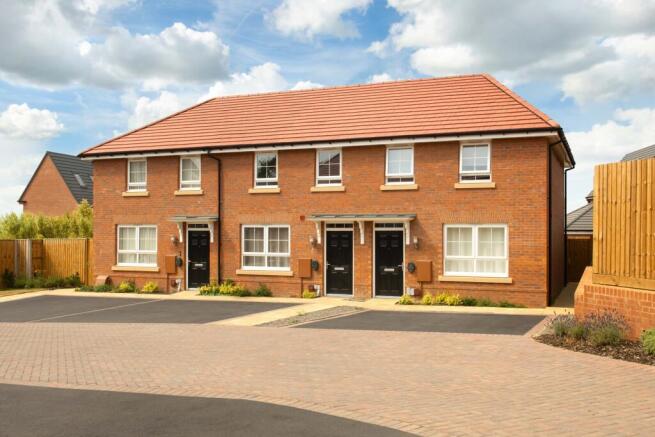
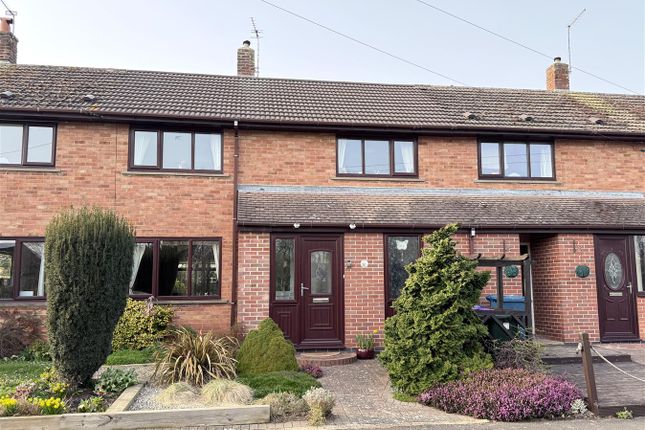
Newton is a setting that has seen iconic events in its role as a Second World War RAF Newton base and command headquarters, and now this historic location is home to the Newton Park Development; a collection of beautiful two, four and five bedroom homes as well as these old RAF Houses nestling in the tranquillity of the hamlet of Newton.
In a highly sought-after location. The property is being offered with the added benefit of NO CHAIN to enable a speedy completion for the right buyer.
Entrance Porch - 2.18m x 1.07m (7'2 x 3'6) - A timber framed porch to the front of the house has a glazed door with side window, a tiled floor and further obscure glazed internal door opening into the entrance hall.
Entrance Hallway - with a Karndean wood effect floor, staircase rising to the first floor with cupboard beneath, smoke alarm and a door through to the kitchen.
'L' Shaped Refitted Kitchen - 3.71m x 1.83m + utility space (12'2 x 6'0 + utilit - The kitchen has been recently modernised and superbly fitted with a range of white gloss cabinets and drawers finished with a Quartz work surface with tiled surround, a one and a half bowl sink with mixer tap, a built-in AEG eye level double oven and grill with electric hob, further appliance spaces with plumbing for a dishwasher/washing machine if required, a continuation of the Karndean wood effect flooring, ceiling spotlights and two windows to front.
The kitchen returns round to a utility space with a glazed door to the conservatory, further door to the lounge, electric meter and fuse board housed in a wall cupboard and understairs broom cupboard housing the gas central heating combination boiler.
Dining Lounge - 5.69m x 3.43m (18'8 x 11'3) - with a central heating radiator and a double glazed window overlooking the rear garden. Double doors into the Conservatory.
Conservatory - 3.81m x 3.35m (12'6 x 11'0) - A good sized conservatory added to the rear of the house providing an extra reception room built with a brick base and a wall to one side, upvc wood grain windows and double doors opening out to the rear garden, Karndean wood effect flooring.
First Floor Landing - with a window to the side and doors to two double bedrooms and the bathroom.
Bedroom 1 - 3.81m x 2.90m (12'6 x 9'6) - with a central heating radiator and double glazed window to the rear elevation. Built-in wardrobes. Loft access.
Bedroom 2 - 3.71m x 2.79m (12'2 x 9'2) - with a central heating radiator and double glazed window to the rear elevation. Two built-in wardrobes.
Bathroom - fitted with a white three piece suite with chrome fittings including a W.C.
with concealed cistern, a wash hand basin with cupboard under, a panelled bath with shower over and pivot screen, obscure window to front and a towel radiator.
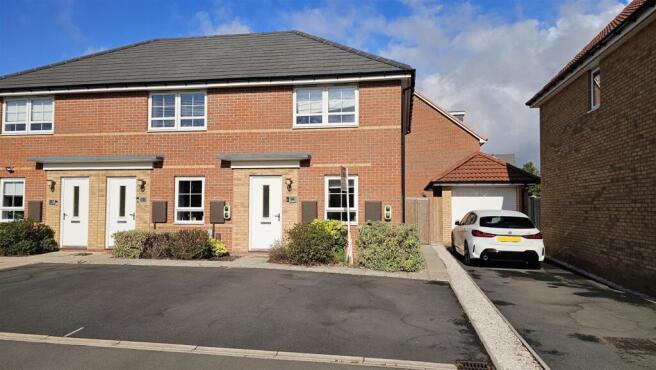
Outside - Front - The property occupies a superb position within the favoured side of this popular residential development surrounded by areas of green open space and having its own lawned frontage with a path leading up to the porch.
. Outside - Rear - The rear garden can be accessed via the property or pedestrian access to the rear with a timber gate.
The garden itself has a timber decked terrace, area of lawn with gravel edging with well stocked borders, a small timber shed in the far corner and the boundaries enclosed by timber panelled fencing.
The garden enjoys an ideal south-westerly facing aspect for plenty of afternoon and evening sunshine. There is a GARAGE available by separate negotiation.
Value & comps
No previous sales on record.
Returns
Set an offer; the calculator follows it.
We're still gathering serviced-accommodation data for this area.
Archie refurb estimate: a Pro feature
0.0% below asking
This is not financial or investment advice. Prop AI Deals is not authorised by the Financial Conduct Authority (FCA) to provide investment advice.
All investment calculators, property analyses, and AI-generated insights are for informational purposes only. Property investment carries risk and may result in financial loss. All calculations should be independently verified and you should consult with FCA-authorised financial advisers before making any investment decisions.
Past performance does not guarantee future results. Tax implications vary by individual circumstances.
Deal
Properties like this can earn 2–3x BTL yields when converted to HMO, with retrofit costs around £10k/room. Sign in to see the full tier, yield projection, and cost breakdown.
Commercial properties like this can earn 30-50% higher yields when converted to residential under Class MA / Q / P / PA, with prior approval costing ~GBP 96/unit. Sign in to see the recommended route, yield uplift, and cost breakdown.
BRRR-suited properties can recycle 80-100% of investor capital on refi, leaving a high-yielding rental with most of the money out. Sign in to see the refurb cost stack, ARV projection, and refinance maths.
Detached + large garden = sub-division play. Pro tier unlocks the tier badge, plot size, uplift estimate, and regional land benchmark.
Short-lease flats trade at deep discount, but extending under the 1993 Act often costs far less than the discount. Pro tier unlocks the tier badge, premium breakdown, long-lease ARV and arbitrage maths.
See projected short-stay revenue vs a vanilla BTL for this property.
See real sub-let margins (HMO room rates & SA nightly rates) vs the landlord rent.
Area
Agent & docs

FAQ
About Fairway Crescent, Newton, Nottingham
Explore nearby