We've tightened what earns a Pursue. A home now needs a published valuation, a strategy that still makes money after real running costs and lender stress tests, and no listing problems that would stop a mortgage. You'll see fewer Pursues, and each one has been checked harder.
See how verdicts work3-bedroom detached house · NR14 8BN
Sold STCListed 189 days
Opportunity summary
See Archie’s verdict, returns by strategy and what to check before viewing.
About
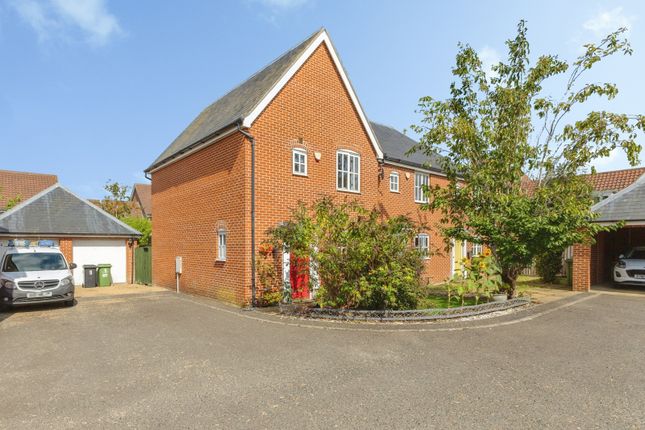
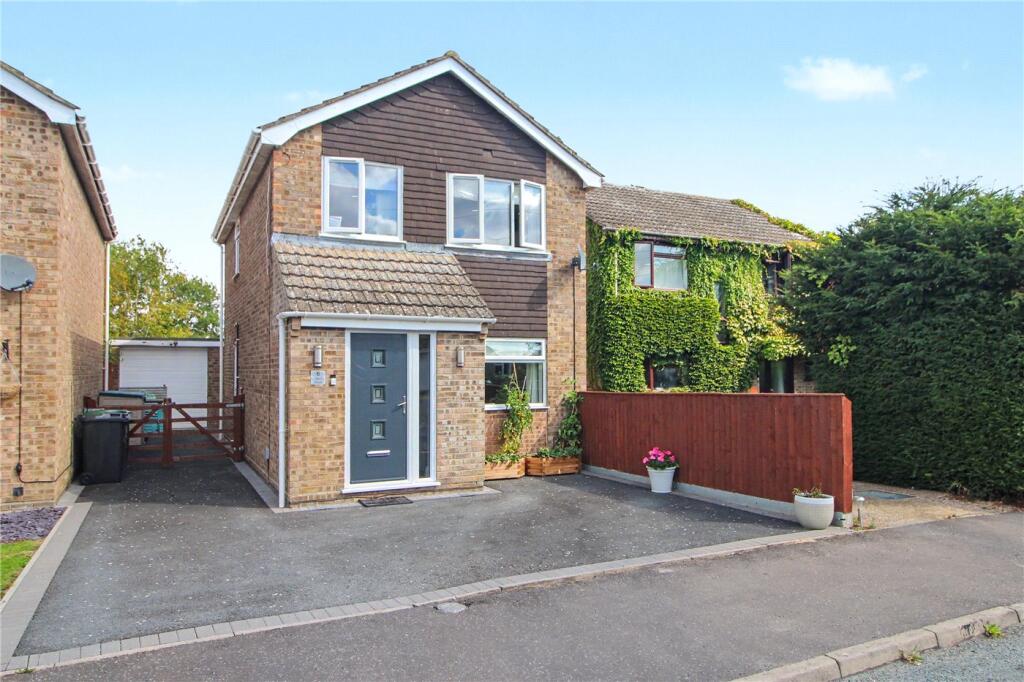
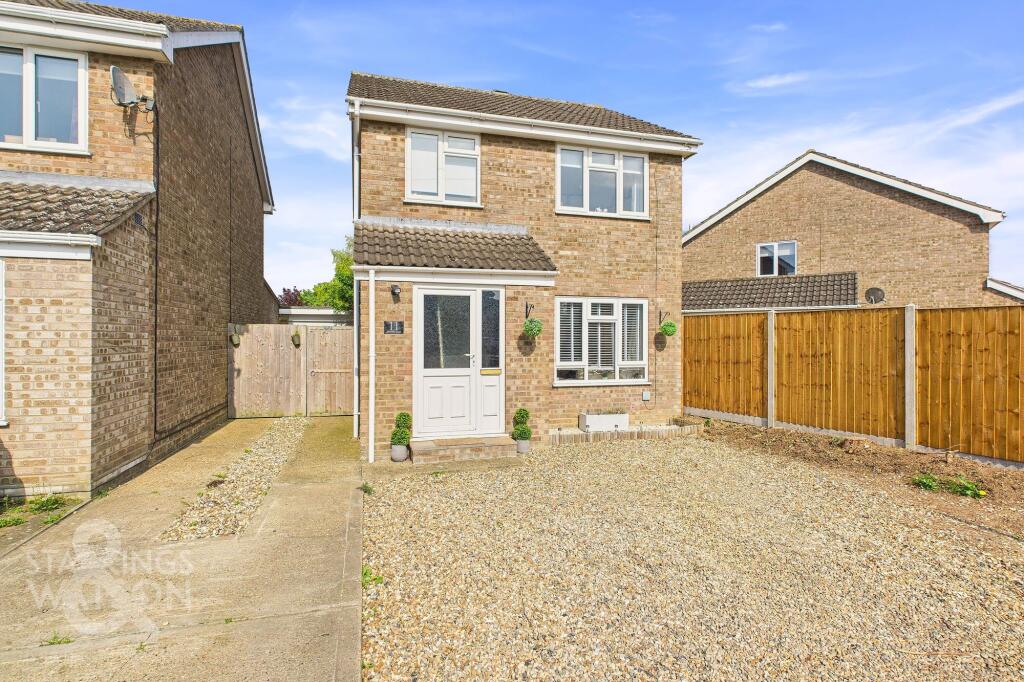
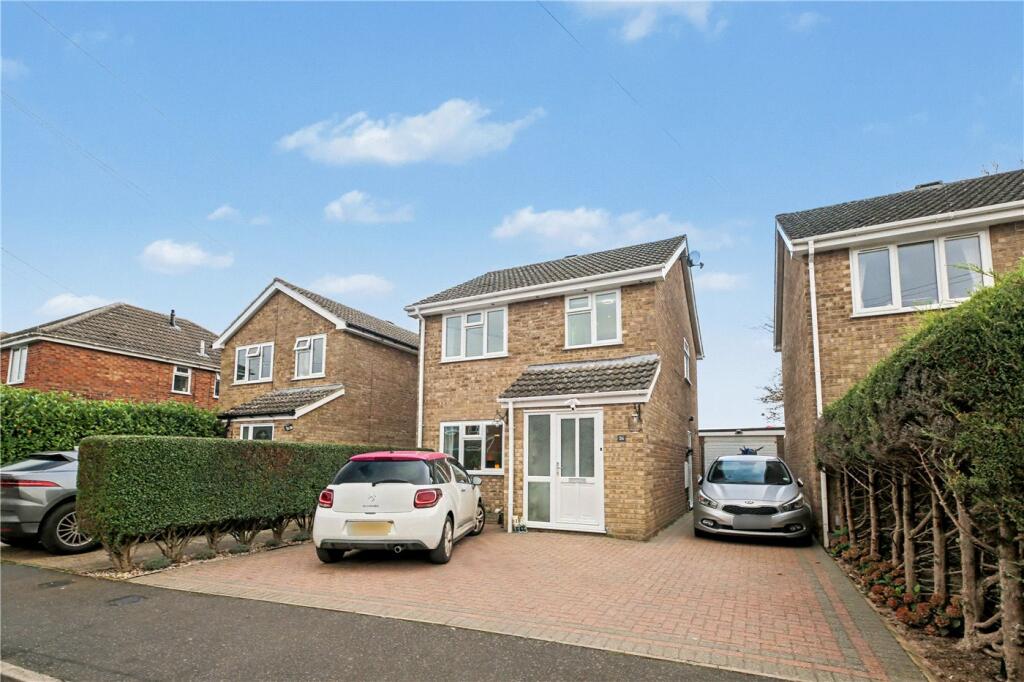
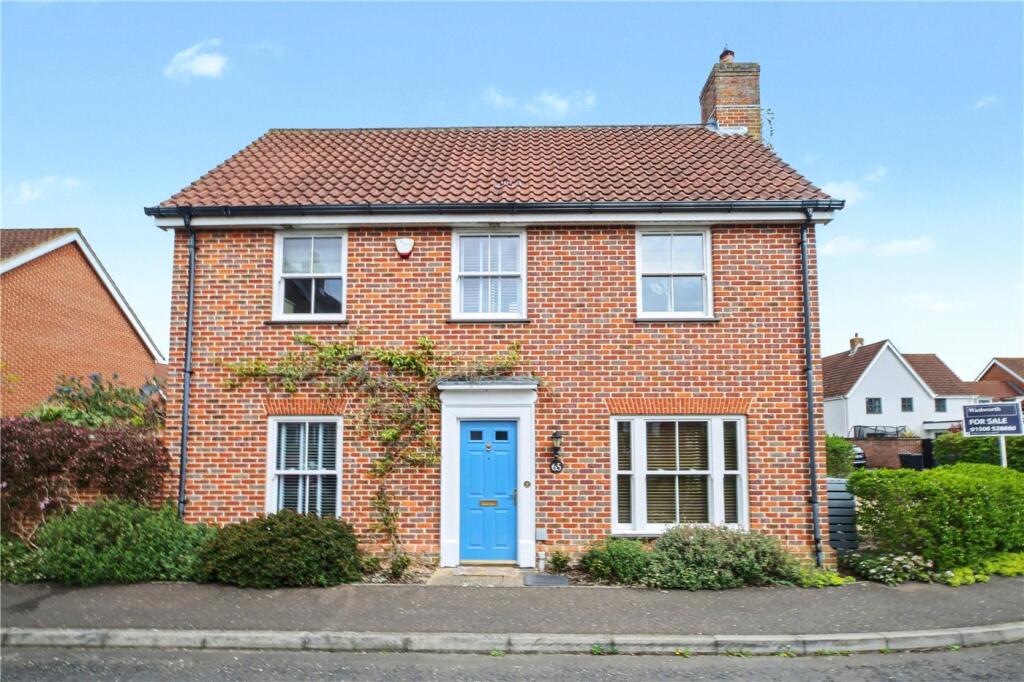
Positioned on a prominent corner plot within the highly regarded village of Mulbarton, this detached three bedroom home presents a compelling opportunity for those seeking a property that delivers both space and a strong sense of modern, open plan living.
From the outset, the layout has been thoughtfully adapted to suit contemporary lifestyles.
An entrance porch leads into a bright and expansive main living space, where the sitting and dining areas connect effortlessly with the kitchen to create a largely open plan ground floor.
This configuration not only enhances the overall flow of the home, but also provides a natural setting for both day to day family life and more sociable occasions.
The kitchen sits at the heart of the house and has been designed with both practicality and finish in mind.
Fitted with twin eye level stainless steel ovens, a gas hob and a full range of integrated appliances including fridge, freezer, washing machine and dishwasher, it offers everything expected of a modern home.
Positioned to overlook the rear garden, it also benefits from direct access outside, reinforcing the connection between internal and external living. Upstairs, the accommodation continues to deliver.
Three well proportioned bedrooms are served by a family bathroom that has been finished to a high standard, incorporating a mains fed shower with both handheld and ceiling mounted rainfall fittings over the bath, alongside contemporary tiling that elevates the overall feel.
Throughout the property, the presentation is consistent and considered, with smooth ceilings and a clean, modern aesthetic that allows a buyer to move straight in without the need for immediate works.
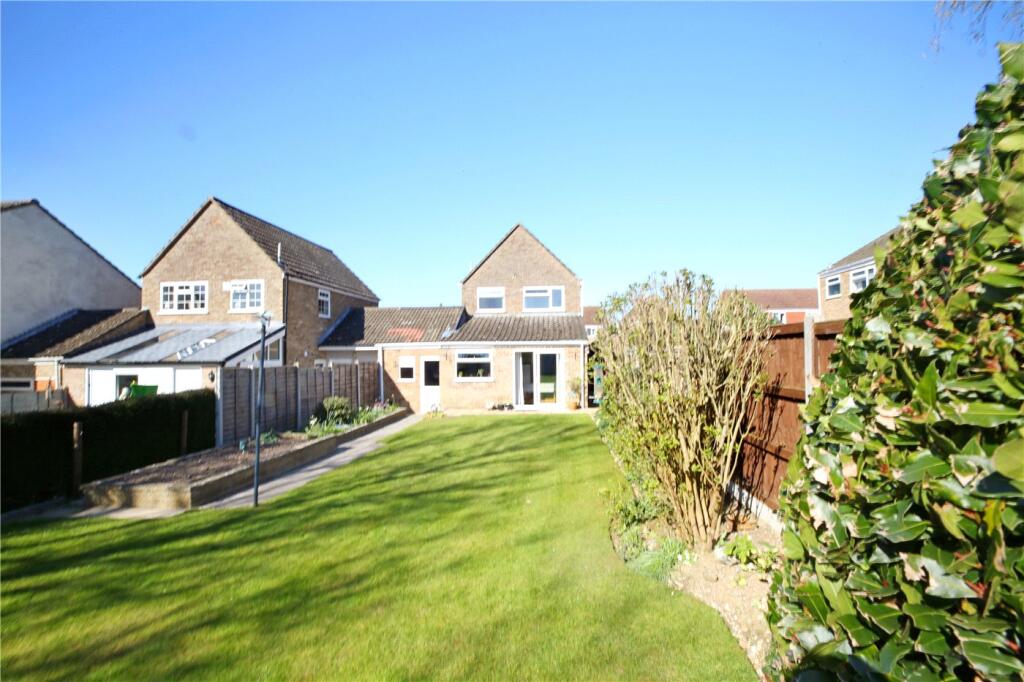
Outside, the rear garden has been designed with ease of maintenance in mind while still providing an attractive and usable space.
Artificial lawn is complemented by a decked seating area, positioned to take advantage of the aspect and offering an ideal setting for outdoor dining and entertaining.
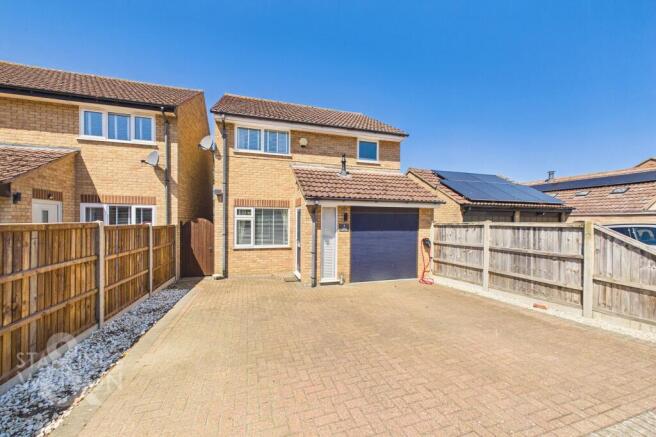
A garage and driveway provide off road parking, while gas central heating ensures comfort and efficiency.
The combination of its corner plot position, the open plan layout and the level of finish throughout creates a property that feels both considered and easy to live in.
When you add in the strength of Mulbarton as a location, it becomes a very complete package, and one that will resonate with buyers looking for a home they can move straight into and properly enjoy from day one.
Discover Mulbarton; Mulbarton continues to be one of South Norwich’s most sought-after village locations, offering the perfect balance between countryside living and city convenience.
At the heart of the village lies the picturesque common, an expansive green space ideal for dog walks, family time, and community events, alongside a well-regarded primary school and a selection of local amenities including a village shop, pub, and leisure facilities.
For those needing access into Norwich, the city centre is just a short drive away, providing a wide range of shopping, dining, and transport links, including direct rail services to London.
The nearby A140 and A47 ensure excellent connectivity across Norfolk and beyond.
Mulbarton appeals to buyers looking for a true village feel without compromise—space, community, and accessibility all combine to make this a location that consistently performs and remains in high demand.
Additional Information: Council Tax Band - C Local Authority - South Norfolk Council We have been advised that the property is connected to mains water, drainage, electricity and gas.
Winkworth wishes to inform prospective buyers and tenants that these particulars are a guide and act as information only.
All our details are given in good faith and believed to be correct at the time of printing but they don’t form part of an offer or contract.
No Winkworth employee has authority to make or give any representation or warranty in relation to this property.
All fixtures and fittings, whether fitted or not are deemed removable by the vendor unless stated otherwise and room sizes are measured between internal wall surfaces, including furnishings.
The services, systems and appliances have not been tested, and no guarantee as to their operability or efficiency can be given.
Value & comps
No previous sales on record.
Returns
Set an offer; the calculator follows it.
We're still gathering serviced-accommodation data for this area.
Archie refurb estimate: a Pro feature
0.0% below asking
This is not financial or investment advice. Prop AI Deals is not authorised by the Financial Conduct Authority (FCA) to provide investment advice.
All investment calculators, property analyses, and AI-generated insights are for informational purposes only. Property investment carries risk and may result in financial loss. All calculations should be independently verified and you should consult with FCA-authorised financial advisers before making any investment decisions.
Past performance does not guarantee future results. Tax implications vary by individual circumstances.
Deal
Properties like this can earn 2–3x BTL yields when converted to HMO, with retrofit costs around £10k/room. Sign in to see the full tier, yield projection, and cost breakdown.
Commercial properties like this can earn 30-50% higher yields when converted to residential under Class MA / Q / P / PA, with prior approval costing ~GBP 96/unit. Sign in to see the recommended route, yield uplift, and cost breakdown.
BRRR-suited properties can recycle 80-100% of investor capital on refi, leaving a high-yielding rental with most of the money out. Sign in to see the refurb cost stack, ARV projection, and refinance maths.
Detached + large garden = sub-division play. Pro tier unlocks the tier badge, plot size, uplift estimate, and regional land benchmark.
Short-lease flats trade at deep discount, but extending under the 1993 Act often costs far less than the discount. Pro tier unlocks the tier badge, premium breakdown, long-lease ARV and arbitrage maths.
See projected short-stay revenue vs a vanilla BTL for this property.
See real sub-let margins (HMO room rates & SA nightly rates) vs the landlord rent.
Area
Agent & docs

FAQ
About Bluebell Road, Mulbarton, Norwich, Norfolk, NR14
Explore nearby