3-bedroom bungalow · SS15 4EP
Listing removedListed 74 days
Opportunity summary
See Archie’s verdict, returns by strategy and what to check before viewing.
About
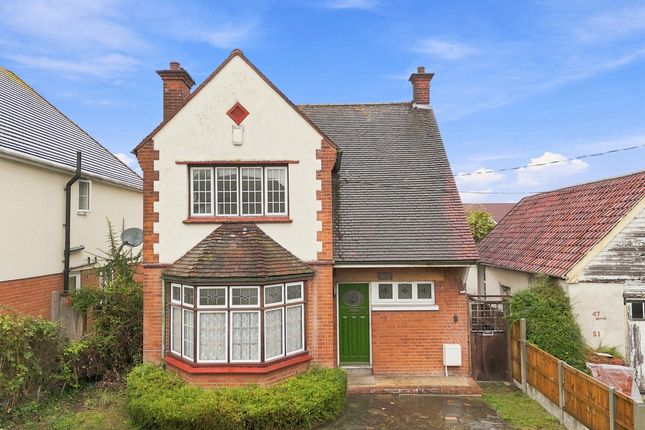
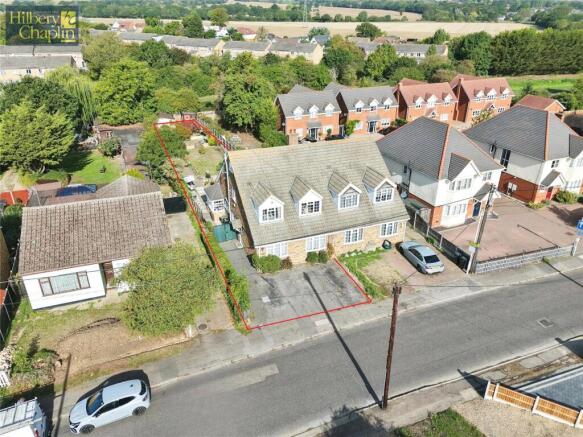
For buyer requiring space, flexibility and privacy is this deceptively spacious extended three/four-bedroom semi-detached bungalow, positioned at the end of a quiet private road and offered with the significant advantage of no onward chain.
Designed to accommodate a variety of lifestyles, the generous ground floor provides three well-proportioned double bedrooms, ideal for family living, guest accommodation, home working, a treatment room, or a children's playroom.
These rooms are served by a stylish contemporary family bathroom fitted with quality fixtures and fittings. At the heart of the home is a welcoming and versatile living space.
The comfortable lounge flows effortlessly from the central sitting room and leads onto the kitchen, creating an ideal environment for both everyday family life and entertaining.
French doors flood the room with natural light and provide attractive views across the private rear garden.
The well-equipped kitchen has been thoughtfully designed for practicality and convenience, featuring an eye-level electric oven, gas hob, integrated washing machine and tumble dryer, making it a sociable and functional space for cooking and gathering.
The impressive loft conversion further enhances the property's versatility, offering two additional rooms alongside a modern shower room.
These adaptable spaces are perfect as home offices, hobby rooms, occasional guest accommodation, or teenage retreats, subject to individual requirements.
Outside, the west-facing rear garden is a particular highlight.
Extending to approximately 85ft, it enjoys a good degree of privacy and features a covered decked seating area, well-stocked borders and an abundance of planting, making it a wonderful space for gardeners and outdoor entertaining alike.
A useful shed, complete with power and lighting, provides excellent storage or workshop potential.
To the front and side of the property, a private driveway offers off-street parking for up to three vehicles, ensuring plenty of space for both residents and visitors.
Combining generous accommodation, flexible living space and a peaceful location, this charming bungalow presents a rare opportunity for families, downsizers and home workers alike.
With scope to personalise and enjoy, it offers the perfect balance of comfort, practicality and lifestyle appeal.
EPC Rating: C Lounge / Diner (3.31m x 5.98m) Sitting Room (4.56m x 3.38m) Kitchen (3.44m x 3.14m) Bedroom (4.46m x 3.77m) Bedroom (3.39m x 3.15m) Bedroom (4.26m x 2.74m) Loft Room (4.63m x 4.81m) Loft Room (2.62m x 3.13m) Shower Room (1.91m x 3.13m) Parking - Driveway Disclaimer Pali 48 Limited (trading as Tyler Estates) and its representatives are not authorised to provide property assurances.
These particulars do not constitute an offer or contract, and no responsibility is accepted for their accuracy. All measurements, areas, and distances are approximate.
Guidance materials (text, photos, plans) are for illustrative purposes and may not be comprehensive.
It should not be assumed that the property has all the necessary planning, building regulations, or other consents.
Services and facilities have not been tested; prospective buyers must verify all information through inspection. Leasehold charges should be verified via legal representation.
Anti-Money Laundering (aml) Checks A non-refundable fee of £48 (inc. VAT) per party is required for mandatory aml checks (covering data collection and monitoring).
This fee must be paid to Tyler Estates and all checks completed before an offer can be formally accepted.
Value & comps
No previous sales on record.
Returns
Set an offer; the calculator follows it.
We're still gathering serviced-accommodation data for this area.
Archie refurb estimate: a Pro feature
0.0% below asking
This is not financial or investment advice. Prop AI Deals is not authorised by the Financial Conduct Authority (FCA) to provide investment advice.
All investment calculators, property analyses, and AI-generated insights are for informational purposes only. Property investment carries risk and may result in financial loss. All calculations should be independently verified and you should consult with FCA-authorised financial advisors before making any investment decisions.
Past performance does not guarantee future results. Tax implications vary by individual circumstances.
Deal
Properties like this can earn 2–3x BTL yields when converted to HMO, with retrofit costs around £10k/room. Sign in to see the full tier, yield projection, and cost breakdown.
Commercial properties like this can earn 30-50% higher yields when converted to residential under Class MA / Q / P / PA, with prior approval costing ~GBP 96/unit. Sign in to see the recommended route, yield uplift, and cost breakdown.
BRRR-suited properties can recycle 80-100% of investor capital on refi, leaving a high-yielding rental with most of the money out. Sign in to see the refurb cost stack, ARV projection, and refinance maths.
Detached + large garden = sub-division play. Pro tier unlocks the tier badge, plot size, uplift estimate, and regional land benchmark.
Short-lease flats trade at deep discount, but extending under the 1993 Act often costs far less than the discount. Pro tier unlocks the tier badge, premium breakdown, long-lease ARV and arbitrage maths.
See projected short-stay revenue vs a vanilla BTL for this property.
See real sub-let margins (HMO room rates & SA nightly rates) vs the landlord rent.
Area
Agent & docs
FAQ
About 20 Martindale Avenue, Basildon
Explore nearby