4-bedroom detached house · CV37 7HN
Under offerListed 35 days
Opportunity summary
See Archie’s verdict, returns by strategy and what to check before viewing.
About
There are certain houses that rarely come to the market, and this is one of them.
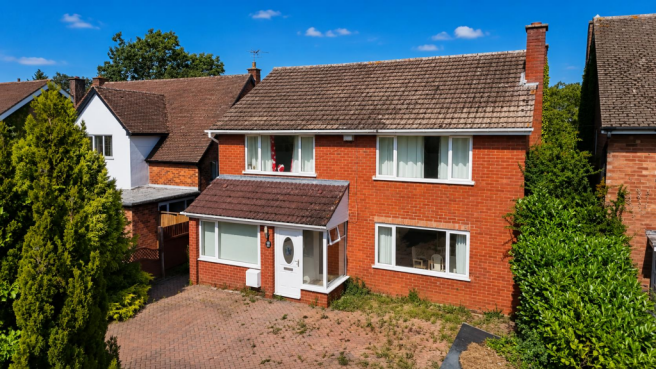
Set towards the highly sought-after town end of Banbury Road, just a short walk from the centre of Stratford-upon-Avon, this substantial detached home occupies a wonderfully generous plot of approximately 0.27 acres.
Having remained within the same family for more than 50 years, this is a genuinely rare opportunity.
The house has clearly been a much-loved family home and, while it would now benefit from updating, it offers excellent proportions, a beautiful mature garden and enormous scope for the next owners to create something really special.
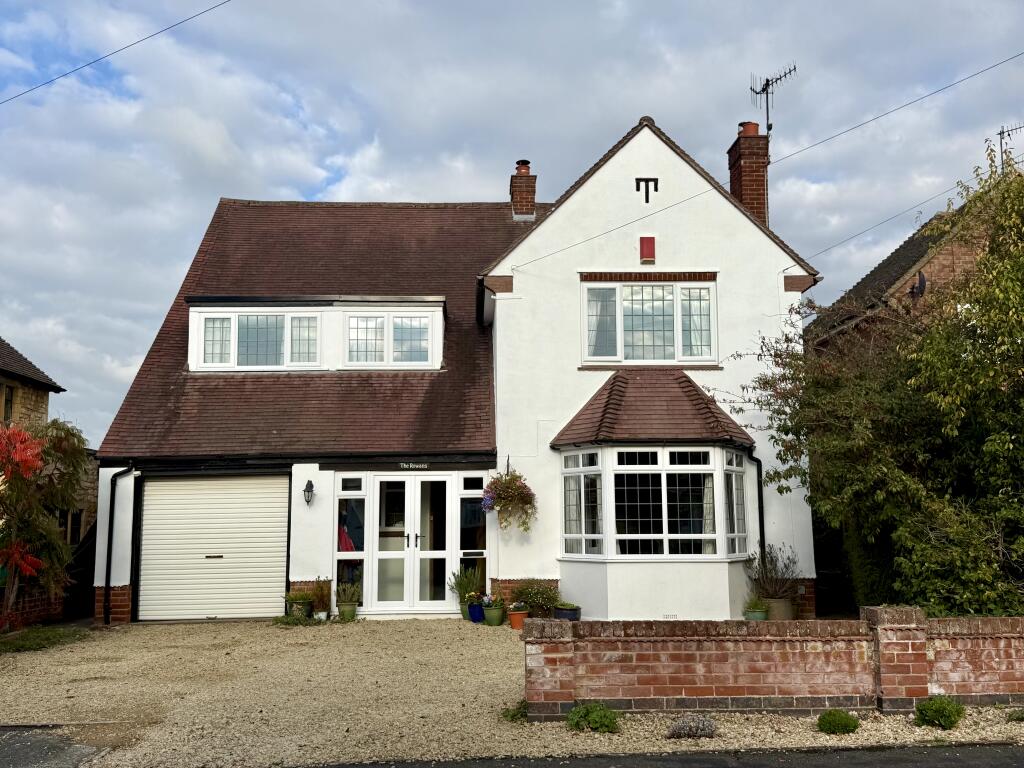
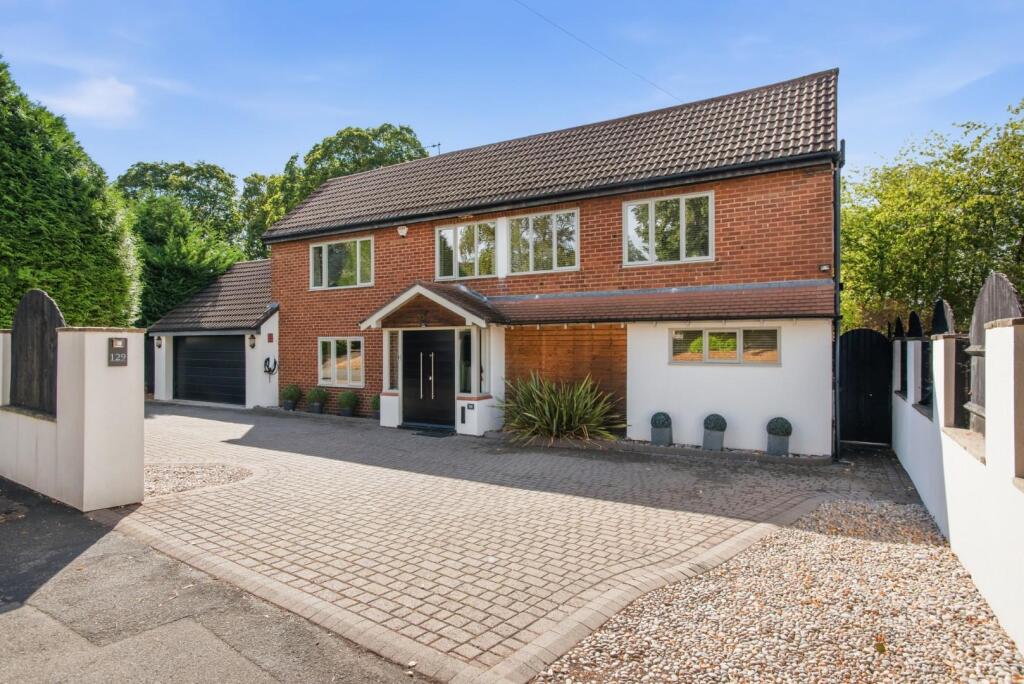
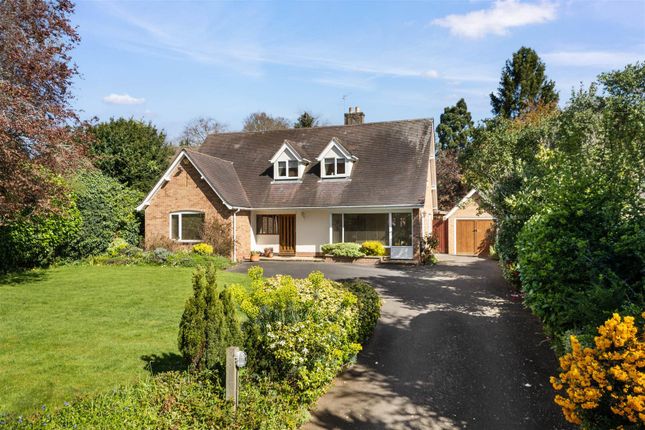
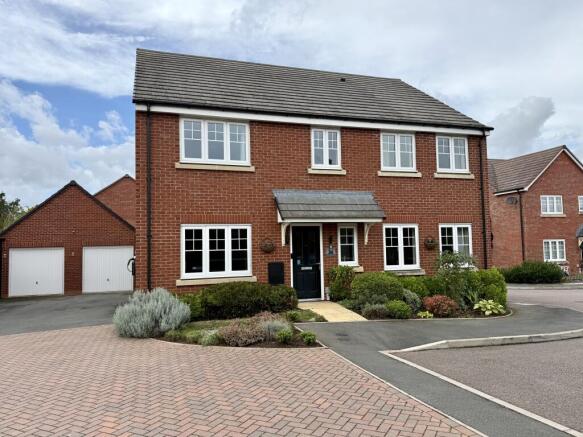
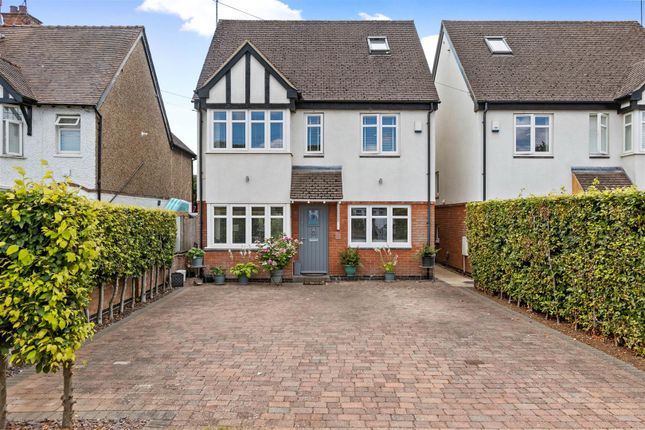
The approach immediately gives a sense of the space on offer.
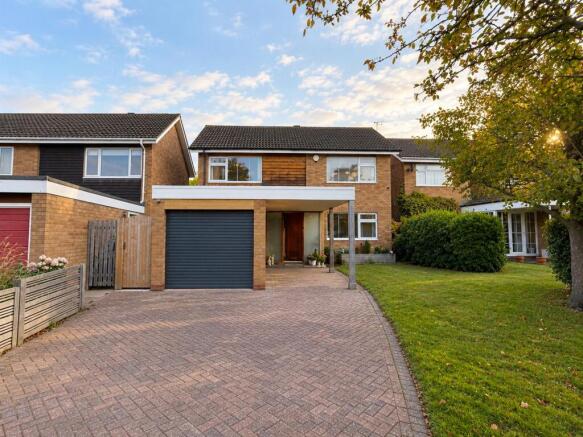
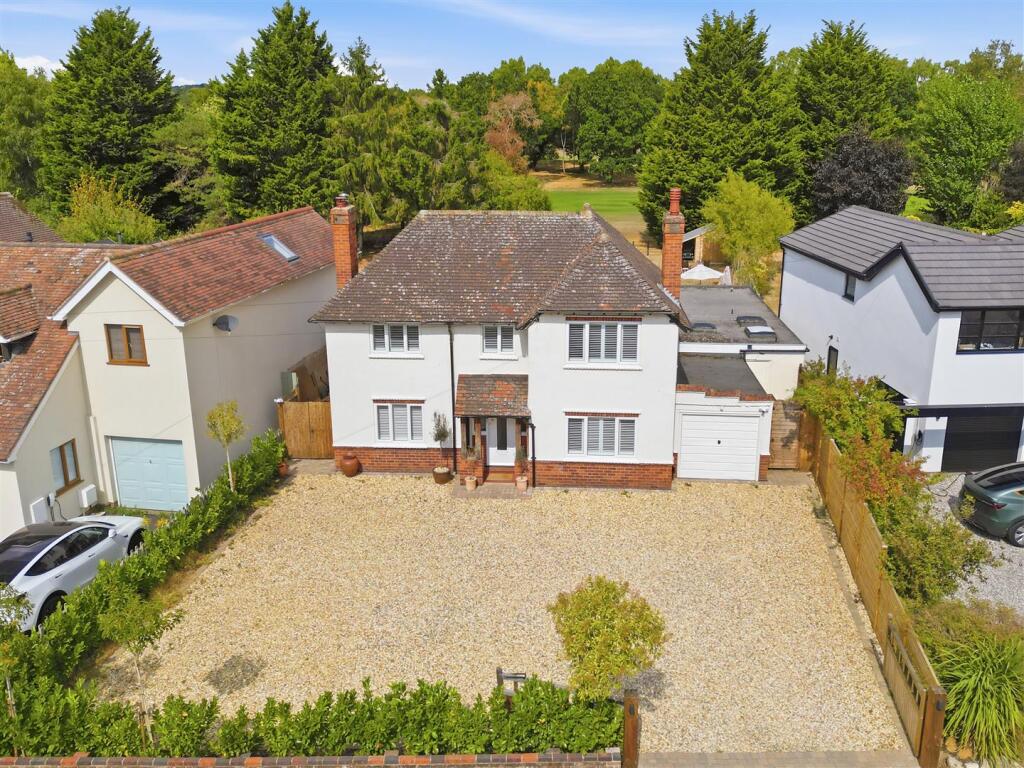
A broad gated frontage is framed by mature trees, hedging and planting, with a sweeping block-paved driveway leading to the house and integral garage.
There is already excellent off-road parking, with further potential to reconfigure the frontage if required.
Inside, a generous central hallway connects the ground floor beautifully, with doors leading to the living room, dining room, kitchen and downstairs cloakroom.
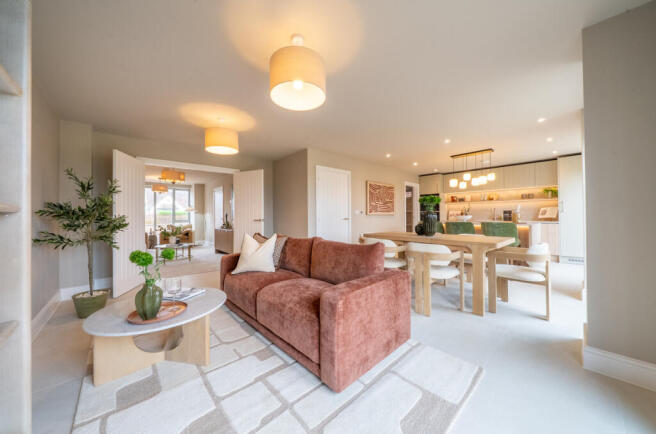
The living room (21'0" x 19'1") is a particularly generous and characterful space, wrapping around to the side to create two naturally defined areas.
Multiple windows bring in plenty of natural light, while a stone fireplace forms an attractive focal point.
The additional area to the side gives the room excellent flexibility and also connects through towards the kitchen, creating an easy flow through the ground floor.
The separate dining room (11'11" x 16'10") is another excellent size, with plenty of space for a substantial dining table and additional furniture.
A large window looks out towards the rear garden, giving the room a lovely green outlook.
The kitchen (9'4" x 13'0") is currently arranged across two connected areas, creating a practical kitchen and utility-style layout with doors opening directly onto the rear terrace and garden.
Subject to the necessary consents, there is obvious scope to reconfigure these areas together and potentially extend across the rear to create a fabulous open-plan kitchen, dining and family room, taking full advantage of the exceptional garden and the existing relationship with the living space.
The ground floor also includes a generous bathroom, separate WC and useful built-in storage. Upstairs, the staircase rises to an airy, light-filled landing, giving a lovely sense of space.
There are three good double bedrooms, including a principal bedroom with en suite (10'2" x 12'0"), together with two further doubles (10'7" x 15'0") and (9'2" x 13'0"), one of which also has a wash basin, adding further flexibility.
A smaller fourth bedroom (8'2" x 6'1") would work equally well as a child’s room, nursery, study or home office. The first floor also includes a family bathroom and separate WC.
It is a bright, spacious and adaptable layout that works well as it is, while offering plenty of scope to reconfigure the bedroom and bathroom arrangement into a more contemporary layout if desired.
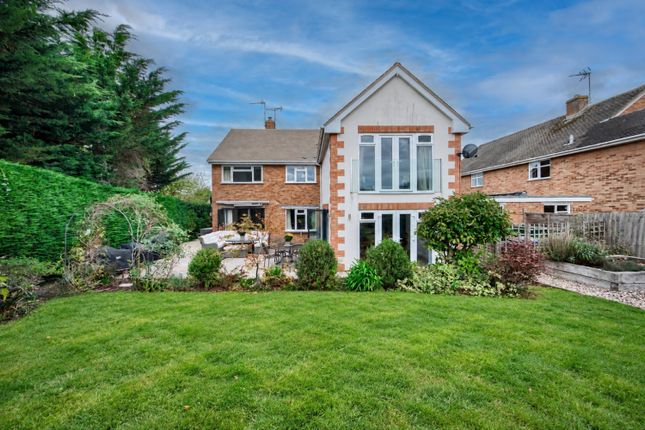
The rear garden is one of the real highlights of the property.
Developed and cared for over many years, it is wonderfully mature and richly planted, with an extensive collection of established shrubs, trees, flowering plants and traditional garden features creating a setting with real depth and character.
A paved terrace immediately behind the house provides a natural place for outdoor seating and entertaining, while paths lead beneath pergola structures and through densely planted borders into more private areas beyond.
Further into the garden are broader lawned sections, a timber summerhouse, greenhouse and vegetable patch, all enclosed by mature hedging and trees that provide excellent privacy and screening.
To the front, the house sits well back behind its gated entrance and generous mature frontage, giving the property a real sense of space and privacy on arrival.
The broad driveway leads to the integral garage, with established trees, lawn and planting softening the approach beautifully.
With its substantial accommodation, remarkable garden, generous 0.27-acre plot and exceptional position within easy walking distance of Stratford town centre, this lovely property offers a rare opportunity to create a truly special long-term family home.
Services & Information All mains services are connected, including mains gas, electricity, water and drainage. The property benefits from gas central heating.
Location – Banbury Road, South of the River, Stratford-upon-Avon Banbury Road is one of Stratford-upon-Avon’s most sought-after south-of-the-river addresses, prized for its handsome individual homes, leafy setting and exceptional convenience.
It offers that rare balance of being close to the town centre, riverside and cultural life, while still feeling established, residential and quietly tucked away.
From here, Stratford-upon-Avon town centre is within easy reach, with its excellent choice of shops, cafés, restaurants and everyday amenities, together with the Royal Shakespeare Theatre and the riverside walks for which the town is so loved.
The location is particularly appealing for families, with access to well-regarded local schooling, including Stratford-upon-Avon School, King Edward VI School and Stratford Girls’ Grammar School, as well as a choice of nearby primary schools.
For commuters, Stratford-upon-Avon railway station provides services towards Birmingham and London Marylebone, while the A46, A3400 and M40 offer road links to Warwick, Leamington Spa, the wider Midlands and beyond.
With riverside walks, Holy Trinity Church, Old Town, the Recreation Ground and the town centre all close by, this is a superb location for those wanting the best of Stratford living: character, convenience, culture and green space all within easy reach.
Value & comps
No previous sales on record.
Returns
Set an offer; the calculator follows it.
We're still gathering serviced-accommodation data for this area.
Archie refurb estimate: a Pro feature
0.0% below asking
This is not financial or investment advice. Prop AI Deals is not authorised by the Financial Conduct Authority (FCA) to provide investment advice.
All investment calculators, property analyses, and AI-generated insights are for informational purposes only. Property investment carries risk and may result in financial loss. All calculations should be independently verified and you should consult with FCA-authorised financial advisors before making any investment decisions.
Past performance does not guarantee future results. Tax implications vary by individual circumstances.
Deal
Properties like this can earn 2–3x BTL yields when converted to HMO, with retrofit costs around £10k/room. Sign in to see the full tier, yield projection, and cost breakdown.
Commercial properties like this can earn 30-50% higher yields when converted to residential under Class MA / Q / P / PA, with prior approval costing ~GBP 96/unit. Sign in to see the recommended route, yield uplift, and cost breakdown.
BRRR-suited properties can recycle 80-100% of investor capital on refi, leaving a high-yielding rental with most of the money out. Sign in to see the refurb cost stack, ARV projection, and refinance maths.
Detached + large garden = sub-division play. Pro tier unlocks the tier badge, plot size, uplift estimate, and regional land benchmark.
Short-lease flats trade at deep discount, but extending under the 1993 Act often costs far less than the discount. Pro tier unlocks the tier badge, premium breakdown, long-lease ARV and arbitrage maths.
See projected short-stay revenue vs a vanilla BTL for this property.
See real sub-let margins (HMO room rates & SA nightly rates) vs the landlord rent.
Area
Agent & docs

FAQ
About Banbury Road, Stratford-upon-Avon, CV37 7HN
Explore nearby