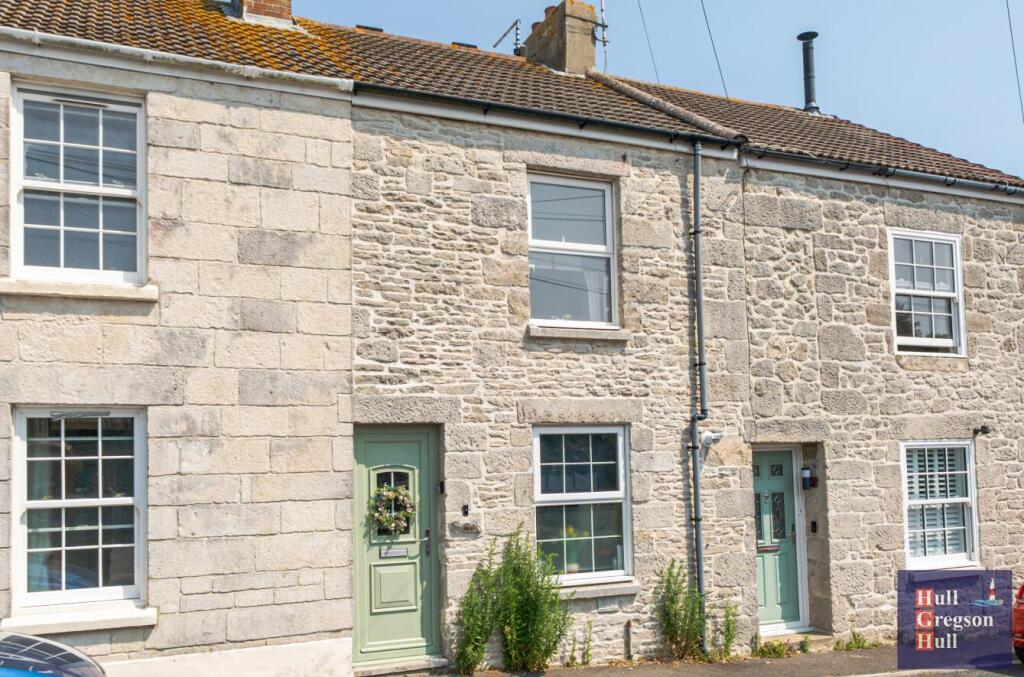
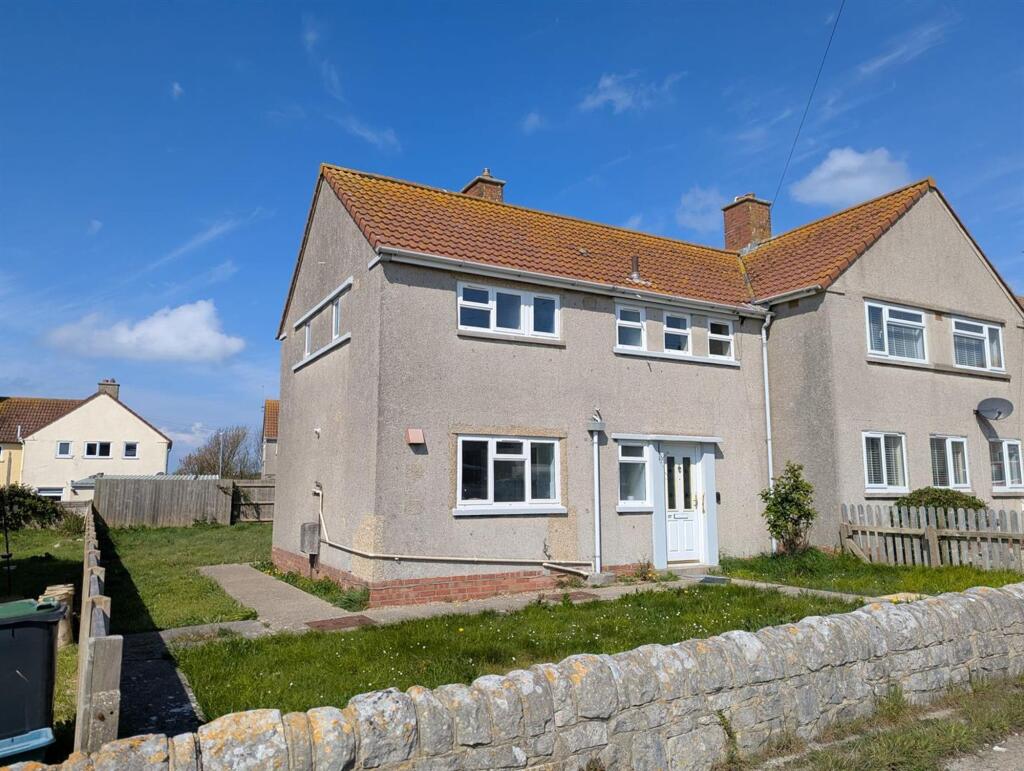
3-bedroom terraced house · DT5 2DT
Listing removedListed 665 days
Opportunity summary
See Archie’s verdict, returns by strategy and what to check before viewing.
About
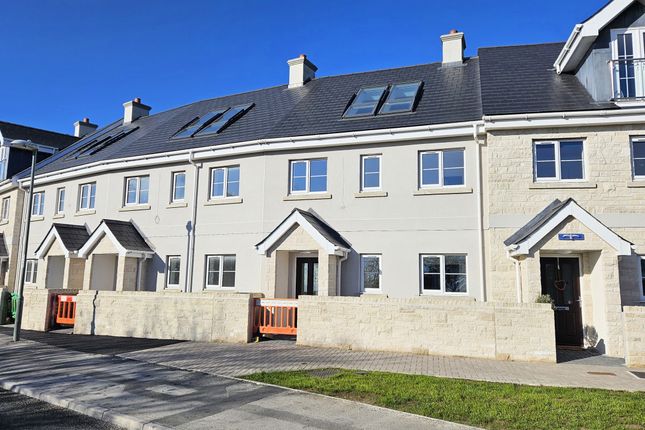
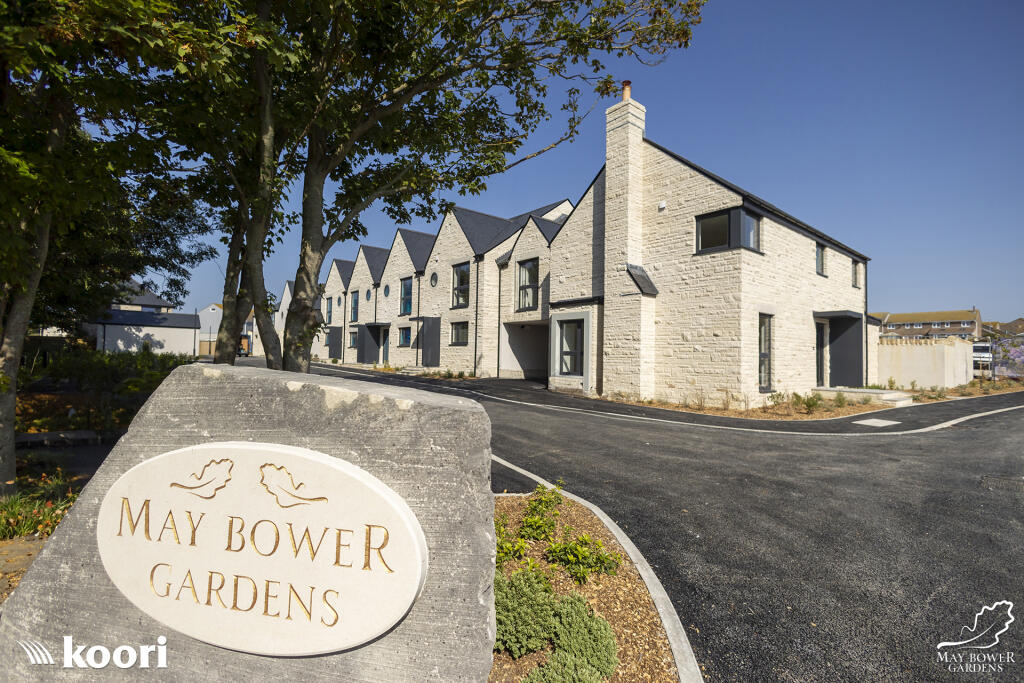
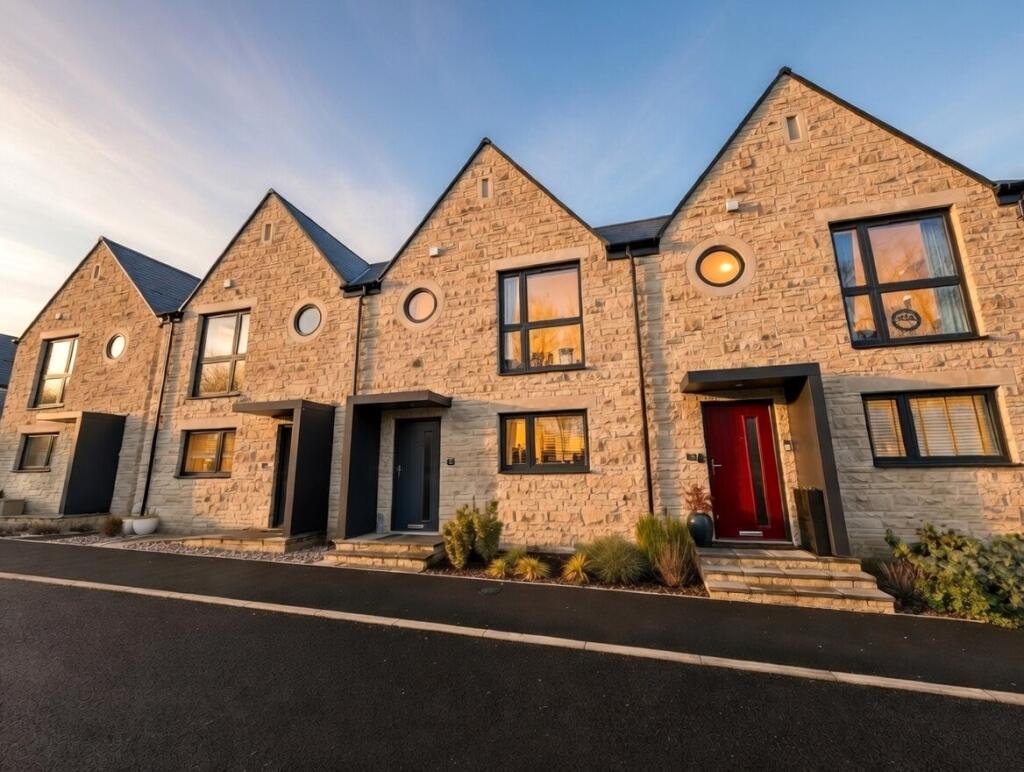
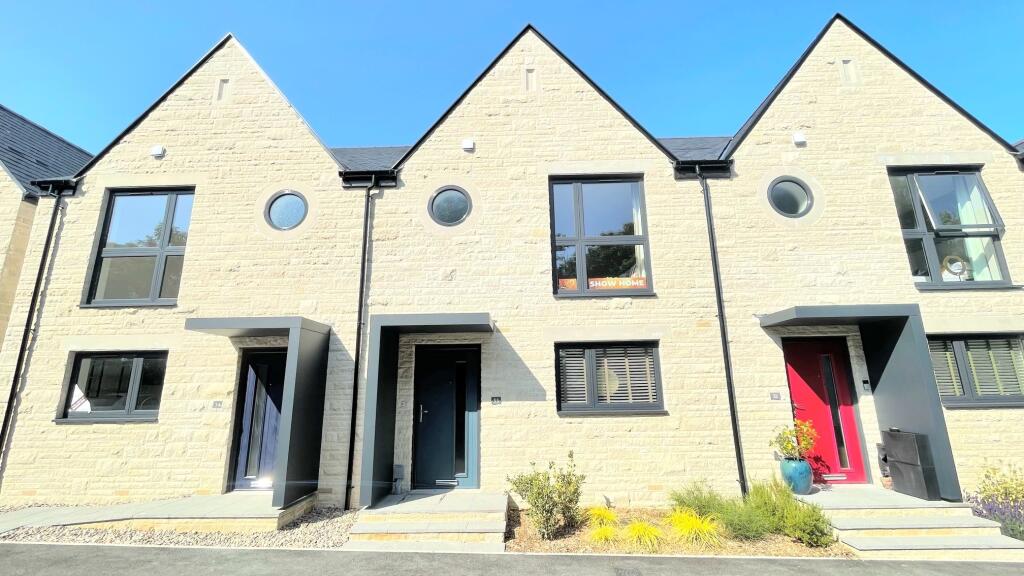
"DISCOVER THE DIFFERENCE" Plot 23, ‘Daisy’ is a Mid Terrace family home and enjoys a generous plot within the May Bower Gardens development.
This home offers a haven for comfortable family living with three generously sized bedrooms and a well-thought-out open plan design, providing flexibility for various lifestyle needs.
Accommodation Upon entering, the welcoming entrance hall provides access to a practical utility room with a convenient WC.
A door leads from the hall into the heart of the house – the main open plan living area.
Here, the space unfolds into a beautifully fitted kitchen at one end, forming a harmonious connection with the central dining area.
From here, the dining area, in turn, opens up to a spacious living room with patio doors that effortlessly blend the indoors with the garden outside.
This clever integration of interior and exterior spaces transforms the living experience, providing a perfect setting for relaxation and entertainment with family and friends.
First Floor Continuing the journey through 'Daisy,' the first floor unveils three thoughtfully designed and well-proportioned bedrooms, each with plenty of room to accommodate furniture and personal touches.
The principal bedroom takes luxury to the next level with the addition of an en-suite shower room. Adjacent to the bedrooms is the family bathroom, completing the first-floor amenities.
The family bathroom is designed with contemporary fixtures and fittings, providing a stylish and functional environment for daily routines.
Outside Occupying a mid terrace location, Plot 23 not only offers a spacious and inviting family home but also a good sized garden to the rear of the property, providing homeowners with an outdoor space to enjoy.
The practical needs of modern living are also addressed with the inclusion of a detached garage and dedicated parking.
Living Room 5.15m x 3.95m Kitchen Area 2.9m x 3.4m Dining Area 2.9m x 2.07m Utility/WC 2.1m x 1.76m Bedroom 1 4.01m x 4.17m En-suite 2.24m x 1.48m Bedroom 2 2.89m x 3.96m Bedroom 3 2.16m x 3.96m Bathroom 1.87m x 2.13m Specifications Every home in May Bower Gardens will enjoy a fully considered, high quality specification including the following features: • Heating via Air source heat pumps with underfloor heated water system to ground floor & specialist aluminium radiators to first floor.
• Integrated kitchen appliances to include Fridge/ and Freezer, dishwasher, hob and oven.
• Floor Coverings to include ceramic tiles to ground floor, cloakrooms, utility rooms, en-suites and bathrooms. Carpet to bedrooms, stairs and landings. • Car charging point to each property.
• FTTP (fibre to the property). • Security alarm system. • Outside lights, electrical sockets and water tap to front/rear of each property. • Concrete shed bases laid to rear garden.
Please note: the specification listed is not exhaustive and can be subject to change. Please contact us for the full specification list.
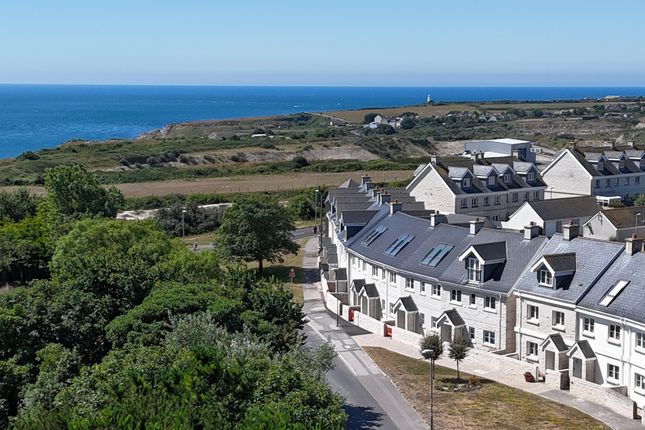
Location May Bower Gardens is tucked away at the end of a no through road, with the benefit of a gentle screening of mature trees, it is only a stone’s throw away from some of the most stunning coastline in Britain.
Portland is a unique and picturesque island located on the south coast of Dorset and connected to nearby Weymouth by the world famous Chesil Beach.
Known for its stunning natural beauty, it features rugged cliffs, nature rich quarries, and the iconic Portland Bill lighthouse.
The famous Portland Stone limestone has been quarried here for centuries and used in numerous renowned buildings around the world.
The island boasts a rich maritime history, with a bustling port and modern marina.
Portland is also famous for hosting the sailing events during the 2012 London Olympics due to its excellent sailing conditions and facilities.
Portland offers a peaceful and scenic escape, with opportunities for many outdoor activities including sailing, climbing, hiking, bird-watching, or simply e… what3words Whirlwind.region.sprain Koori Ltd Koori offers traditionally built, well-designed homes with generous space and meticulous attention to detail.
The extensive use of natural materials and forward-thinking technologies, such as air source heat pumps and electric vehicle charging throughout, make a Koori home the perfect choice for the discerning buyer, who is looking for the perfect blend of contemporary and traditional.
For further information or to arrange a site visit, contact Real Estate Bureau on A word from Koori Ltd “The homes we create are built to an exceptionally high standard with plenty of landscaped open space.
We are very proud of our schemes and make a lifetime commitment to them by way of setting up robust management companies to look after them in perpetuity.
Collectively, we understand the local market and the expectations of customers”.
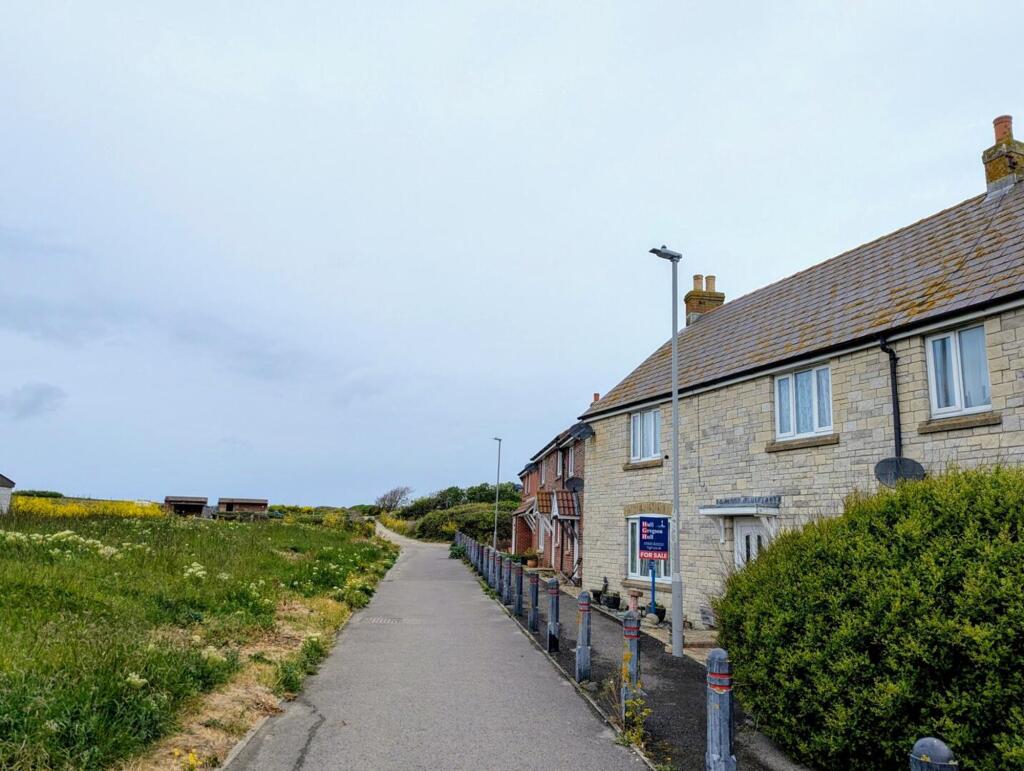
Additional Charges Council Tax Bands - TBC Estate Charges - TBC Viewing Strictly through the vendors agents Real Estate Bureau on Photography Note The internal photos shown are of the May Bower Gardens Show Home and of the local area.
They are to be used for guidance only. Buyers Compliance Fee Notice Please note that a compliance check fee of £25 (inc. VAT) per person is payable once your offer is accepted.
This non-refundable fee covers essential ID verification and anti-money laundering checks, as required by law.
Value & comps
No previous sales on record.
Returns
Set an offer; the calculator follows it.
We're still gathering serviced-accommodation data for this area.
Archie refurb estimate: a Pro feature
0.0% below asking
This is not financial or investment advice. Prop AI Deals is not authorised by the Financial Conduct Authority (FCA) to provide investment advice.
All investment calculators, property analyses, and AI-generated insights are for informational purposes only. Property investment carries risk and may result in financial loss. All calculations should be independently verified and you should consult with FCA-authorised financial advisors before making any investment decisions.
Past performance does not guarantee future results. Tax implications vary by individual circumstances.
Deal
Properties like this can earn 2–3x BTL yields when converted to HMO, with retrofit costs around £10k/room. Sign in to see the full tier, yield projection, and cost breakdown.
Commercial properties like this can earn 30-50% higher yields when converted to residential under Class MA / Q / P / PA, with prior approval costing ~GBP 96/unit. Sign in to see the recommended route, yield uplift, and cost breakdown.
BRRR-suited properties can recycle 80-100% of investor capital on refi, leaving a high-yielding rental with most of the money out. Sign in to see the refurb cost stack, ARV projection, and refinance maths.
Detached + large garden = sub-division play. Pro tier unlocks the tier badge, plot size, uplift estimate, and regional land benchmark.
Short-lease flats trade at deep discount, but extending under the 1993 Act often costs far less than the discount. Pro tier unlocks the tier badge, premium breakdown, long-lease ARV and arbitrage maths.
See projected short-stay revenue vs a vanilla BTL for this property.
See real sub-let margins (HMO room rates & SA nightly rates) vs the landlord rent.
Area
Agent & docs
FAQ
About Plot 23 May Bower Gardens Sweet Hill Lane, Portland
Explore nearby