2-bedroom house · DH7 0ES
Listing removedListed 234 days
Opportunity summary
See Archie’s verdict, returns by strategy and what to check before viewing.
About
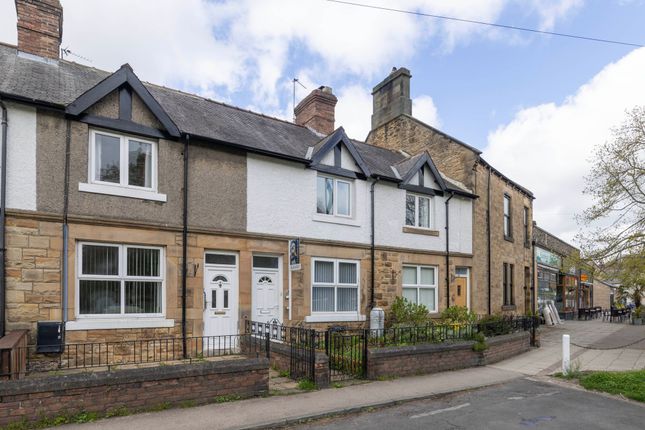
This well presented two bedroom end of terrace home offers a blend of character features, practical living space and exciting future potential.
With period charm, off road parking and architect drawn plans for a kitchen extension originally approved in 2012, this is a property that combines comfort today with opportunity for tomorrow.
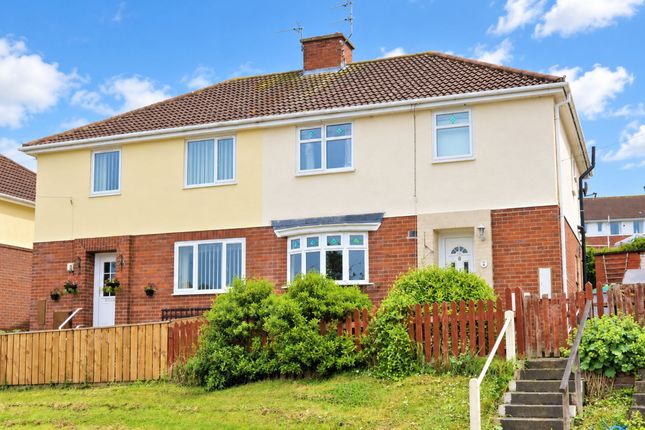
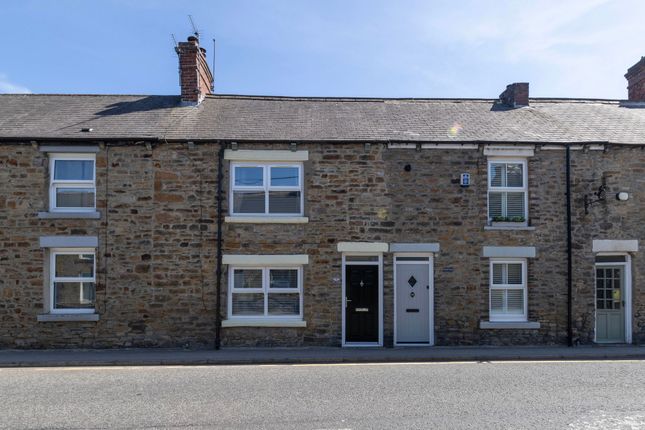
Approaching the home, the classic facade and small front garden with mature planting create an inviting first impression.
The off road parking provides valuable convenience, particularly for a property of this style and location.
Inside, the main reception room is bright and welcoming, centred around a cosy fireplace and a large window that allows plenty of natural light to flow through the space.
Neutral decor and soft flooring create a comfortable setting for relaxing or entertaining, while the wooden staircase adds character and warmth to the ground floor.
The kitchen is well laid out and functional, offering contemporary units, good storage and integrated appliances including an oven, gas hob and dishwasher.
It provides a practical and bright space for everyday cooking and dining.
Importantly, the property benefits from detailed architect plans for a rear kitchen extension, originally passed in 2012, presenting a fantastic opportunity for a buyer looking to enhance and modernise further.
Upstairs, the principal bedroom is a generous double with built in storage, offering plenty of room for furniture and personalisation.
The second bedroom is ideal as a guest room, nursery or home office. The bathroom is fitted with a bath and overhead shower, wash basin and WC, with natural light from a frosted window.
Further features include radiator heating throughout and useful storage within the main bedroom, helping to maximise practicality.
Externally, the secure rear garden has been designed for ease of maintenance and enjoyment.
A decked patio area offers space for seating and outdoor dining, while the private courtyard with red brick detailing and a vibrant red door adds distinctive character.
A gravelled section keeps upkeep simple and enhances usability throughout the seasons.
This is a charming home with genuine potential, ideal for buyers seeking character, off road parking and the option to extend, subject to the necessary consents.
EPC Rating: E Location Lanchester is a thriving County Durham village known for its welcoming community, village green, and independent shops.
With scenic walks along the River Browney and the Lanchester Valley Railway Path, it blends rural charm with everyday convenience, excellent schools, cosy pubs, and easy access to Durham and Newcastle.
Living Room (4.58m x 5.05m) Kitchen (2.36m x 4.30m) Bedroom (3.15m x 5.15m) Study (1.53m x 1.95m) Garden Enclosed yard to rear with decked terrace.
Value & comps
No previous sales on record.
Returns
Set an offer; the calculator follows it.
We're still gathering serviced-accommodation data for this area.
Archie refurb estimate: a Pro feature
0.0% below asking
This is not financial or investment advice. Prop AI Deals is not authorised by the Financial Conduct Authority (FCA) to provide investment advice.
All investment calculators, property analyses, and AI-generated insights are for informational purposes only. Property investment carries risk and may result in financial loss. All calculations should be independently verified and you should consult with FCA-authorised financial advisors before making any investment decisions.
Past performance does not guarantee future results. Tax implications vary by individual circumstances.
Deal
Properties like this can earn 2–3x BTL yields when converted to HMO, with retrofit costs around £10k/room. Sign in to see the full tier, yield projection, and cost breakdown.
Commercial properties like this can earn 30-50% higher yields when converted to residential under Class MA / Q / P / PA, with prior approval costing ~GBP 96/unit. Sign in to see the recommended route, yield uplift, and cost breakdown.
BRRR-suited properties can recycle 80-100% of investor capital on refi, leaving a high-yielding rental with most of the money out. Sign in to see the refurb cost stack, ARV projection, and refinance maths.
Detached + large garden = sub-division play. Pro tier unlocks the tier badge, plot size, uplift estimate, and regional land benchmark.
Short-lease flats trade at deep discount, but extending under the 1993 Act often costs far less than the discount. Pro tier unlocks the tier badge, premium breakdown, long-lease ARV and arbitrage maths.
See projected short-stay revenue vs a vanilla BTL for this property.
See real sub-let margins (HMO room rates & SA nightly rates) vs the landlord rent.
Area
Agent & docs
FAQ
About 1 Church View, Durham
Explore nearby