We've tightened what earns a Pursue. A home now needs a published valuation, a strategy that still makes money after real running costs and lender stress tests, and no listing problems that would stop a mortgage. You'll see fewer Pursues, and each one has been checked harder.
See how verdicts work4-bedroom semi-detached house · CA11 8QJ
Listing removedListed 157 days
Opportunity summary
See Archie’s verdict, returns by strategy and what to check before viewing.
About
Situated within one of Penrith’s most desirable and convenient residential locations, this deceptively spacious four-bedroom semi-detached home enjoys an elevated setting with outstanding far-reaching panoramic views together with versatile accommodation arranged over two floors.
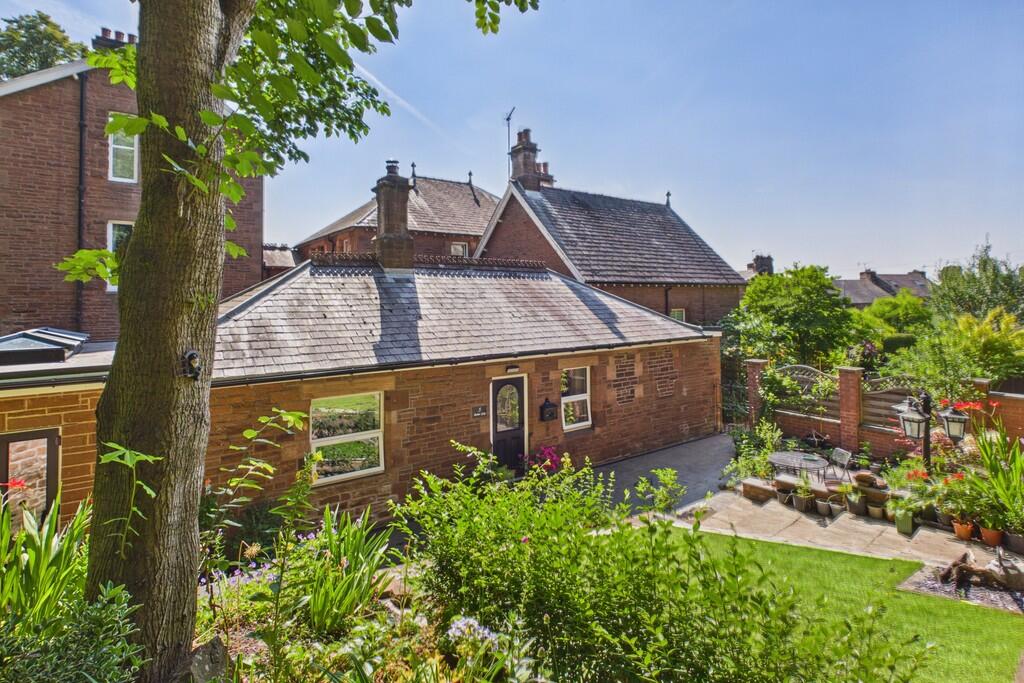
Presenting as a bungalow from the front aspect, the property cleverly unfolds internally to reveal substantial living space, with the main entrance positioned at first-floor level and additional access to the rear leading directly into the ground floor accommodation.
Beautifully maintained and thoughtfully arranged, this excellent home caters effortlessly to modern family living.
The first-floor accommodation begins with a welcoming entrance hall providing access to the WC, dining kitchen, living room and utility room, while stairs descend to the ground floor bedrooms and bathroom accommodation.
The dining kitchen is both stylish and practical, fitted with a contemporary range of wall, base and tall units, several incorporating excellent storage solutions.
Complementing the cabinetry is a fixed central island with integrated sockets, breakfast bar seating and additional cupboard space.
A ceramic 1.5 sink is in situ, while integrated appliances include an eye-level oven and microwave, extractor fan and dishwasher, all complemented by the striking SMEG range cooker.
A door leads through into the dining room.
Positioned to the rear of the property, the dining room is a wonderful entertaining space and adjoins the living room via glazed concertina doors, allowing the rooms to be opened up or separated as desired.
Patio doors lead directly onto a fabulous flagged balcony seating area with glazed balustrading, perfectly positioned to take full advantage of the stunning outlook.
Also enjoying the rear aspect, the living room is flooded with natural light via a large picture window framing the panoramic views beyond.
An electric fire set within a complementary surround provides an attractive focal point to this welcoming reception room.
Completing the first-floor accommodation is a particularly useful utility room, formerly forming part of the garage.
Fitted with an excellent range of units together with a sink, the room offers space for a washing machine, tumble dryer, American-style fridge freezer and dishwasher.
In addition, there is a boiler cupboard and a further shelved storage cupboard. The front section of the garage has been retained for storage purposes and still benefits from the original garage door.
Descending to the ground floor, a spacious T-shaped hallway leads to four double bedrooms, the family bathroom and three excellent storage cupboards/wardrobes.
The principal bedroom is positioned to the rear and benefits from a dressing area with fitted wardrobes and together with patio doors leading directly onto an elevated patio area.
A useful en-suite shower room comprises WC, wash hand basin and walk-in shower.
The second bedroom is currently utilised as an additional reception room and home office, thoughtfully arranged with bespoke fitted wooden storage units to one end, suitable for office or wardrobe use, while a seating area occupies the other end of the room.
A door leads directly out to the covered BBQ area, further enhancing the versatility of the space.
The remaining two bedrooms are both comfortable doubles, one positioned to the side aspect and the other to the rear.
The former store room beneath the utility has been cleverly transformed into a spacious family bathroom fitted with an impressive five-piece suite comprising WC, bidet, wash hand basin set upon a shelved vanity unit, freestanding bath and walk-in shower cubicle with mains-connected shower, complemented by a heated towel rail.
A further useful cupboard fitted with hanging rail and shelving also houses a working safe, which will remain in situ. Externally, the property continues to impress.
Currently providing parking for one to two vehicles, there is clear potential to enlarge the parking provision should a purchaser wish, subject to reconfiguration of the front garden.
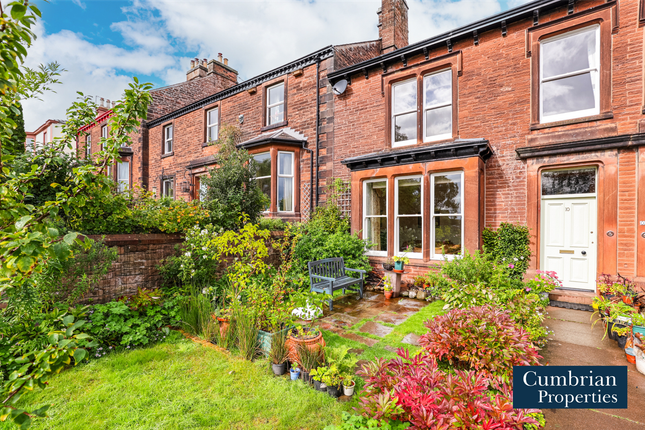
The front garden is predominantly laid to gravel and complemented by established raised beds filled with shrubs and trees.
Side access leads through to the delightful rear garden, thoughtfully designed for ease of maintenance whilst still offering an abundance of interest and enjoyment.
Artificial lawn is interspersed with strategically placed stepping stones, while colourful flower beds soften the landscape beautifully.
At the foot of the garden sits a charming orchard area planted with apple, plum and cherry trees.
A well-positioned summer house, raised patio and covered seating/BBQ area enjoy the views of either the garden or the exceptional outlook, creating wonderful spaces for entertaining or quiet relaxation alike.
A highly deceptive and versatile home in an enviable position, offering generous accommodation, exceptional views and flexible living space suited to a wide range of lifestyles.
Dining Kitchen 5.28m x 2.97m Living Room 3.95m x 5.56m Dining Room 3.94m x 2.99m Utility Room 3.66m x 2.38m Front Garage Store 1.4m x 2.38m Bedroom 1 3.9m x 2.93m Bedroom 1 - Dressing Area 2.34m x 2.79m Bedroom 1 - Ensuite 1.69m x 2.83m Bedroom 2 / Office 5.64m x 2.52m Bedroom 3 3.46m x 2.71m Bedroom 4 3.01m x 2.95m Family Bathroom 3.16m x 2.77m Gardens Delightful front and rear gardens, largely low maintenance and with undercover BBQ area, elevated patio and summer house.
Services Mains electricity, gas, water and drainage. Gas central heating.
Please note: measurements are approximate so may reflect the maximum dimensions and the mention of any appliances/services within these particulars does not imply that they are in full and efficient working order.
Directions The property can be located by using What3Words - ///swerves.secures.lifeguard or via the Post Code CA11 8QJ. A For Sale board has also been erected for identifying purposes.
Referral & Other Payments PFK works with preferred providers for services relating to buying or selling property.
These providers offer competitive pricing, but you are under no obligation to use them and are free to choose alternatives.
If you do use these services, PFK may receive a referral fee as follows (all figures include VAT): • Conveyancing (Napthens LLP, Bendles LLP, Scott Duff & Co, Knights PLC, Newtons Ltd, Beyond Conveyancing Ltd): £120 to £240 per completed sale or purchase.
• Auction – If you decide to sell your property via Auction House Cumbria following our introduction, the average referral fee earned for 2025 was £2,398 and is dependent on the final sale price.
• Financial Services (Emma Harrison Financial Services): average referral fee of £221 in 2024 for arranging mortgages, insurance, and related products.
• EPCs (M & G EPCs Ltd): £25 for EPC • Anti-Money Laundering (AML) Checks (via Landmark): between £8.50 and £15.50.
Value & comps
No previous sales on record.
See the independent valuation, upside vs guide, and per-strategy max bid for this lot. Sign in to see it.
Returns
Set an offer; the calculator follows it.
We're still gathering serviced-accommodation data for this area.
Archie refurb estimate: a Pro feature
0.0% below starting price
This is not financial or investment advice. Prop AI Deals is not authorised by the Financial Conduct Authority (FCA) to provide investment advice.
All investment calculators, property analyses, and AI-generated insights are for informational purposes only. Property investment carries risk and may result in financial loss. All calculations should be independently verified and you should consult with FCA-authorised financial advisers before making any investment decisions.
Past performance does not guarantee future results. Tax implications vary by individual circumstances.
Deal
Properties like this can earn 2–3x BTL yields when converted to HMO, with retrofit costs around £10k/room. Sign in to see the full tier, yield projection, and cost breakdown.
Commercial properties like this can earn 30-50% higher yields when converted to residential under Class MA / Q / P / PA, with prior approval costing ~GBP 96/unit. Sign in to see the recommended route, yield uplift, and cost breakdown.
BRRR-suited properties can recycle 80-100% of investor capital on refi, leaving a high-yielding rental with most of the money out. Sign in to see the refurb cost stack, ARV projection, and refinance maths.
Detached + large garden = sub-division play. Pro tier unlocks the tier badge, plot size, uplift estimate, and regional land benchmark.
Short-lease flats trade at deep discount, but extending under the 1993 Act often costs far less than the discount. Pro tier unlocks the tier badge, premium breakdown, long-lease ARV and arbitrage maths.
See projected short-stay revenue vs a vanilla BTL for this property.
See real sub-let margins (HMO room rates & SA nightly rates) vs the landlord rent.
Area
Agent & docs

FAQ
About Monnington Way, Penrith, CA11
Explore nearby