3-bedroom detached house · WA6 6AW
Listing removedListed 426 days
Opportunity summary
See Archie’s verdict, returns by strategy and what to check before viewing.
About
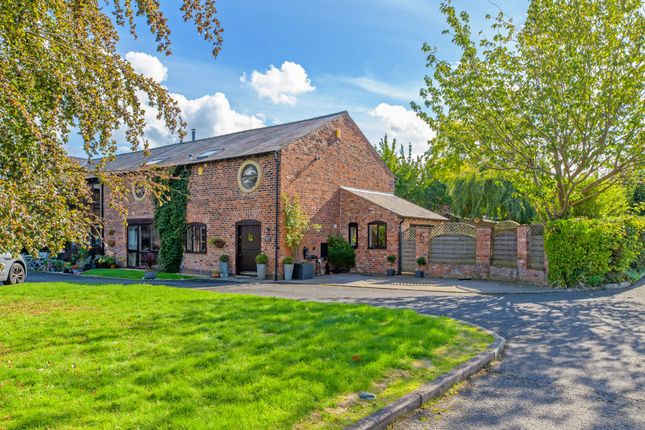
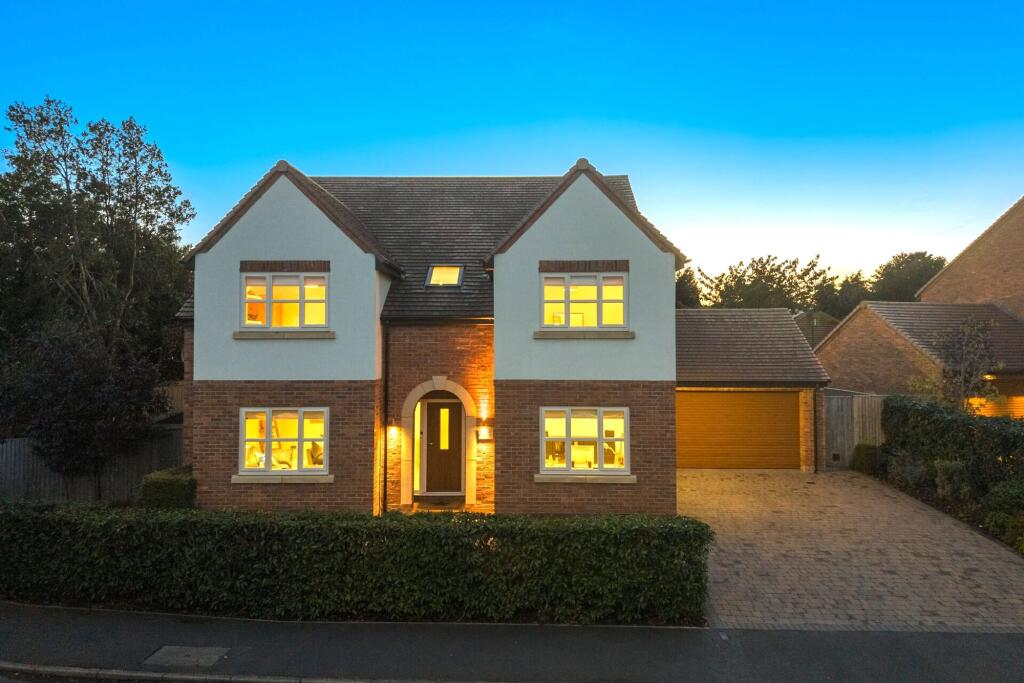
THREE BEDROOM | 1/3 ACRE GARDEN | CHARACTER PROPERTY | GARAGE | MATURE WRAP AROUND GARDEN | MUST VIEW | An impressive and highly attractive period home, Inglenook stands proudly in a mature garden setting extending to just over a third of an acre.
Nestled in the heart of the sought-after Overton Conservation Area, this residence boasts timeless charm and modern elegance, offering superbly appointed family living.
Lovingly renovated in recent years, Inglenook seamlessly blends its rich history with stylish, contemporary comforts.
Originally built in 1939, the property features intricate design elements, including Rennie Mackintosh stained glass windows, coved ceilings, and the original handcrafted staircase, preserving its unique character.
Located in Frodsham, a traditional market town with a vibrant, independent character, Inglenook benefits from being in the catchment area of excellent primary schools, making it highly desirable for families.
Overton, one of the most sought-after areas of Frodsham, boasts historic charm, with the Grade I Listed St Lawrence's Church, Frodsham park and popular local pubs within walking distance.
For outdoor enthusiasts, Frodsham Hill and The Sandstone Trail are practically on your doorstep.
The centre of Frodsham, with its array of shops, amenities, and the famous weekly market, is a short walk away.
For commuters, Frodsham offers excellent road, rail, and motorway links, making it an ideal base for accessing regional commercial centres.
The property A beautifully balanced home rich in period features, Inglenook offers an exceptional blend of tradition and modern living in one of the most desirable locations in Frodsham.
Its spacious layout, stunning gardens, and prime position in the Overton Conservation Area make this a rare opportunity to own a piece of architectural history.
Ground Floor Entering through a generous reception hallway, you're welcomed into a well-presented living room with a double aspect.
Double doors lead out to the rear garden under a charming veranda, creating a seamless indoor-outdoor flow.
The front of the house hosts a large family dining room, centrally placed for convenience, along with a cloakroom and WC.
The heart of the home is the open-plan breakfast kitchen, boasting handmade bespoke curved cabinetry that complements the home’s distinctive curved windows.
This kitchen features an excellent range of wall and base units and offers an informal seating area, perfect for family gatherings.
A well-appointed utility room with fitted units and external access adjoins the kitchen, providing added functionality.
First Floor The original hand-crafted staircase leads to a galleried landing that opens up to three spacious double bedrooms.
The main bedroom benefits from dual-aspect views and large built-in wardrobes, A family bathroom, finished to a high standard, and a large airing cupboard perfect for storage serves the upper level.
External The property is approached via a driveway, offering ample parking space and leading to an integral garage with power and lighting.
The front garden is meticulously landscaped, with mature plants, trees, and hedges providing a picturesque and private setting.
The expansive rear garden is predominantly laid to lawn, featuring two patio areas that are ideal for alfresco dining and entertaining.
Value & comps
No previous sales on record.
Returns
Set an offer; the calculator follows it.
We're still gathering serviced-accommodation data for this area.
Archie refurb estimate: a Pro feature
0.0% below asking
This is not financial or investment advice. Prop AI Deals is not authorised by the Financial Conduct Authority (FCA) to provide investment advice.
All investment calculators, property analyses, and AI-generated insights are for informational purposes only. Property investment carries risk and may result in financial loss. All calculations should be independently verified and you should consult with FCA-authorised financial advisors before making any investment decisions.
Past performance does not guarantee future results. Tax implications vary by individual circumstances.
Deal
Properties like this can earn 2–3x BTL yields when converted to HMO, with retrofit costs around £10k/room. Sign in to see the full tier, yield projection, and cost breakdown.
Commercial properties like this can earn 30-50% higher yields when converted to residential under Class MA / Q / P / PA, with prior approval costing ~GBP 96/unit. Sign in to see the recommended route, yield uplift, and cost breakdown.
BRRR-suited properties can recycle 80-100% of investor capital on refi, leaving a high-yielding rental with most of the money out. Sign in to see the refurb cost stack, ARV projection, and refinance maths.
Detached + large garden = sub-division play. Pro tier unlocks the tier badge, plot size, uplift estimate, and regional land benchmark.
Short-lease flats trade at deep discount, but extending under the 1993 Act often costs far less than the discount. Pro tier unlocks the tier badge, premium breakdown, long-lease ARV and arbitrage maths.
See projected short-stay revenue vs a vanilla BTL for this property.
See real sub-let margins (HMO room rates & SA nightly rates) vs the landlord rent.
Area
Agent & docs
FAQ
About Hillside Road, Frodsham, Cheshire, WA6
Explore nearby