We've tightened what earns a Pursue. A home now needs a published valuation, a strategy that still makes money after real running costs and lender stress tests, and no listing problems that would stop a mortgage. You'll see fewer Pursues, and each one has been checked harder.
See how verdicts work4-bedroom house · WA6 6RB
For saleListed 115 days
Opportunity summary
See Archie’s verdict, returns by strategy and what to check before viewing.
About
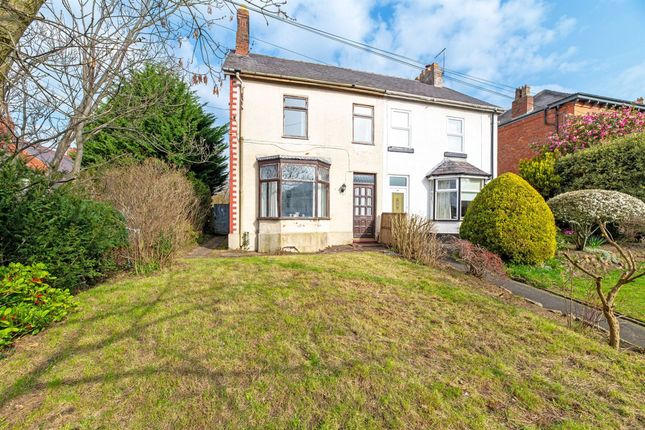
Set in an enviable, highly sought-after non estate position, this beautifully crafted, extended Late Victorian/Edwardian semi-detached house blends timeless character with contemporary additions and high-quality fitments.
Since 2018, the property has been subject to a painstaking, back to bare brick refurbishment with attention to detail and great care exercised to retain and enhance period character.
The resulting home is a clever fusion of traditional elegance and the superior build quality associated with the era, now adapted and enhanced to align with modern family living.
The list of works completed is extensive and includes a full electrical re-wire, new zoned heating/plumbing system, heritage style radiators, new pvcu sash windows, rear orangery style extension, loft extension, a new roof, chemically cleaned and re-pointed brickwork.
The interior has been fully refurbished with original features retained where possible and replaced to match where required.
The impressive transformation also includes high quality fittings, three luxury bathrooms, a bespoke kitchen supplied and fitted by Wirral based Merilyn Phillips Interiors and superior quality floor coverings.
The accommodation extends to over 2400 square feet (223 square metres) and provides a perfectly balanced layout, catering for both day to day living, family gatherings and entertaining friends.
The ground floor is entered through a classic period style entrance hall, setting a refined tone with elegant flooring, a traditional staircase featuring a timber balustrade and panelling.
Set discretely beneath the stairs is a cloakroom/WC. A bay fronted living room is positioned to the front with a high ceiling and a feature fireplace with gas inset fire.
There is a second reception room at the rear that can be used as sitting room or a study. This room features a log burning stove and original fitted storage cupboards to the chimney recesses.
At the rear of the house lies the most impressive transformation, where a large open plan kitchen, breakfast, dining, and family room has been created.
Excellent natural lighting floods the room via bi-folding doors and a glass roof lantern.
Bespoke cabinets designed and installed by Merilyn Phillips incorporate an island with bevel edge quartz worktops, a Rangemaster induction range cooker, Neff microwave and coffee machine, two larder fridges and matching freezers and a dishwasher.
An exposed brick chimney houses a stylish log burner providing winter warmth.
Beyond the kitchen is a rear hallway and fully fitted utility room with additional storage and space for laundry appliances.
The first floor offers three well-proportioned double bedrooms and two bathrooms, one being en-suite. The spacious principal bedroom occupies the entire top floor.
It enjoys lovely views to the rear, large walk-in wardrobe and a further luxury en-suite shower room.
The exterior of the property is just as impressive as the interior, having undergone a transformative landscaping scheme.
The house sits back and elevated from the road with a wide block paved driveway providing ample off-road parking.
There is a long garage at the side with workshop space and doors opening at the rear to the garden.
The generous South facing rear garden is designed to incorporate spaces for entertaining and leisure.
A large patio area extends from the kitchen and connects to an expanse of lawn, bordered by mature and colourful planting. The house enjoys an elevated position with an outlook onto a bank of trees.
This offers a feeling of privacy that belies the convenience of the setting as the town centre is just a short walk away.
Frodsham is a thriving market town and was recently identified as one of the most in demand locations in the UK.
There is a great selection of independent and national retail outlets, artisan food shops and a range of fashionable cafe's restaurants and bars.
An historic street market is held every Thursday and an artisan market now held monthly.
Open countryside is on the doorstep with walking in nearby Castle Park, Frodsham Hill, Hob Hey Wood, The Weaver Valley and The Sandstone Trail.
Delamere Forest is ten minutes away by car and there are excellent recreational facilities in the area.
There are popular schools for children of all age groups in the area including Overton, St Lukes and Manor House.
The road, rail and motorway networks allow daily commuter access to many parts of the North West. Regular direct rail services run from Frodsham to Chester, Warrington, Liverpool and Manchester.
EPC Rating: D Garden Large private South Facing rear garden
Value & comps
No previous sales on record.
Returns
Set an offer; the calculator follows it.
We're still gathering serviced-accommodation data for this area.
Archie refurb estimate: a Pro feature
0.0% below asking
This is not financial or investment advice. Prop AI Deals is not authorised by the Financial Conduct Authority (FCA) to provide investment advice.
All investment calculators, property analyses, and AI-generated insights are for informational purposes only. Property investment carries risk and may result in financial loss. All calculations should be independently verified and you should consult with FCA-authorised financial advisers before making any investment decisions.
Past performance does not guarantee future results. Tax implications vary by individual circumstances.
Deal
Properties like this can earn 2–3x BTL yields when converted to HMO, with retrofit costs around £10k/room. Sign in to see the full tier, yield projection, and cost breakdown.
Commercial properties like this can earn 30-50% higher yields when converted to residential under Class MA / Q / P / PA, with prior approval costing ~GBP 96/unit. Sign in to see the recommended route, yield uplift, and cost breakdown.
BRRR-suited properties can recycle 80-100% of investor capital on refi, leaving a high-yielding rental with most of the money out. Sign in to see the refurb cost stack, ARV projection, and refinance maths.
Detached + large garden = sub-division play. Pro tier unlocks the tier badge, plot size, uplift estimate, and regional land benchmark.
Short-lease flats trade at deep discount, but extending under the 1993 Act often costs far less than the discount. Pro tier unlocks the tier badge, premium breakdown, long-lease ARV and arbitrage maths.
See projected short-stay revenue vs a vanilla BTL for this property.
See real sub-let margins (HMO room rates & SA nightly rates) vs the landlord rent.
Area
Agent & docs

FAQ
About 10 Red Lane, Frodsham
Explore nearby