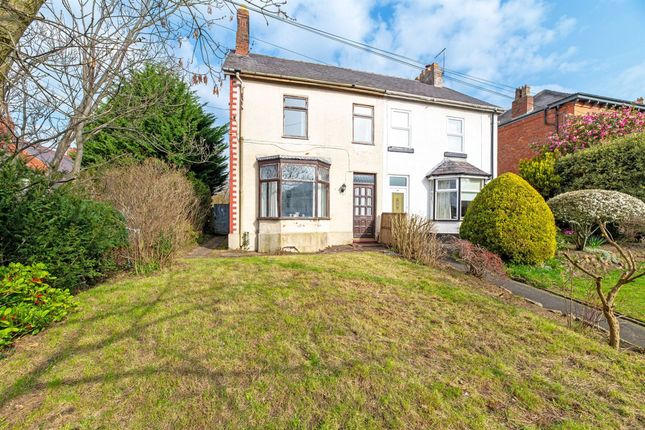
4-bedroom house · WA6 6EF
Listing removedListed 300 days
Opportunity summary
See Archie’s verdict, returns by strategy and what to check before viewing.
About
The property itself has been extensively renovated over recent years, with a wide-ranging array of improvements, all carried out with meticulous care, using high grade materials, and in a manner that is sympathetic with to the age and character of the dwelling.
This has achieved a balance of modern comfort and style, preserving period character combined with contemporary style and premium finishes. Layout wise, this is a house of considerable merit.
The first floor has been redesigned to create an outstanding principal bedroom with separate dressing room and a luxurious en suite whilst two further double bedrooms are served with a family bathroom.
The layout of the first-floor rooms could be re-configured if desired to provide four bedrooms. The ground floor is very flexible.
The combination of rooms provides superb open plan spaces for large family gatherings and entertaining friends whilst separate rooms provide more intimate areas for relaxation, watching TV and home working.
The real highlight though is the open plan kitchen family dining room. Wow! This is a light filled room with a large roof lantern, glazed doors and windows opening to the gardens and the conservatory.
There are informal and formal dining areas including a substantial island. There are bespoke fitted cabinets with polished quartz worksurfaces and concealed feature LED lighting.
High quality flooring with under floor heating runs throughout.
The adjacent boot room has plenty of space for muddy boots and dogs and this connects to a separate living room/home office, utility room and a cloakroom/WC.
A separate lounge to the front of the property is arranged for use as a home cinema with a log burning stove. The South facing gardens extend to around 0.5 of an acre.
There is a large patio area with summer house, an expansive of lawn and elevated seating areas set into the hillside.
There are a number of patio areas offering plenty of options for outdoor entertaining. The gardens enjoy a high degree of privacy, enclose by quality fencing on all sides.
The garden is adjacent to protected natural woodland where there are numerous walks to enjoy.
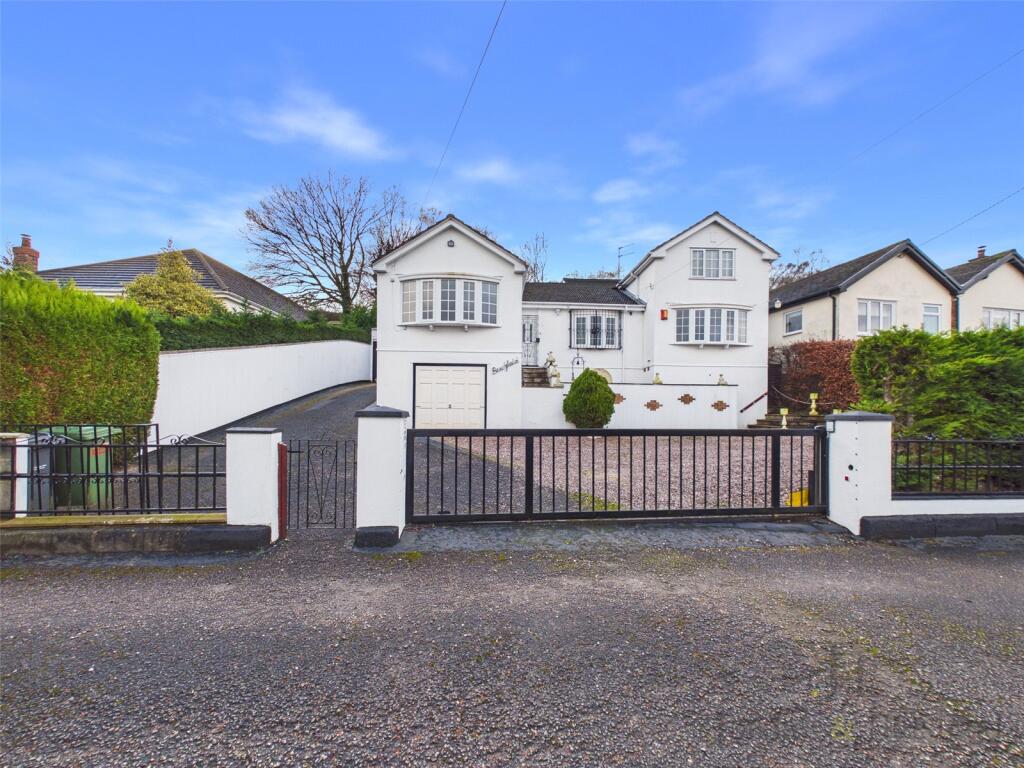
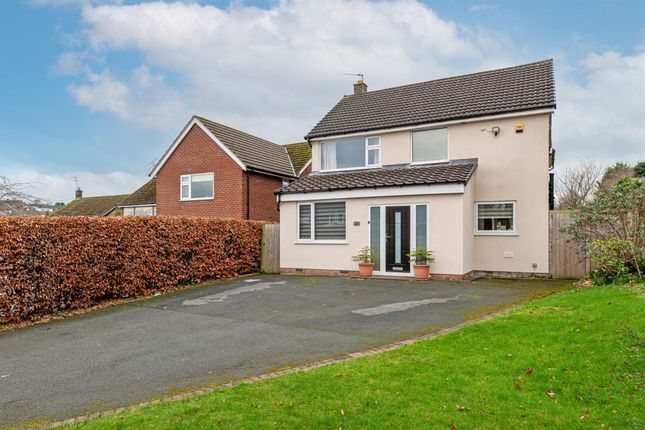
There is a large garden shed/workshop with power and light at the rear of the house and ample driveway parking at the front and with an EV charge point.
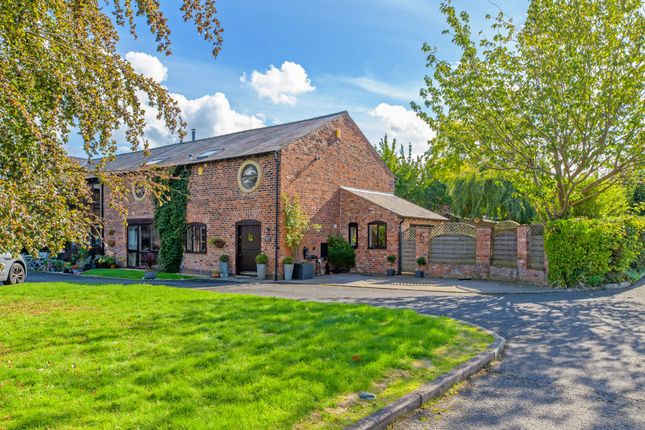
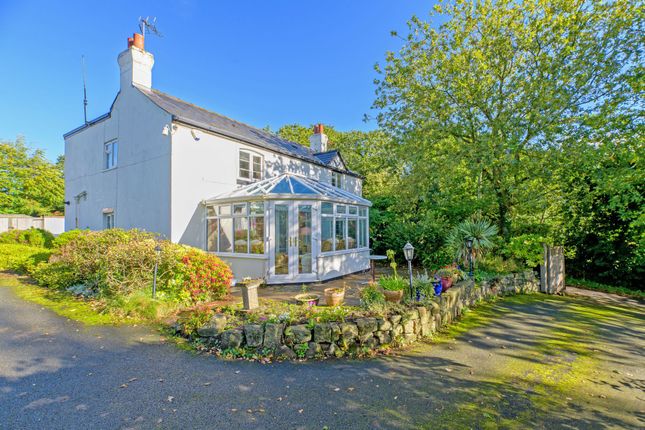
An architectural gem and an iconic Frodsham landmark, this former gardeners cottage has immense character and visual appeal.
It has been long admired by local residents and historic images of the house feature in several of the towns hostelries. In terms of the setting, this must surely rate as one of the best in Frodsham.
The house nestles into private half acre gardens, on the lower slopes of Frodsham Hill, surrounded by unspoilt and protected natural woodland.
There are some lovely walks on the doorstep, including The Sandstone Trail, Woodhouse Hill and Snidley Moor.
There is a popular pub/restaurant at the end of Carriage Drive and the centre of Frodsham with its excellent range of facilities is within walking distance. EPC Rating: D
Value & comps
No previous sales on record.
Returns
Set an offer; the calculator follows it.
We're still gathering serviced-accommodation data for this area.
Archie refurb estimate: a Pro feature
0.0% below asking
This is not financial or investment advice. Prop AI Deals is not authorised by the Financial Conduct Authority (FCA) to provide investment advice.
All investment calculators, property analyses, and AI-generated insights are for informational purposes only. Property investment carries risk and may result in financial loss. All calculations should be independently verified and you should consult with FCA-authorised financial advisers before making any investment decisions.
Past performance does not guarantee future results. Tax implications vary by individual circumstances.
Deal
Properties like this can earn 2–3x BTL yields when converted to HMO, with retrofit costs around £10k/room. Sign in to see the full tier, yield projection, and cost breakdown.
Commercial properties like this can earn 30-50% higher yields when converted to residential under Class MA / Q / P / PA, with prior approval costing ~GBP 96/unit. Sign in to see the recommended route, yield uplift, and cost breakdown.
BRRR-suited properties can recycle 80-100% of investor capital on refi, leaving a high-yielding rental with most of the money out. Sign in to see the refurb cost stack, ARV projection, and refinance maths.
Detached + large garden = sub-division play. Pro tier unlocks the tier badge, plot size, uplift estimate, and regional land benchmark.
Short-lease flats trade at deep discount, but extending under the 1993 Act often costs far less than the discount. Pro tier unlocks the tier badge, premium breakdown, long-lease ARV and arbitrage maths.
See projected short-stay revenue vs a vanilla BTL for this property.
See real sub-let margins (HMO room rates & SA nightly rates) vs the landlord rent.
Area
Agent & docs
FAQ
About Hillside Carriage Drive, Frodsham
Explore nearby