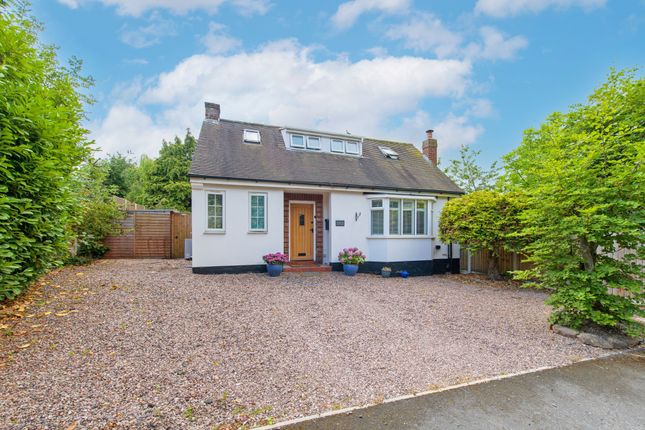
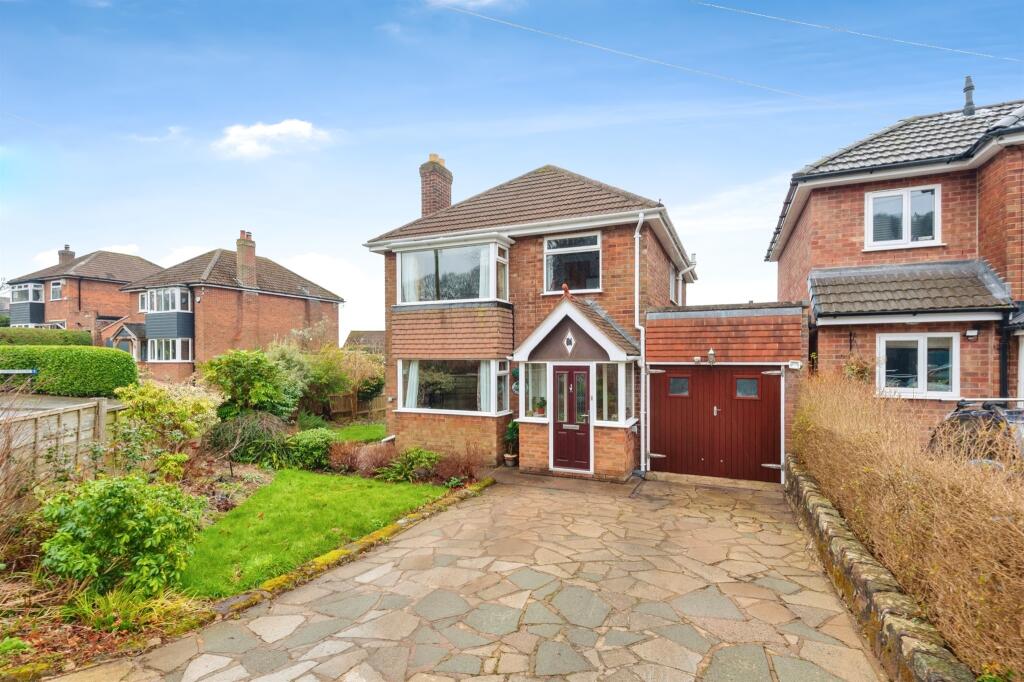
3-bedroom detached house · WA6 9LJ
For saleListed 243 days
Opportunity summary
See Archie’s verdict, returns by strategy and what to check before viewing.
About
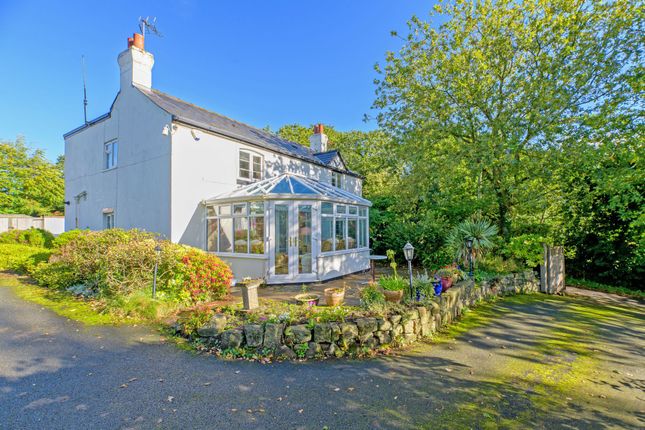
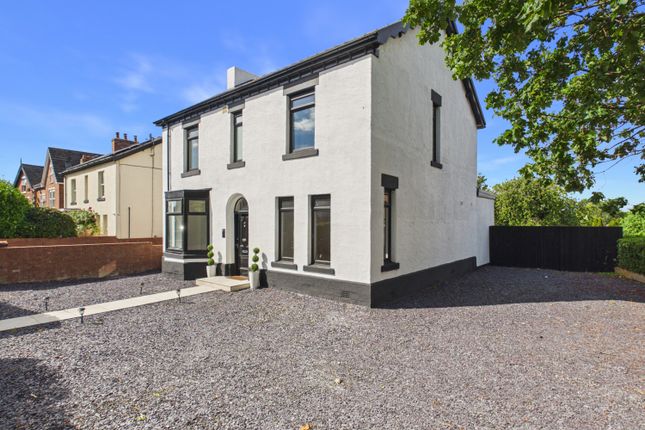
This beautifully renovated and versatile, three bedroom detached famiy home, with breathtaking open countryside views, is Ideal for multigenerational living and is a welcome addition to the market.
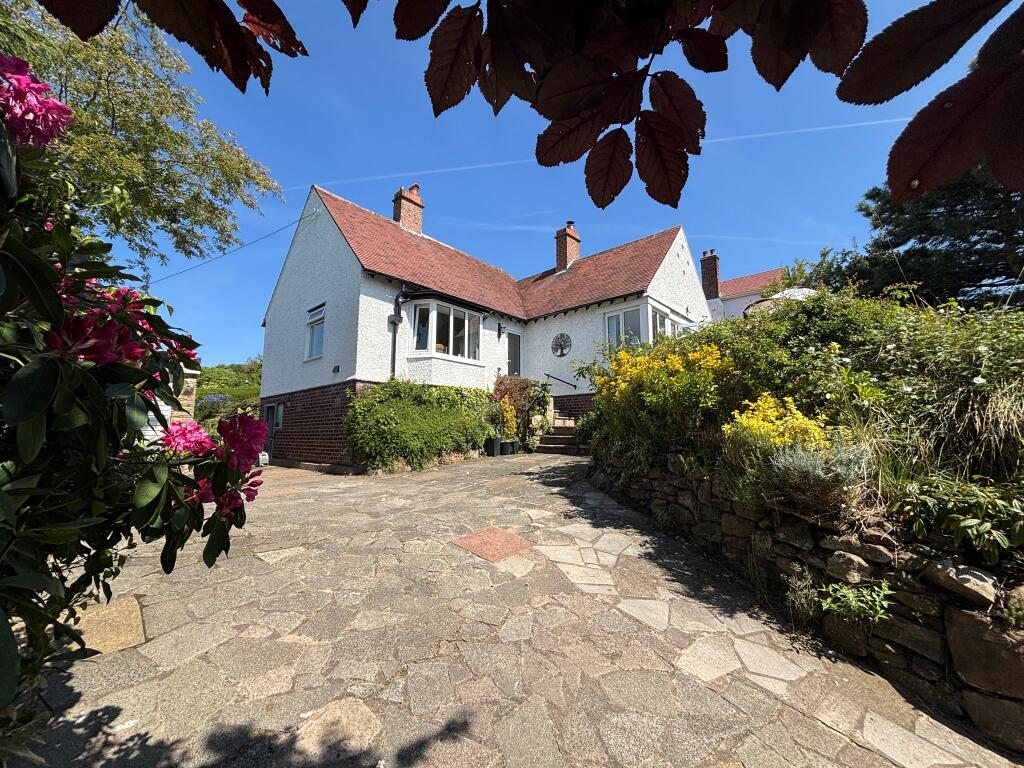
Set in an enviable semi-rural location with panoramic views stretching across open countryside, this exceptionally presented three bedroom detached family home, offers the perfect fusion of space and elegance.
Positioned in a highly sought-after area of Helsby, the property benefits from a gated entrance, a sweeping driveway, parking for multiple vehicles, and a generously-sized garage for storage or workshop use.
Offering a sizable total area of approximately 3,459 square feet, this rare and flexible home, has been thoughtfully designed to suit a wide range of lifestyles.
Originally configured as two dwellings, the property has been opened back into one impressive residence but could easily be reinstated into two self-contained units—ideal for annex accommodation, rental income, or multigenerational living.
A welcoming entrance hall leads to two large double bedrooms both with bay windows, a well-equipped kitchen leading to a private enclosed courtyard, and a convenient WC.
An impressive inner hallway, with a feature iron staircase connects the two sides and adds character and light throughout.
A spacious lounge/dining room with French doors that bathe the space in natural light, alongside a brand-new, contemporary fitted kitchen, a cloak room, and an additional WC.
The first floor also features two generous double bedrooms, including a principal suite with its own en suite bathroom and a walk-through dressing area.
A large family bathroom serves the remaining bedrooms. A spacious loft offers further potential for conversion into an additional bedroom or home office (subject to planning consent).
Accessed via electric gates, the property sits proudly on an elevated plot, enjoying exceptional privacy and panoramic countryside views.
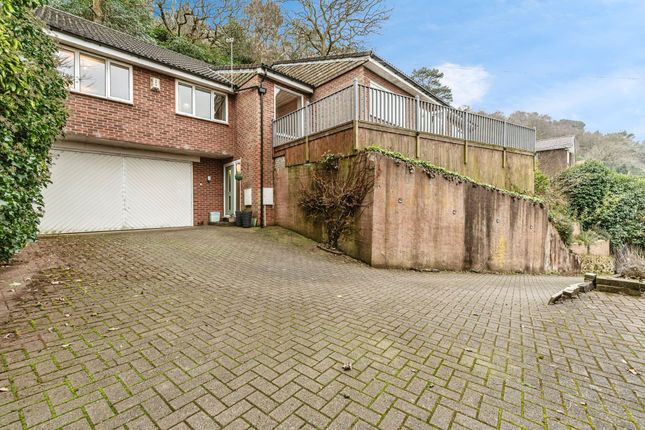
A sweeping driveway leads to ample parking and a generously sized integral garage, with an additional garage offering further storage options.
To the rear, a large enclosed courtyard provides an ideal space for outdoor entertaining or potential additional living use.
The gardens are mainly laid to lawn and bordered by mature trees, creating a peaceful and secluded atmosphere.
A raised terrace area offers the perfect spot to enjoy the views and includes a workshop ideal for hobbies, home working, or further development (subject to any necessary consents).
The elevated position of the home not only enhances the stunning outlook but also creates a rare sense of space and tranquillity that sets this property apart in today’s market.
The location of the property is also a real selling point; situated within one of the most sought after areas of Helsby, close to Helsby Hill.
The town of Helsby benefits from a range of local facilities, including a Tesco supermarket.
The thriving and historic market town of Frodsham is a short drive away and there is good access to road, rail and motorway networks.
DISCLAIMER: SOME IMAGES ARE AI GENERATED, HOME STAGED VISUALISATIONS.
THEY ARE NOT INTENDED TO ILLUSTRATE THE POTENTIAL FUTURE APPEARANCE OF THE PROPERTY AND MAY NOT REPRESENT IT'S CURRENT CONDITION, OR EXACT FINAL SPECIFICATIONS.
Location Situated in a prime area of Helsby, directly opposite Helsby Hillside Primary School and within walking distance of Helsby High School, this home offers both convenience and a sense of community.
Nearby Helsby Hill and open countryside provide excellent outdoor recreation, while Frodsham town centre offers a wide range of amenities, shops, and cafés.
Excellent transport links are on hand with easy access to the motorway network, rail stations, and both Liverpool and Manchester Airports, making this a superb base for commuters.
Fall in love with the fusion of spaciousness and elegance—this is a rare opportunity not to be missed. Early viewing is highly recommended.
Value & comps
No previous sales on record.
Returns
Set an offer; the calculator follows it.
We're still gathering serviced-accommodation data for this area.
Archie refurb estimate: a Pro feature
0.0% below asking
This is not financial or investment advice. Prop AI Deals is not authorised by the Financial Conduct Authority (FCA) to provide investment advice.
All investment calculators, property analyses, and AI-generated insights are for informational purposes only. Property investment carries risk and may result in financial loss. All calculations should be independently verified and you should consult with FCA-authorised financial advisors before making any investment decisions.
Past performance does not guarantee future results. Tax implications vary by individual circumstances.
Deal
Properties like this can earn 2–3x BTL yields when converted to HMO, with retrofit costs around £10k/room. Sign in to see the full tier, yield projection, and cost breakdown.
Commercial properties like this can earn 30-50% higher yields when converted to residential under Class MA / Q / P / PA, with prior approval costing ~GBP 96/unit. Sign in to see the recommended route, yield uplift, and cost breakdown.
BRRR-suited properties can recycle 80-100% of investor capital on refi, leaving a high-yielding rental with most of the money out. Sign in to see the refurb cost stack, ARV projection, and refinance maths.
Detached + large garden = sub-division play. Pro tier unlocks the tier badge, plot size, uplift estimate, and regional land benchmark.
Short-lease flats trade at deep discount, but extending under the 1993 Act often costs far less than the discount. Pro tier unlocks the tier badge, premium breakdown, long-lease ARV and arbitrage maths.
See projected short-stay revenue vs a vanilla BTL for this property.
See real sub-let margins (HMO room rates & SA nightly rates) vs the landlord rent.
Area
Agent & docs
FAQ
About Bates Lane, Helsby, Frodsham, Cheshire, WA6
Explore nearby