We've tightened what earns a Pursue. A home now needs a published valuation, a strategy that still makes money after real running costs and lender stress tests, and no listing problems that would stop a mortgage. You'll see fewer Pursues, and each one has been checked harder.
See how verdicts work4-bedroom house · WA6 9PN
For saleReduced £10k (−1.7%) on 21 JunListed 260 days
Opportunity summary
See Archie’s verdict, returns by strategy and what to check before viewing.
About
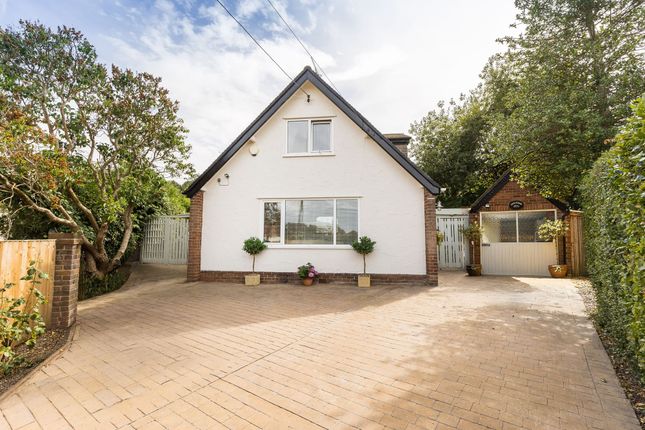
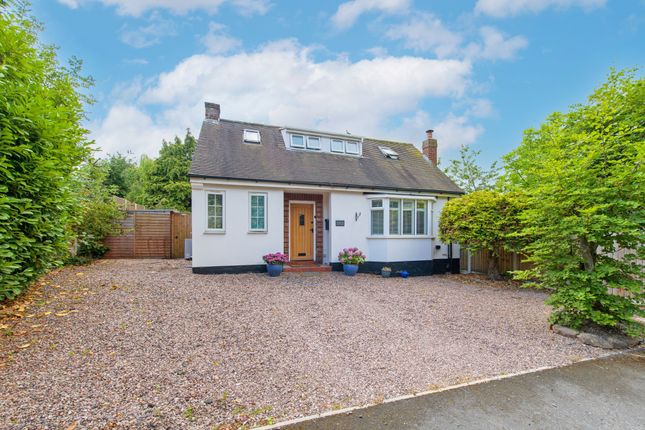
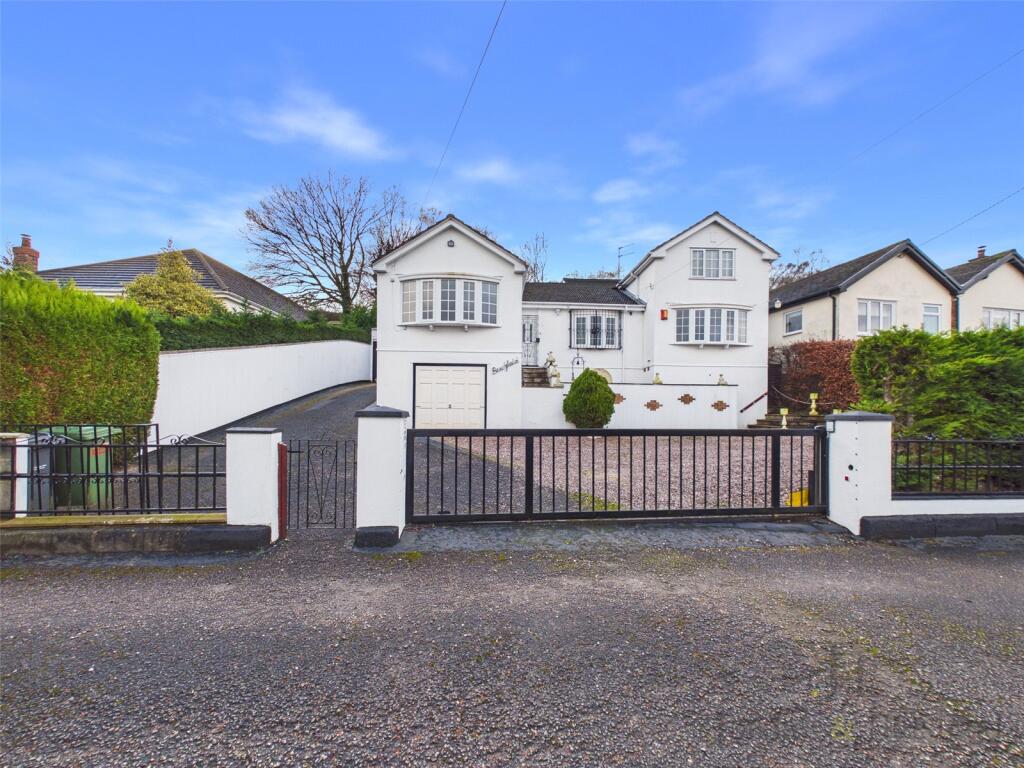
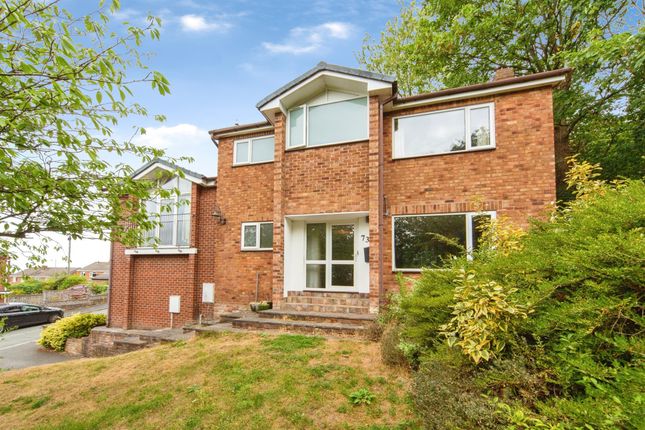
Perched in an elevated position at the foot of Helsby Hill, this wonderful 4-bed family home makes the most of its outstanding plot, tranquil, private and perfectly placed for panoramic views across the Mersey Estuary.
Approached via a long private driveway, the property instantly sets the tone - a sense of arrival, generous parking, and an integral garage for easy storage and day-to-day practicality.
Step inside and you’re welcomed by a bright entrance hall, with stairs rising to the first floor and a door opening into what is, quite frankly, the showpiece of the home.
The living area is simply breath-taking, a light-filled space with stylish herringbone style flooring, a brilliant sense of proportion, and double doors that open directly onto the wrap-around balcony.
This is the heart of the house: Mornings with coffee and views, evenings with the doors open, and plenty of room to lounge, host and unwind.
From the hall, you’ll also find Bedroom Four, currently used as a study, so ideal for home working, hobbies or a guest room.
Nearby sits a fully tiled shower room, featuring an impressive walk-in shower and toilet.
Beyond the lounge, the home flows into an open-plan kitchen/diner with a separate utility tucked behind that adds that all-important convenience, keeping laundry and household tasks neatly out of sight.
Another set of double doors leads from the kitchen/diner onto the balcony, meaning the indoor-outdoor connection isn’t just a feature here, it’s a lifestyle.
Upstairs, the accommodation continues to impress. The master bedroom is a true retreat, complemented by a striking four-piece bathroom that brings a real “wow” factor and is rich in character.
Two further double bedrooms complete the first floor, one currently utilised as a walk-in wardrobe, offering flexibility depending on how you want to live.
Thoughtfully planned, beautifully positioned, and filled with restored original features that give it genuine personality, this is a home that feels boutique, a little quirky, and completely unforgettable.
Outside, the plot really comes into its own.
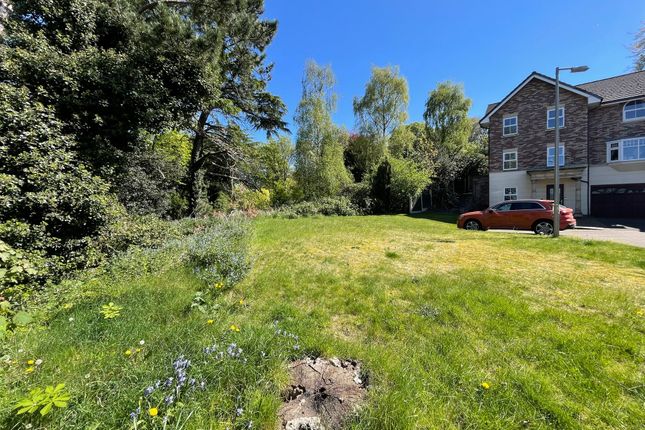
The home enjoys an elevated, raised garden that capitalises on its position, taking in outlooks across the Helsby area and creating a wonderfully private backdrop for everyday life.
A wrap-around balcony/terrace extends the living space outdoors, perfect for morning coffee, sunset drinks, or simply soaking up the view, before stepping down to a generous lawned garden with a smart, low-maintenance feel.
There’s also a lovely mix of bedding borders and planting areas, as well as a useful shed/summerhouse-style outbuilding providing excellent additional storage.
With defined seating areas and a feeling of being tucked into the hillside, this is an outdoor space designed for relaxing and enjoying the setting, and it does all of that beautifully.
It’s the best of both worlds: A peaceful, almost “tucked away” feel, yet Frodsham town centre is only a short drive away for restaurants, pubs, independent shops and everyday essentials {including a large Tesco}, with key motorway links close at hand for commuters.
EPC Rating: D
Value & comps
No previous sales on record.
Returns
Set an offer; the calculator follows it.
We're still gathering serviced-accommodation data for this area.
Archie refurb estimate: a Pro feature
0.0% below asking
This is not financial or investment advice. Prop AI Deals is not authorised by the Financial Conduct Authority (FCA) to provide investment advice.
All investment calculators, property analyses, and AI-generated insights are for informational purposes only. Property investment carries risk and may result in financial loss. All calculations should be independently verified and you should consult with FCA-authorised financial advisers before making any investment decisions.
Past performance does not guarantee future results. Tax implications vary by individual circumstances.
Deal
Properties like this can earn 2–3x BTL yields when converted to HMO, with retrofit costs around £10k/room. Sign in to see the full tier, yield projection, and cost breakdown.
Commercial properties like this can earn 30-50% higher yields when converted to residential under Class MA / Q / P / PA, with prior approval costing ~GBP 96/unit. Sign in to see the recommended route, yield uplift, and cost breakdown.
BRRR-suited properties can recycle 80-100% of investor capital on refi, leaving a high-yielding rental with most of the money out. Sign in to see the refurb cost stack, ARV projection, and refinance maths.
Detached + large garden = sub-division play. Pro tier unlocks the tier badge, plot size, uplift estimate, and regional land benchmark.
Short-lease flats trade at deep discount, but extending under the 1993 Act often costs far less than the discount. Pro tier unlocks the tier badge, premium breakdown, long-lease ARV and arbitrage maths.
See projected short-stay revenue vs a vanilla BTL for this property.
See real sub-let margins (HMO room rates & SA nightly rates) vs the landlord rent.
Area
Agent & docs
FAQ
About 61 Old Chester Road, Frodsham
Explore nearby