We've tightened what earns a Pursue. A home now needs a published valuation, a strategy that still makes money after real running costs and lender stress tests, and no listing problems that would stop a mortgage. You'll see fewer Pursues, and each one has been checked harder.
See how verdicts work3-bedroom bungalow · WA6 9LL
For saleListed 83 days
Opportunity summary
See Archie’s verdict, returns by strategy and what to check before viewing.
About
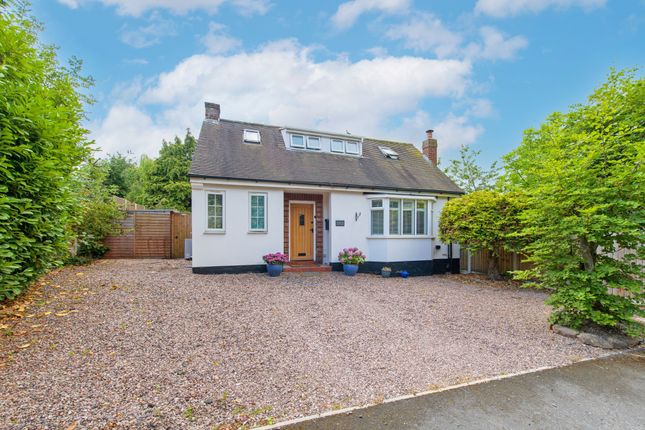
Lawrenson Ball are delighted to bring to the market this beautiful property.
A much loved home that has been in the same ownership for many years and was originally built by the owners uncle who was a reputable local builder.
Located on the highly sought after Bates Lane - which is the oldest part of the village, the property is nestled into a spacious plot.
As mentioned this property is filled with love and memories and the feeling you get as you step inside is just lovely.
The accommodation on offer is as follows: Entrance hallway, living room, kitchen, morning room, dining room and garden room. Bedroom three and shower room W/C complete the downstairs.
Upstairs there are two double bedrooms, a family bathroom and landing with a full bank of fitted storage wardrobes.
Outside there is a detached outbuilding which is now converted into a fabulous laundry room with Belfast sink, plumbing and units. Attached timber shed, again providing amazing storage.
To the rear is an extremely private, established and stunning rear garden. South facing and with the backdrop of Helsby Hill- it’s a garden you won’t want to leave.
Paved patio area with covered gazebo, large timber shed. Tucked into the back of the lawn is a sweet timber summer house. To each side there are covered low maintenance areas with secure locked gates.
Driveway parking for at least 4 vehicles, the owners have had more! Helsby is a thriving village with a range of amenities. Doctors surgery, dental surgery, pharmacy and numerous eateries.
Tesco supermarket and Post Office in the centre of the village. Excellent commuter links to the M56, M53 and A55 and regular public transport service and train station.
For outdoor enthusiasts and dog walkers -explore Helsby Hill and the Quarry.
This is a special property and is certainly unique- internal viewing is essential to appreciate all the benefits of this gorgeous family home.
EPC Rating: C Entrance Hallway Entering into the property into a spacious and welcoming hallway. Tiled flooring and neutrally decorated. Door leading through to the lounge. Stairs rising.
Doors leading off to the downstairs shower room, kitchen and bedroom three. Lounge A truly beautiful room which is flooded with natural daylight due to having three windows.
The room is generously sized whilst remaining cosy. Marble fireplace with gas fire insert. Carpet and two radiators.
Downstairs Shower Room Leading off from the hallway into this well presented shower room. Corner shower enclosure with electric shower. Modern W/C, pedestal sink. Fully tiled walls and floor.
Family Room This is a fantastic and open plan living area which is perfect for the growing family. A spacious dining area which in turn leads through to the seating area and kitchen.
The kitchen is comprehensively fitted with a range of units which have very recently had new shaker style doors installed, painted in Farrow & Ball Pavilion Grey.
Timber work surfaces and integral appliances. Spacious living area and feature brick fireplace with open flame gas fire.
Door leading to the rear porch which has space for American style fridge/freezer. Sliding patio doors leading through into the garden room.
Garden Room Beautifully presented garden room with views to the private and charming rear garden.
Originally a conservatory, the owners have had the ceiling cladded so this space can be enjoyed all year round- which they certainly do. UPVC French doors giving access to the rear garden and patio.
Bedroom Three/Study Currently used as a study/ sitting room this room is suited to a variety of uses. The owners used this room as the main bedroom for many years.
Fitted wardrobes providing excellent storage space. Sliding patio doors giving access to the garden room. Bedroom One Well presented double bedroom with a range of fitted wardrobes.
UPVC window giving views to the front aspect. Bedroom Two Double bedroom with access to the eaves storage area which is very generously sized.
Landing Fitted with a huge bank of fitted wardrobes giving invaluable storage. The eaves/loft area can be accessed from the rear of the wardrobes. Linen cupboard which houses the gas combi boiler.
Family Bathroom Fitted with a four piece suite. Corner shower enclosure, free standing roll top bath, pedestal sink and toilet. Storage cupboards.
Loft/Eaves The property benefits from very generous loft proportions. Bedroom Two has various access points for easy access and also from the rear of the fitted wardrobes located on the landing.
Rear Garden Established and private with lawn area and flowering shrubbery. Views of Helsby Hill. Good sized patio area. Large timber shed.
Value & comps
No previous sales on record.
Returns
Set an offer; the calculator follows it.
We're still gathering serviced-accommodation data for this area.
Archie refurb estimate: a Pro feature
0.0% below asking
This is not financial or investment advice. Prop AI Deals is not authorised by the Financial Conduct Authority (FCA) to provide investment advice.
All investment calculators, property analyses, and AI-generated insights are for informational purposes only. Property investment carries risk and may result in financial loss. All calculations should be independently verified and you should consult with FCA-authorised financial advisers before making any investment decisions.
Past performance does not guarantee future results. Tax implications vary by individual circumstances.
Deal
Properties like this can earn 2–3x BTL yields when converted to HMO, with retrofit costs around £10k/room. Sign in to see the full tier, yield projection, and cost breakdown.
Commercial properties like this can earn 30-50% higher yields when converted to residential under Class MA / Q / P / PA, with prior approval costing ~GBP 96/unit. Sign in to see the recommended route, yield uplift, and cost breakdown.
BRRR-suited properties can recycle 80-100% of investor capital on refi, leaving a high-yielding rental with most of the money out. Sign in to see the refurb cost stack, ARV projection, and refinance maths.
Detached + large garden = sub-division play. Pro tier unlocks the tier badge, plot size, uplift estimate, and regional land benchmark.
Short-lease flats trade at deep discount, but extending under the 1993 Act often costs far less than the discount. Pro tier unlocks the tier badge, premium breakdown, long-lease ARV and arbitrage maths.
See projected short-stay revenue vs a vanilla BTL for this property.
See real sub-let margins (HMO room rates & SA nightly rates) vs the landlord rent.
Area
Agent & docs

FAQ
About Ingleside Bates Lane, Frodsham
Explore nearby