We've tightened what earns a Pursue. A home now needs a published valuation, a strategy that still makes money after real running costs and lender stress tests, and no listing problems that would stop a mortgage. You'll see fewer Pursues, and each one has been checked harder.
See how verdicts work3-bedroom detached house · SY1 4NR
Listing removedListed 232 days
Opportunity summary
See Archie’s verdict, returns by strategy and what to check before viewing.
About
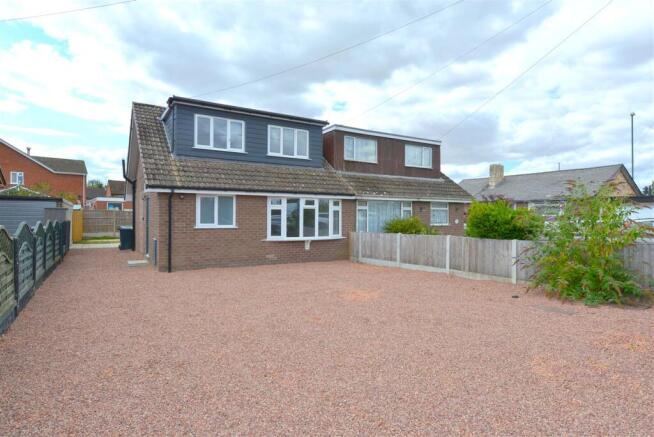
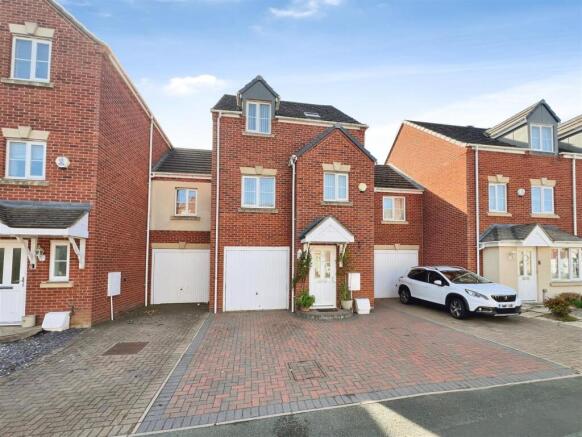
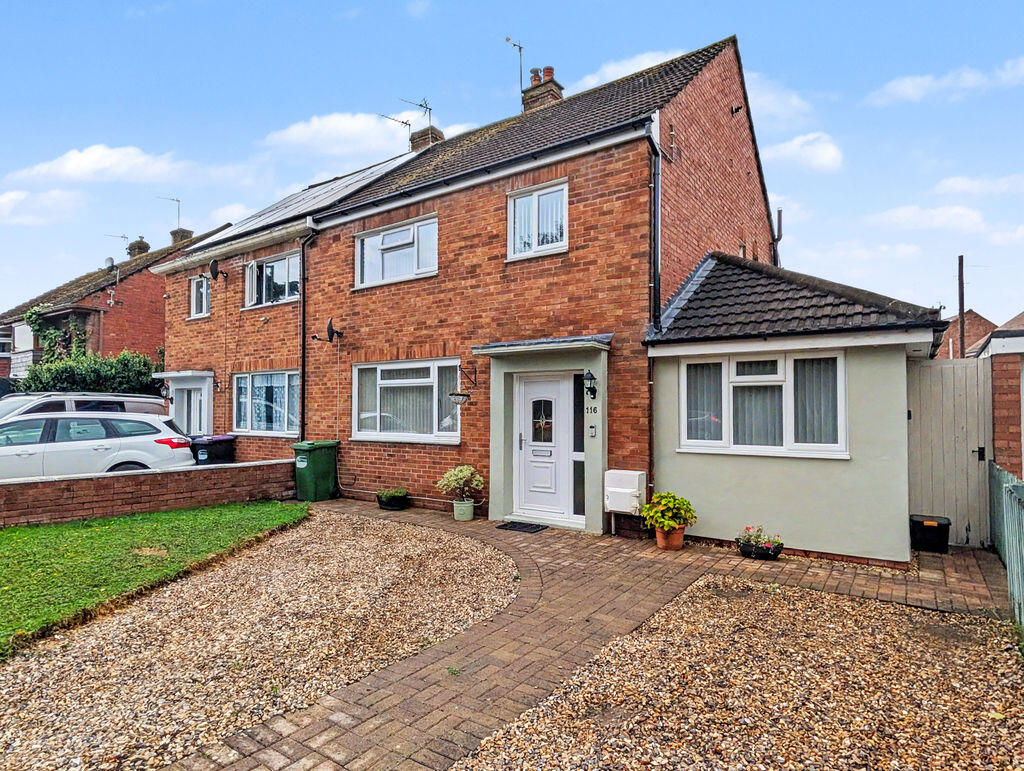
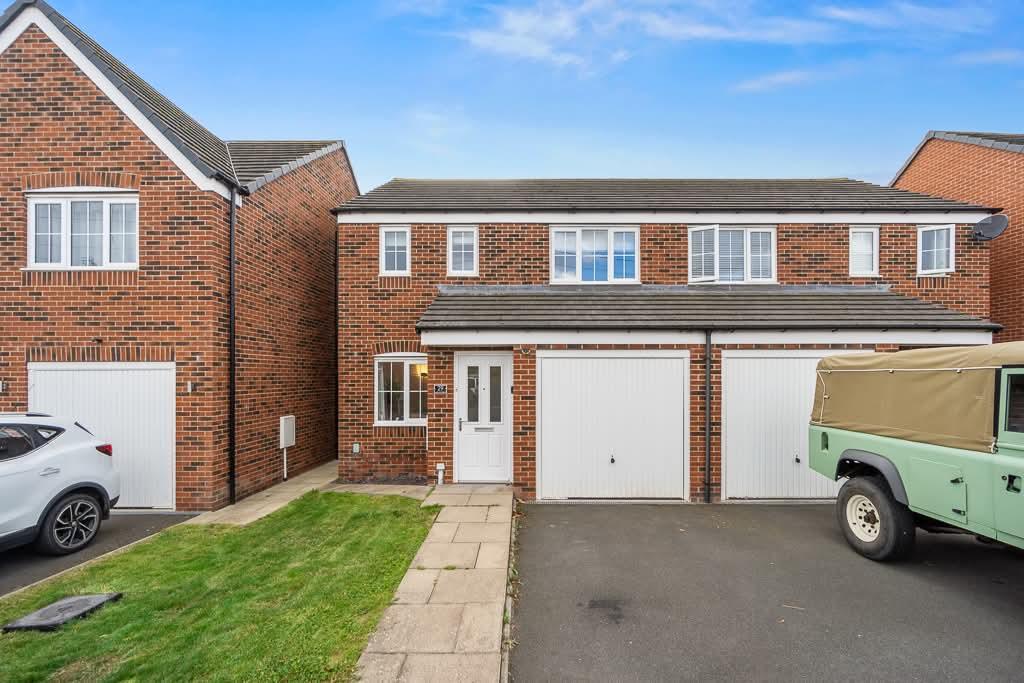
An attractively presented and well proportioned modern detached house, set with garage and generous gardens in a private position on the fringe of this popular development.
Directions - From Shrewsbury town centre, proceed out to the Heathgates roundabout, taking the second exit onto Sundorne Road.
Continue almost to the end, taking the left turn onto Featherbed Lane and turn right at the mini roundabout into Arlington Way.
After a short distance, turn right into Woodvine Road, take the first left along a private drive and follow this round to the right where the property will be found.
Situation - The property is situated on this popular modern development, in an established residential area, towards the north east outskirts of Shrewsbury.
There are a selection of local amenities including shops, various retail outlets including Tesco and Morrisons supermarkets, together with schools and a bus service.
Commuters will find quick accesses provided to the A49 bypass which links to the M5 and M 54 motorway, through to Telford and beyond.
Description - 47 Woodvine Road is a most desirable modern detached family home which offers spacious accommodation throughout.
The ground floor provides s a living room, dining room, kitchen and a guest WC.
To the first floor, there are three bedrooms with the principal having an en-suite shower room, the remaining two are then served by the family bathroom.
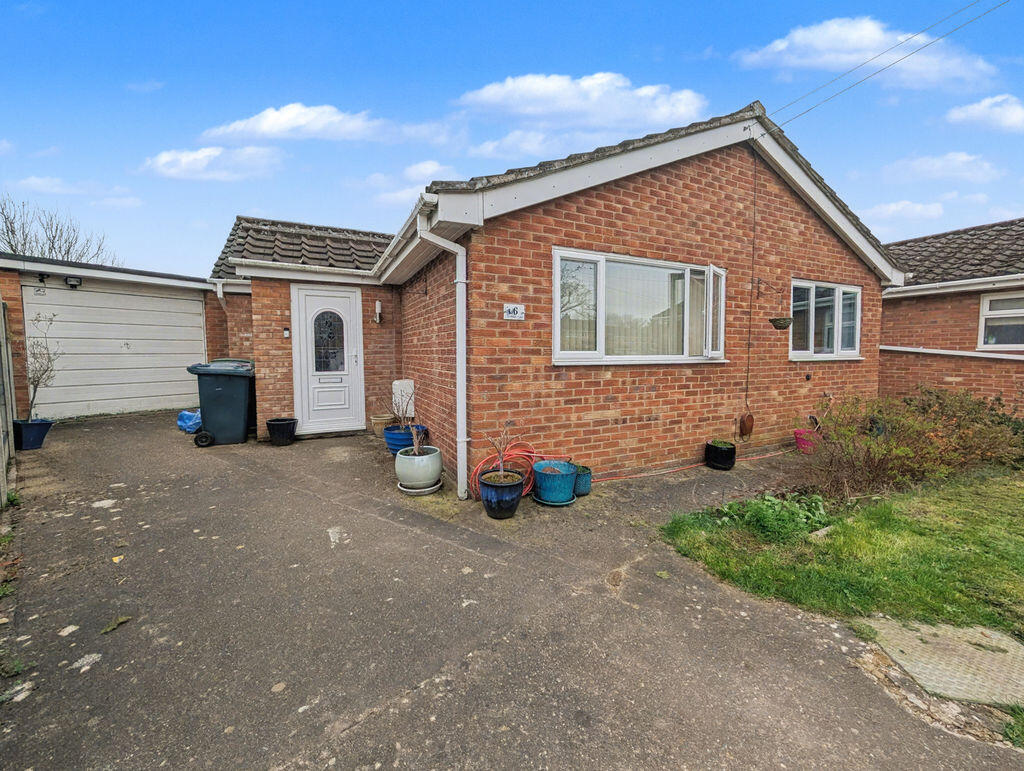
Outside, there is driveway parking for circa two vehicles which leads to the garage.
The gardens are predominantly positioned to the rear and are of a particularly good size and comprise patio seating areas with flowing lawns.
Accommodation - Panelled part glazed entrance door leads into:- Entrance Hall - Staircase to first floor, access door to garage, doors off and to:- Guest Wc - With tiled floor, providing a white suite comprising low level WC, pedestal wash hand basin with tiled splash, extractor fan.
Living Room - Ornamental fireplace and sliding patio doors to rear garden. Dining Room - With pleasant aspect to front.
Kitchen - Tiled floor and providing a modern range of eye and base level units comprising cupboards and drawers with generous worksurface area over and incorporating a stainless steel sink unit and drainer with mixer tap, integral Zanussi electric oven and grill with four ring stainless steel gas hob over, with filter hood and stainless steel splash, integral fridge freezer, integral washing machine, integral dishwasher.
Part glazed access door to side/rear. First Floor Landing - Access to loft space, built in linen cupboard.
Bedroom One - With built in double wardrobes, front facing windows with pleasant aspect and door to:- En-Suite Shower Room - Tiled floor and a modern white suite comprising low level WC, pedestal wash hand basin and shower cubicle with inset tiling and sliding splash screen.
Bedroom Two - Bedroom Three - Bathroom - With tiled floor and a white suite comprising low level WC, pedestal wash hand basin and panelled bath, part tiled walls and tiled splash, extractor fan.
Outside - The property is approached over a tarmacadam driveway, which provides parking whilst giving access to the integral garage.
Garage - With metal up and over entrance door, power and light points and panelled door to entrance hall.
The Gardens - The property is set on a corner plot with the front gardens being mostly laid for ease of maintenance , with gravelled areas and room for potted plants.
A flagged pathway leada down the side to the rear. Adjacent to the living room, is a flagged patio seating area.
The remaining gardens are then laid to lawn and are of a good size offering excellent potential for all prospective purchasers to introduce their own ideas and tastes.
The rear gardens provide a westerly facing aspect. General Remarks - Service Charge - Currently an annual service charge of £145 per annum.
Anti-Money Laundering (Aml) Checks - We are legally obligated to undertake anti-money laundering checks on all property purchasers.
Whilst we are responsible for ensuring that these checks, and any ongoing monitoring, are conducted properly; the initial checks will be handled on our behalf by a specialist company, Movebutler, who will reach out to you once your offer has been accepted.
The charge for these checks is £30 (including VAT) per purchaser, which covers the necessary data collection and any manual checks or monitoring that may be required.
This cost must be paid in advance, directly to Movebutler, before a memorandum of sale can be issued, and is non-refundable. We thank you for your cooperation.
Fixtures And Fittings - Only those items described in these particulars are included in the sale. Tenure - Freehold. Purchasers must confirm via their solicitor.
Services - Mains water, electricity, gas and drainage are understood to be connected. None of these services have been tested.
Council Tax - The property is in Council Tax band 'D' on the Shropshire Council Register. Viewings - By appointment through Halls, 2 Barker Street, Shrewsbury, SY1 1QJ.
Value & comps
No previous sales on record.
Returns
Set an offer; the calculator follows it.
We're still gathering serviced-accommodation data for this area.
Archie refurb estimate: a Pro feature
0.0% below asking
This is not financial or investment advice. Prop AI Deals is not authorised by the Financial Conduct Authority (FCA) to provide investment advice.
All investment calculators, property analyses, and AI-generated insights are for informational purposes only. Property investment carries risk and may result in financial loss. All calculations should be independently verified and you should consult with FCA-authorised financial advisers before making any investment decisions.
Past performance does not guarantee future results. Tax implications vary by individual circumstances.
Deal
Properties like this can earn 2–3x BTL yields when converted to HMO, with retrofit costs around £10k/room. Sign in to see the full tier, yield projection, and cost breakdown.
Commercial properties like this can earn 30-50% higher yields when converted to residential under Class MA / Q / P / PA, with prior approval costing ~GBP 96/unit. Sign in to see the recommended route, yield uplift, and cost breakdown.
BRRR-suited properties can recycle 80-100% of investor capital on refi, leaving a high-yielding rental with most of the money out. Sign in to see the refurb cost stack, ARV projection, and refinance maths.
Detached + large garden = sub-division play. Pro tier unlocks the tier badge, plot size, uplift estimate, and regional land benchmark.
Short-lease flats trade at deep discount, but extending under the 1993 Act often costs far less than the discount. Pro tier unlocks the tier badge, premium breakdown, long-lease ARV and arbitrage maths.
See projected short-stay revenue vs a vanilla BTL for this property.
See real sub-let margins (HMO room rates & SA nightly rates) vs the landlord rent.
Area
Agent & docs

FAQ
About 47 Woodvine Road, Shrewsbury, SY1 4NR
Explore nearby