We've tightened what earns a Pursue. A home now needs a published valuation, a strategy that still makes money after real running costs and lender stress tests, and no listing problems that would stop a mortgage. You'll see fewer Pursues, and each one has been checked harder.
See how verdicts work5-bedroom semi-detached house · CH64 7TA
For saleReduced £50k (−6.3%) on 27 OctListed 167 days
Opportunity summary
See Archie’s verdict, returns by strategy and what to check before viewing.
About
Period Grandeur!
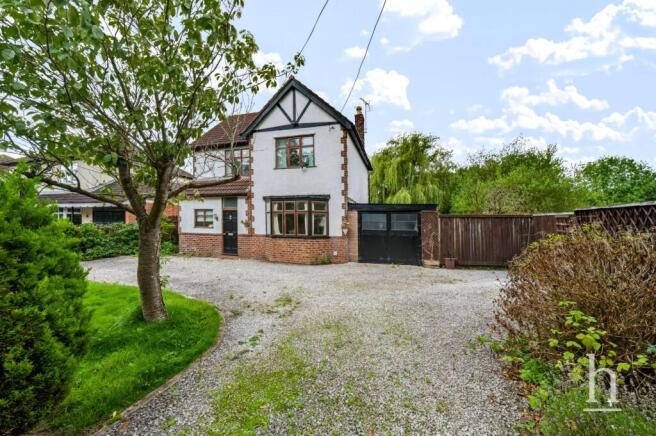
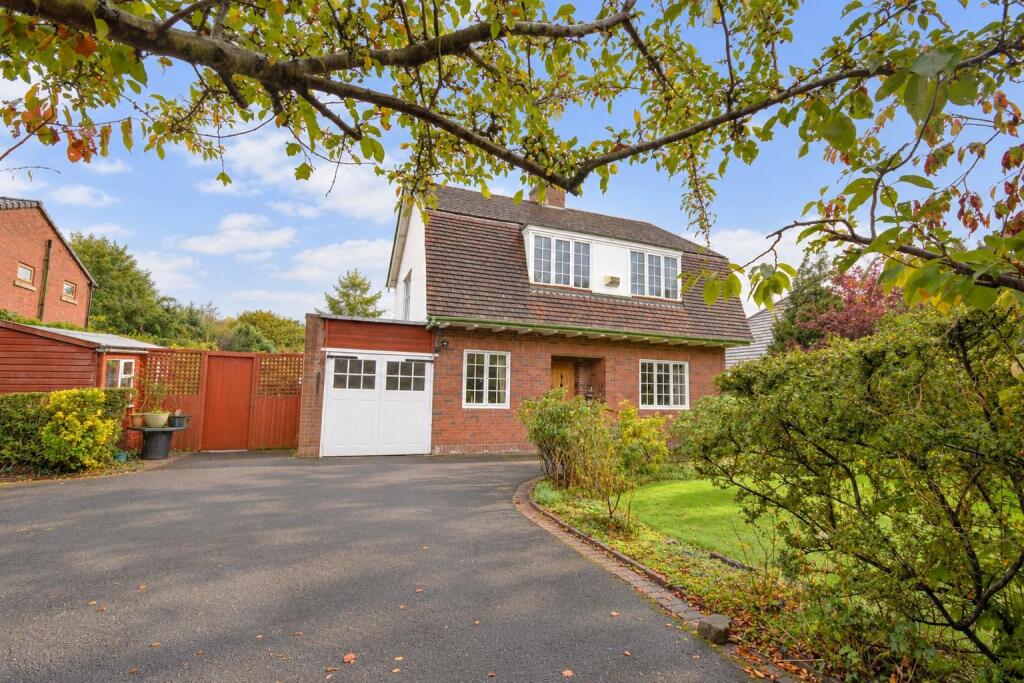
A rare Grade II listed Victorian residence forming part of a handsome former mansion house, set well back behind mature trees within approximately 1.26 acres of south-west-facing private grounds.
Built in 1890 by master builder William Pritchard, the property combines architectural presence, period craftsmanship and an exceptional sense of seclusion, while offering around 3,467 sq. ft.
of elegant accommodation arranged over three floors.
Although now arranged as a substantial semi-detached residence, this impressive property retains the scale, proportion and dignity of its mansion-house origins, with generous gardens, mature planting and principal rooms oriented towards the light and grounds.
The approach is an important part of the house’s appeal.
Set well back from the road and screened by mature trees, the property is largely hidden from view and is not overlooked, creating a sense of privacy that is immediately apparent on arrival.
This feeling of discretion is further enhanced by a second entrance onto Quarry Road, one of the area’s most sought-after residential addresses.
From the moment of arrival, the house makes a memorable impression.
Its handsome façade, stone mullioned windows and expansive setting establish a sense of history and permanence, while internally the accommodation reveals a wealth of original detail.
Ornate cornicing, high ceilings, deep skirting boards, oak marquetry, working fireplaces and beautifully proportioned rooms combine to create a home of considerable character and distinction.
The house offers an elegant balance of formal entertaining space and comfortable family living.
The ground floor is entered via a generous reception hall, setting the tone for the scale and character found throughout. To the front, the principal living room is a particularly inviting space.
Filled with natural light from the bay window, it enjoys a south-westerly aspect across the gardens. Centred around a handsome working oak fireplace, it is a room of warmth, proportion and atmosphere.
Across from the principal living room, the formal dining room provides an equally impressive setting for entertaining.
It is a room of notable architectural interest, with large mullioned windows, refined cornicing, oak marquetry and a listed working stone fireplace, creating a wonderful backdrop for family gatherings and more formal occasions.
The two principal reception rooms formed part of the original ballroom arrangement, and still retain the scale, detailing and sense of occasion associated with its mansion-house origins.
To the rear, the kitchen/breakfast room provides excellent everyday living space and opens naturally towards the conservatory/garden room.
Enjoying views over the surrounding greenery, this part of the house is well suited to relaxed family life, informal dining and entertaining.
A large study and utility room sit adjacent, adding useful flexibility for home working and modern family living.
A previously approved scheme, which received both planning permission and listed building consent in November 2022, demonstrates how the property could be further enhanced.
The proposals included the reconfiguration of the kitchen and conservatory areas to create a large contemporary family kitchen and entertaining space, together with a sweeping staircase designed to add further drama to the entrance hall.
Although these consents have now lapsed, the approved drawings and CGI visuals are available and provide a useful basis for any incoming purchaser wishing to revisit the scheme, subject to the necessary renewed consents.
The upper floors continue the sense of proportion and light.
There are five bedrooms arranged across the first and second floors, each offering flexibility for family use, guests or additional workspace.
The principal bedroom is generously scaled, with a large window flooding the room with light and offering attractive views towards the Welsh hills.
The second bedroom is similarly well proportioned, with appealing bay detailing and stone mullioned windows. A particular highlight is the beautifully appointed family bathroom.
Designed with a luxurious freestanding bath, elegant fittings, a bespoke Calacatta Viola marble basin and hand-laid aged oak flooring, it has been finished with a level of craftsmanship that complements the heritage of the house, while delivering the comfort expected of modern luxury living.
Additional bathrooms and cloakrooms provide further practicality. The grounds are a defining feature of the property.
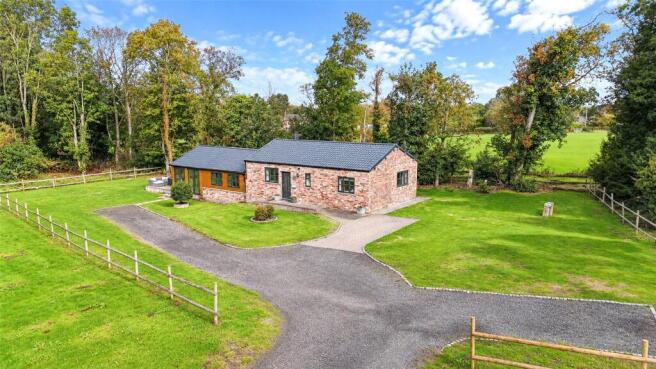
Extending to approximately 1.26 acres, they have been thoughtfully landscaped to provide a variety of spaces for relaxation, entertaining and family enjoyment.
Expansive lawns create openness and privacy, while the sunken garden offers a more intimate and tranquil setting.
A kitchen garden, orchard and arboretum add further interest, with mature trees and seasonal planting to enjoy throughout the seasons.
Practicality is also well catered for, with ample parking, a large workshop/garage, multiple sheds and discreet storage areas positioned within the plot.
These spaces provide excellent scope for hobbies, gardening or home-business use.
The south-west-facing orientation ensures the house and gardens enjoy natural light and sunshine throughout the day and into the evening, enhancing the warmth and tranquillity that defines this remarkable home.
Combining architectural provenance, period grandeur, extensive accommodation, exceptional private grounds and positive planning history, this is a rare and highly distinctive Victorian family home.
It offers the presence of a former mansion house, the comfort of a modern family residence and the opportunity for an incoming purchaser to further shape one of the area’s most characterful homes.
Value & comps
No previous sales on record.
Returns
Set an offer; the calculator follows it.
We're still gathering serviced-accommodation data for this area.
Archie refurb estimate: a Pro feature
0.0% below asking
This is not financial or investment advice. Prop AI Deals is not authorised by the Financial Conduct Authority (FCA) to provide investment advice.
All investment calculators, property analyses, and AI-generated insights are for informational purposes only. Property investment carries risk and may result in financial loss. All calculations should be independently verified and you should consult with FCA-authorised financial advisers before making any investment decisions.
Past performance does not guarantee future results. Tax implications vary by individual circumstances.
Deal
Properties like this can earn 2–3x BTL yields when converted to HMO, with retrofit costs around £10k/room. Sign in to see the full tier, yield projection, and cost breakdown.
Commercial properties like this can earn 30-50% higher yields when converted to residential under Class MA / Q / P / PA, with prior approval costing ~GBP 96/unit. Sign in to see the recommended route, yield uplift, and cost breakdown.
BRRR-suited properties can recycle 80-100% of investor capital on refi, leaving a high-yielding rental with most of the money out. Sign in to see the refurb cost stack, ARV projection, and refinance maths.
Detached + large garden = sub-division play. Pro tier unlocks the tier badge, plot size, uplift estimate, and regional land benchmark.
Short-lease flats trade at deep discount, but extending under the 1993 Act often costs far less than the discount. Pro tier unlocks the tier badge, premium breakdown, long-lease ARV and arbitrage maths.
See projected short-stay revenue vs a vanilla BTL for this property.
See real sub-let margins (HMO room rates & SA nightly rates) vs the landlord rent.
Area
Agent & docs

FAQ
About Chester High Road, Neston, Cheshire
Explore nearby