We've tightened what earns a Pursue. A home now needs a published valuation, a strategy that still makes money after real running costs and lender stress tests, and no listing problems that would stop a mortgage. You'll see fewer Pursues, and each one has been checked harder.
See how verdicts work3-bedroom house · LU7 9PT
Listing removedListed 180 days
Opportunity summary
See Archie’s verdict, returns by strategy and what to check before viewing.
About
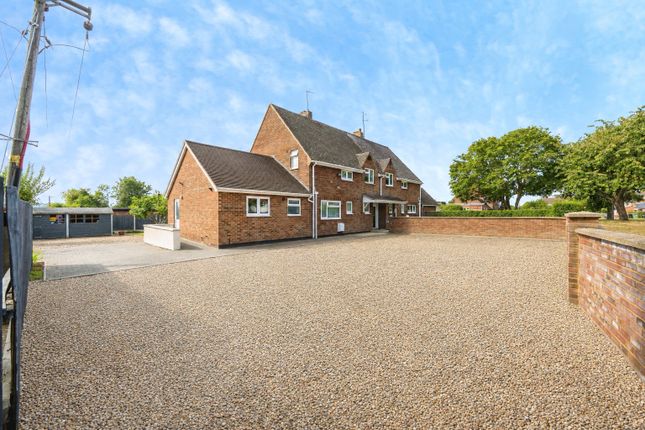
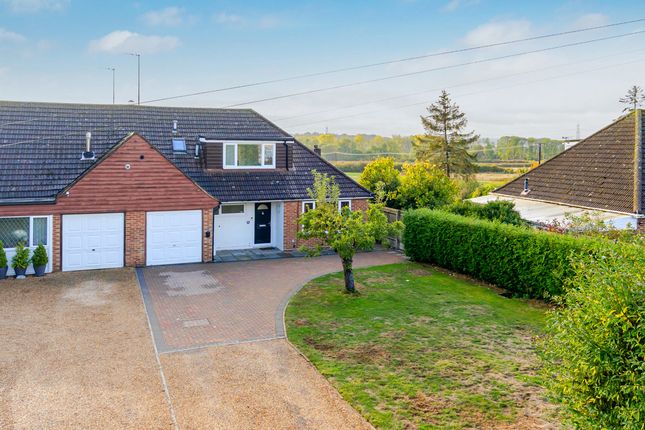
Situated on Stanbridge Road in the highly regarded village of Tilsworth, on the edge of Leighton Buzzard, this exceptional semi-detached chalet has been transformed into a truly high-end residence, offering refined living in a peaceful countryside setting with far-reaching open field views.
The village itself enjoys a welcoming community feel, complete with a traditional pub and regular bus services connecting to Luton Airport, Luton & Dunstable Hospital, Leighton Buzzard and Milton Keynes, making it an ideal balance of countryside living and modern convenience.
Altogether, this is a rare offering: a stylish, high-spec home in a sought-after village setting, combining contemporary design, flexible living, and exceptional countryside views in one beautifully finished package.
Entrance Porch - Offered by way of a recent extension and providing access to the entrance hall and garage with a double glazed composite door and windows to the front aspect.
Evo core herringbone wood effect flooring. Inset spot lights to the ceiling.
Double glazed door leading to: Entrance Hall - Providing access to all ground floor accommodation with Evo core herringbone wood effect flooring. Feature contemporary column radiator.
Stairs rising to the first floor accommodation Ground Floor Bathroom - Tastefully fitted to comprise a w/c.
Pedestal wash hand basin and a panelled bath with shower attachment over and glass shower screen. Heated towel rail. Fully tiled walls and floor. Double glazed window to the front aspect. Extractor.
Sitting Room / Ground Floor Bedroom - This versatile room is currently being used as a sitting room but has been used as a ground floor bedroom because of its adjacent location to the ground floor bathroom.
Feature double glazed bow window to the front aspect. Feature contemporary column radiator. Coved ceiling. Fitted carpet. Rear Aspect Living / Kitchen / Dining Room - The feature living space...
a rear aspect room that provides the perfect space for the family to relax, entertain and enjoy. Twin bi-folding doors leading to the rear garden. Feature fireplace fitted with wood burner.
Evo core herringbone wood effect flooring. Under stairs storage cupboard. Double glazed window to the rear aspect. Feature contemporary column radiator.
Kitchen Area - Tastefully fitted to comprise a range of wall, drawer and base level units with quartz work surfaces over.
Feature breakfast island with integrated dish washer and storage cupboards under and an inset 1 and 1/2 butler sink with mixer tap over.
Further integrated appliances include; fridge and freezer, twin (self cleaning) eye level oven and grill, and an induction hob with extractor over.
Inset dimmer spot lights to the ceiling and lights over the breakfast island. Feature under unit lights.
First Floor Landing - Providing access to both first floor bedrooms and the bathroom with a double glazed skylight to the ceiling and fitted carpet. Hatch to the loft.
Bedroom One - A spacious dual aspect room with a double glazed skylight to the front and a double glazed window to the rear that looks over the rear garden and beyond to far reaching countryside views.
Fitted wardrobes, further wardrobe enclosure and eaves storage. Airing cupboard. Two radiators. Fitted carpet.
Bedroom Two - A good sized double bedroom with a double glazed window to the rear that also looks over the rear garden and beyond to far reaching countryside views. Radiator. Fitted carpet.
Bathroom - Tastefully fitted to comprise a w/c. Pedestal wash hand basin and a panelled bath. Heated towel rail. Fully tiled walls. Double glazed skylight to the front aspect.
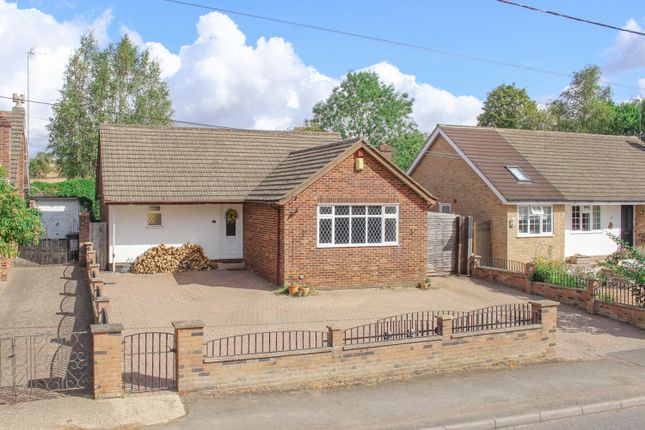
To The Front - Driveway providing ample off road parking and onward access to the garage. Single Garage - With an up and over door, and an integral door to the entrance porch. Light and power.
Counter top with inset drainer sink and space and plumbing for a washing machine and tumble dryer under. Wall mounted boiler. Wall mounted consumer unit and electricity meter.
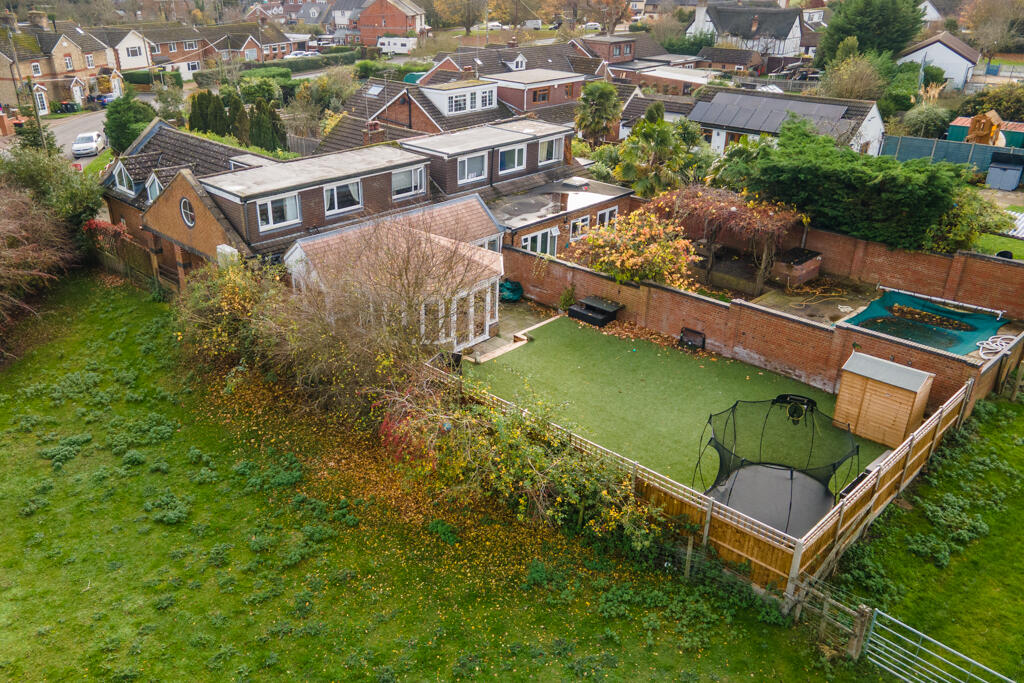
Rear Garden - This beautifully maintained garden combines generous open space with thoughtfully designed planting, creating a peaceful and versatile outdoor setting.
A well-kept lawn extends the length of the garden, framed by mature hedging providing excellent privacy and established borders offering year-round colour and interest and further benefits from a thoughtfully created wildlife pond within the garden, enhancing the natural setting.
Adjacent to the rear of the property is a large patio area with twin bi-folding doors, creating a seamless connection between indoor and outdoor living and enhancing the alfresco dining experience.
To the side, a gravelled seating area provides an additional space for outdoor entertaining, with room for furniture and a log store.
To the rear, the garden enjoys open views across adjoining fields, enhancing the sense of space and countryside connection.
Further benefits include established trees and useful storage, adding both character and practicality.
Overall, a highly attractive garden offering privacy, versatility, and far-reaching rural outlooks.
Improvements By The Vendor - The property has been comprehensively upgraded and carefully modernised by the current vendors over a number of years, resulting in a home finished to an excellent standard throughout.
Improvements began in 2016 with the installation of a new downstairs bathroom featuring an Aqualisa shower and electric underfloor heating, followed in 2017 by the fitting of new double-glazed windows throughout the property along with bi-fold doors, and the addition of contemporary column radiators to the ground floor.
In 2018, the home benefited from a complete new roof, fascias and gutters, ensuring long-term structural reassurance, while a log burner was installed in 2019, adding warmth and character to the living space.
Further enhancements continued with a newly fitted upstairs bathroom in 2021.
More recently, the property has undergone a significant programme of high-quality refurbishment in 2024, including a new kitchen, a new porch with upgraded door, window and garage access door, and the installation of replacement bi-fold doors to enhance the connection to the garden.
Internally, new herringbone-style flooring has been laid, elevating the overall finish, while externally the garden and approach have been thoughtfully improved with a new patio, outside power sockets, dusk-to-dawn lighting to the rear and driveway, and additional sensor lighting and sockets to the garage.
Together, these extensive upgrades create a stylish, modern and highly functional home with attention to detail throughout.
Local Transport, Amenities And Connectivity - The location is particularly well-connected, with Junction 11a of the M1 motorway just a short drive away, providing convenient access for commuters.
Nearby Leighton Buzzard offers a charming historic town centre, a mainline railway station with fast and direct services into London Euston, and a wide selection of supermarkets and everyday amenities, as well as a retail park within approximately ten minutes’ drive.
Viewing - All viewings are strictly by appointment through Bradshaws. Disclaimer - These particulars have been prepared in good faith and are intended as a general guide only.
They do not constitute part of an offer or contract. No survey of the property has been undertaken and no responsibility is taken for the condition of the structure, fixtures, fittings or services.
Any heating systems, electrical installations or appliances have not been tested. All measurements are approximate.
Value & comps
No previous sales on record.
Returns
Set an offer; the calculator follows it.
We're still gathering serviced-accommodation data for this area.
Archie refurb estimate: a Pro feature
0.0% below asking
This is not financial or investment advice. Prop AI Deals is not authorised by the Financial Conduct Authority (FCA) to provide investment advice.
All investment calculators, property analyses, and AI-generated insights are for informational purposes only. Property investment carries risk and may result in financial loss. All calculations should be independently verified and you should consult with FCA-authorised financial advisers before making any investment decisions.
Past performance does not guarantee future results. Tax implications vary by individual circumstances.
Deal
Properties like this can earn 2–3x BTL yields when converted to HMO, with retrofit costs around £10k/room. Sign in to see the full tier, yield projection, and cost breakdown.
Commercial properties like this can earn 30-50% higher yields when converted to residential under Class MA / Q / P / PA, with prior approval costing ~GBP 96/unit. Sign in to see the recommended route, yield uplift, and cost breakdown.
BRRR-suited properties can recycle 80-100% of investor capital on refi, leaving a high-yielding rental with most of the money out. Sign in to see the refurb cost stack, ARV projection, and refinance maths.
Detached + large garden = sub-division play. Pro tier unlocks the tier badge, plot size, uplift estimate, and regional land benchmark.
Short-lease flats trade at deep discount, but extending under the 1993 Act often costs far less than the discount. Pro tier unlocks the tier badge, premium breakdown, long-lease ARV and arbitrage maths.
See projected short-stay revenue vs a vanilla BTL for this property.
See real sub-let margins (HMO room rates & SA nightly rates) vs the landlord rent.
Area
Agent & docs

FAQ
About Stanbridge Road, Tilsworth
Explore nearby