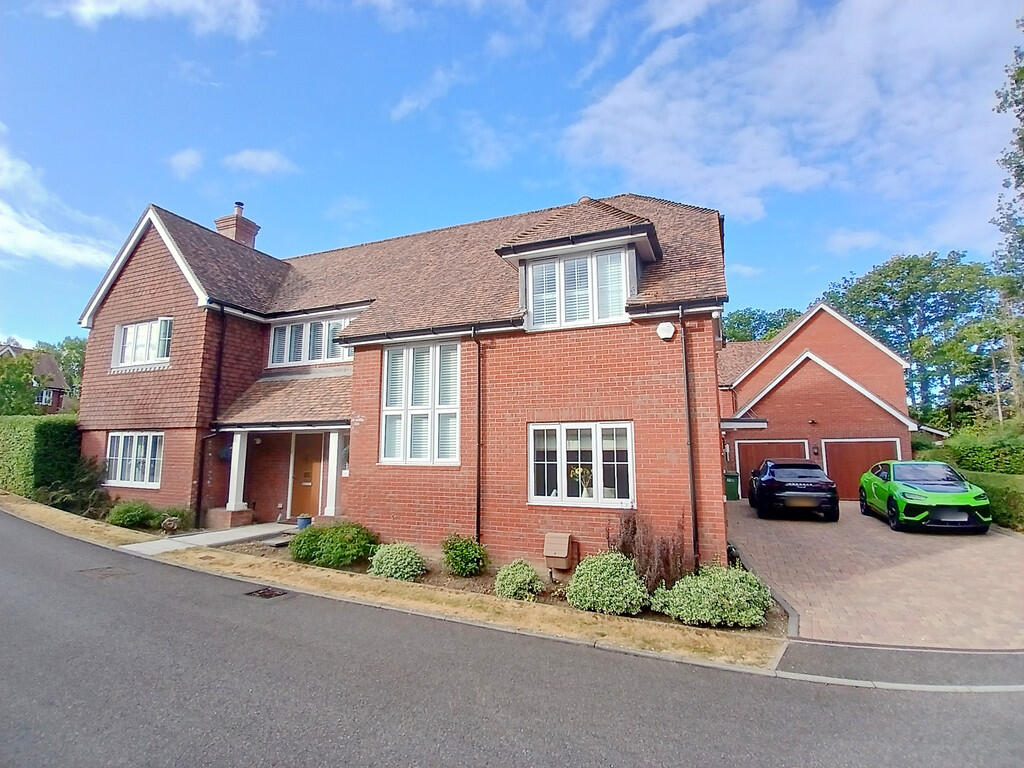
4-bedroom house · RH14 9HR
For saleReduced £150k (−9.1%) on 29 SepListed 211 days
Opportunity summary
See Archie’s verdict, returns by strategy and what to check before viewing.
About
A key feature to this property are the substantial outbuildings.
The barn measures 72' x 29' and has the capacity to garage in excess of 10 cars, and there is additional garaging and a workshop which adjoins this barn.
Across the courtyard, there's a further triple carport and art studio/office.
Planning permission was granted in 2020 for change of use of the existing barn to a single dwelling, and use of the attached ancillary building for ancillary residential use; Reference DC/20/0910.
We understand that this consent has been implemented with the installation of independent STP drainage. There is power and lighting.
There are numerous flexible opportunities for development of this building, subject to amended planning permission, to create significant ancillary, or independent accommodation, high-end garaging, or other uses such as for leisure, office, workshop, or indeed with the square footage available, a combination of several specific uses as desired.
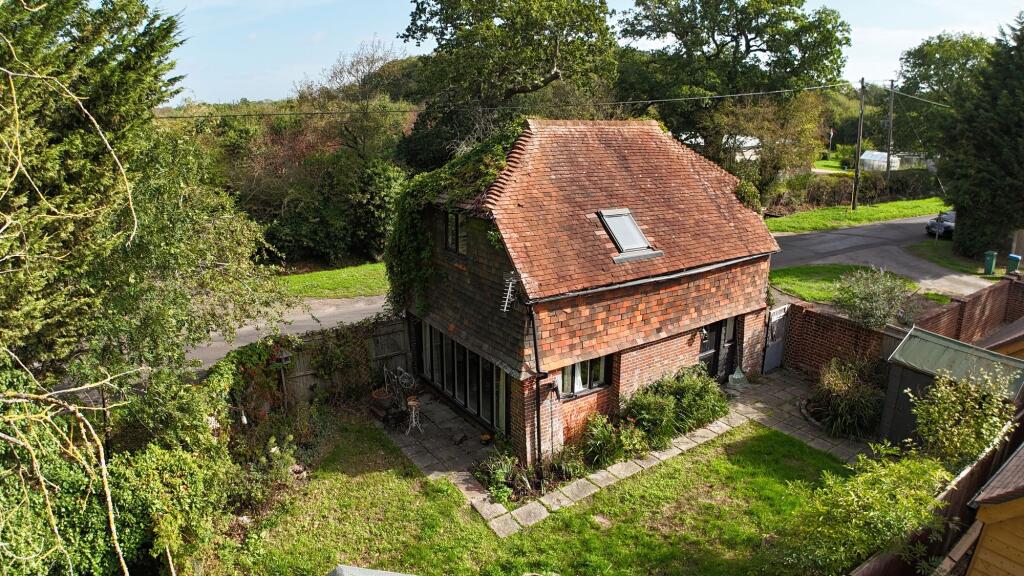
The house itself is a detached Edwardian former farmhouse which retains many original features and has been extended to offer bright and spacious accommodation with high ceilings, large windows and log burning stoves in the sitting room and the snug.
The fitted kitchen opens directly to an impressive vaulted double aspect dining room with French doors out to the paved terrace and surrounding garden, and there is a striking full height oak framed window, again with lovely views out to the garden.
On the ground floor, further accommodation comprises a study, boot room, separate utility room, guest cloakroom, and high-quality conservatory.
Upstairs, the main bedroom has an ensuite shower room, and there are three further double bedrooms and a family bathroom.
Outside Approached over a gated drive leading to a large courtyard with ample parking.
The house is set very well within its surrounding gardens with level lawns, established trees, shrubs, pond, and herbaceous and flower planted beds.
There is an orchard with apple, pear, damson, and cherry trees. There is a kitchen garden with raised beds located close to the house.
Mature hedges and fencing form the boundary perimeter with a secondary entrance from the lane with a double five-bar gate.
Situation The property is located in a rural lane with open countryside views.
Local amenities are convenient with Billlingshurst at 1.4 miles, Horsham 7.3 miles, Gatwick Airport 21.3 miles, and central London about 43 miles.
The mainline railway station at Billingshurst has a regular service to London Victoria, and road connections are excellent with easy access to the A29, A24, and A272.
There are some highly rated school choices in the area with The Weald Secondary School in Billingshurst, Richard Collyer Sixth Form College in Horsham, as well as numerous private schools locally including Cranleigh School, Farlington, Pennthorpe, Seaford College.
The surrounding area offers some beautiful countryside for walkers, cyclists and horse riders to explore with the South Downs National Park close by.
Goodwood is a centre for golf, horse racing and motor racing, Cowdray Park for polo, more racing at Fontwell, and golf at nearby Slinfold and The West Sussex Golf Club at Pulborough.
Property Ref Number: Ham-63536 Additional Information Mains water, electricity, oil-fired central heating. Drainage to a private STP (sewage treatment plant).
Local Authority: Horsham District Council. Council Tax: Band
Value & comps
No previous sales on record.
Returns
Set an offer; the calculator follows it.
We're still gathering serviced-accommodation data for this area.
Archie refurb estimate: a Pro feature
0.0% below asking
This is not financial or investment advice. Prop AI Deals is not authorised by the Financial Conduct Authority (FCA) to provide investment advice.
All investment calculators, property analyses, and AI-generated insights are for informational purposes only. Property investment carries risk and may result in financial loss. All calculations should be independently verified and you should consult with FCA-authorised financial advisors before making any investment decisions.
Past performance does not guarantee future results. Tax implications vary by individual circumstances.
Deal
Properties like this can earn 2–3x BTL yields when converted to HMO, with retrofit costs around £10k/room. Sign in to see the full tier, yield projection, and cost breakdown.
Commercial properties like this can earn 30-50% higher yields when converted to residential under Class MA / Q / P / PA, with prior approval costing ~GBP 96/unit. Sign in to see the recommended route, yield uplift, and cost breakdown.
BRRR-suited properties can recycle 80-100% of investor capital on refi, leaving a high-yielding rental with most of the money out. Sign in to see the refurb cost stack, ARV projection, and refinance maths.
Detached + large garden = sub-division play. Pro tier unlocks the tier badge, plot size, uplift estimate, and regional land benchmark.
Short-lease flats trade at deep discount, but extending under the 1993 Act often costs far less than the discount. Pro tier unlocks the tier badge, premium breakdown, long-lease ARV and arbitrage maths.
See projected short-stay revenue vs a vanilla BTL for this property.
See real sub-let margins (HMO room rates & SA nightly rates) vs the landlord rent.
Area
Agent & docs
FAQ
About Menzies Wood, Okehurst Lane, Billingshurst
Explore nearby