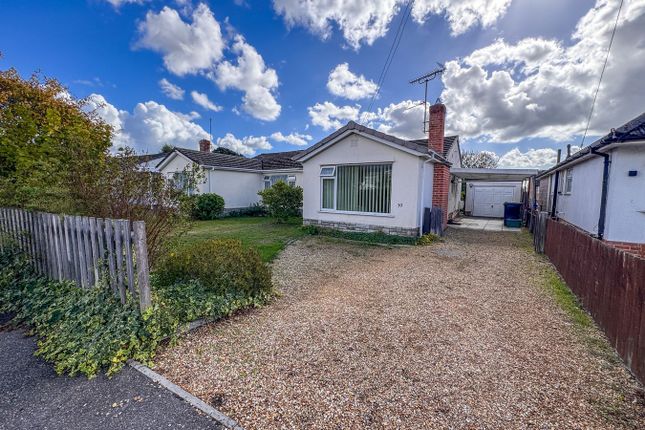
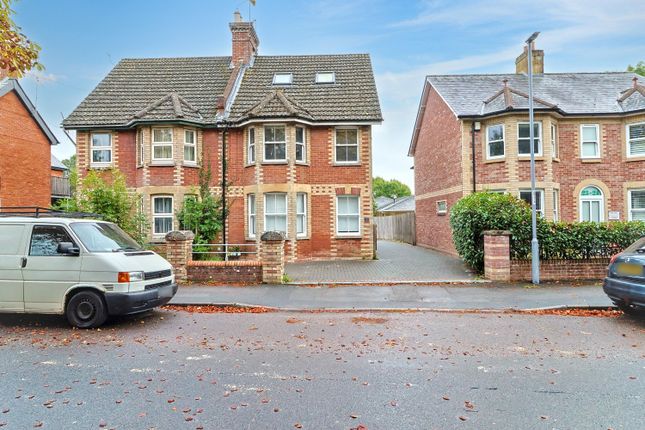
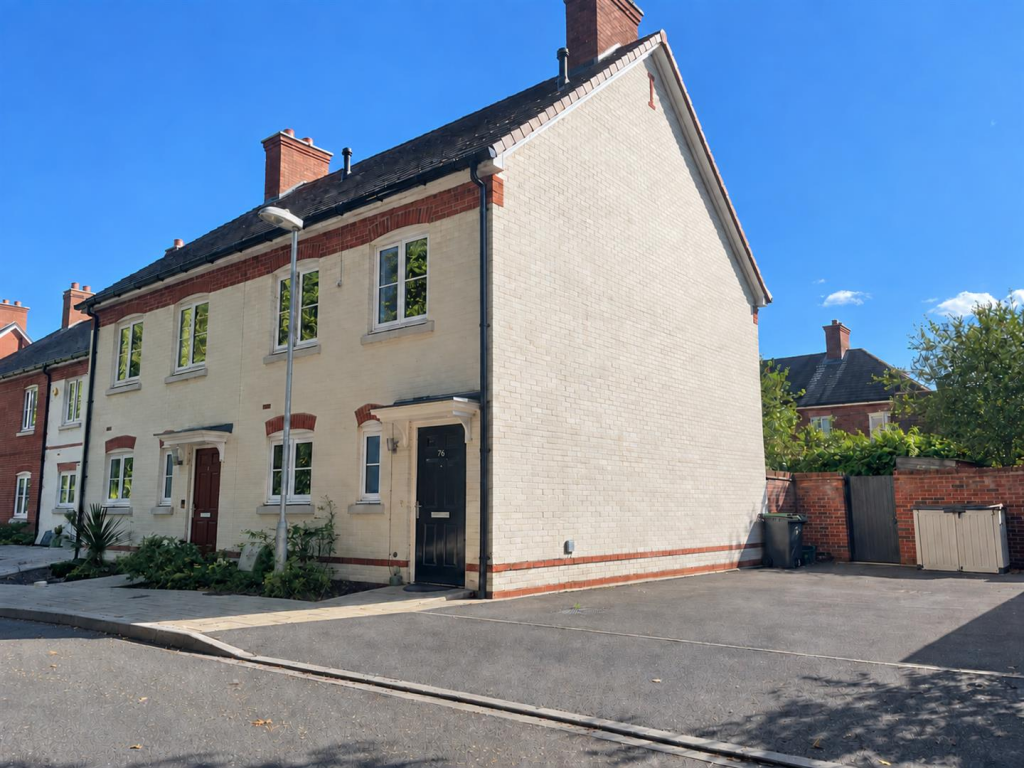
3-bedroom terraced house · BH21 1TN
Sold STCListed 226 days
Opportunity summary
See Archie’s verdict, returns by strategy and what to check before viewing.
About
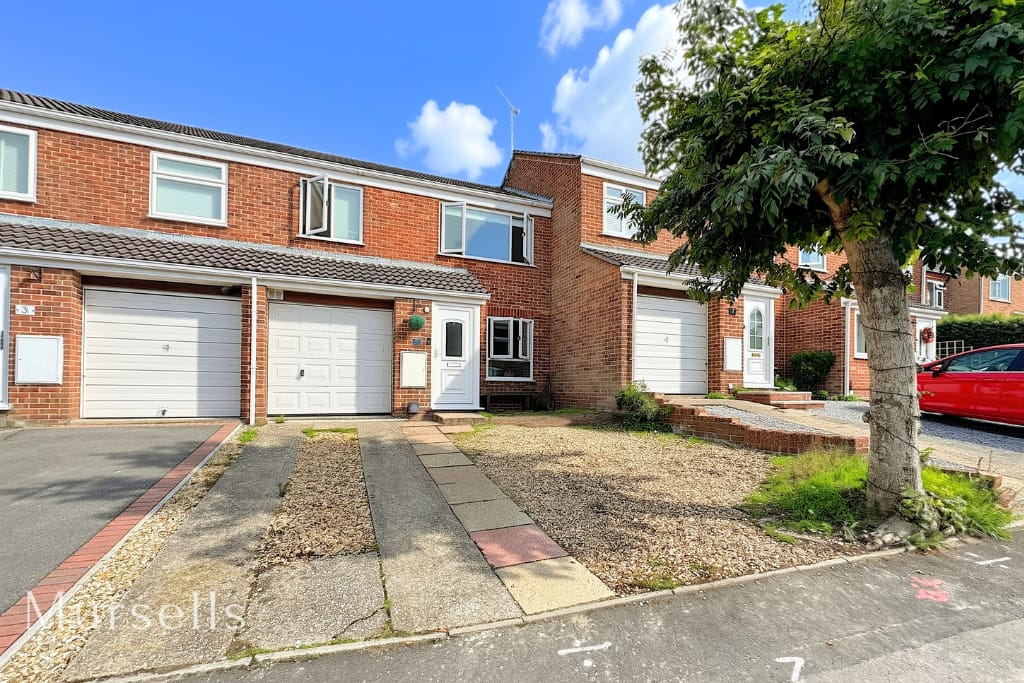
A superb two/three bedroom end of terrace house situated in a popular cul de sac location. The property is superbly kept and has been updated and improved by the current owners.
The property has a lounge, kitchen and double bedroom on the ground floor which with could be converted back into a dining area if required, double doors open to the rear garden.
Two further double bedrooms and bathroom are on the first floor. Outside a real feature is the office/ garden which could be ideal for working from home.
A great location with many amenities, ideal for a couple or family. Area - A peaceful, predominantly residential area located on the southern edge of Wimborne Minster and northern edge of Poole.
Known for its green spaces and strong community feel, it serves as a suburban bridge between the historic market town of Wimborne and the coastal urban areas of Bournemouth and Poole.
Merley is characterized by its quiet streets and is particularly popular with families and retirees due to its "less frenetic" lifestyle.
The area is defined by its proximity to the River Stour, which offers scenic trails and a rural backdrop, ideal for walkers and cyclists.
Home to the nearby prestigious Canford School and with highly regarded Merley First School close to hand.
A local parade on Sopwith Crescent provides everyday conveniences including shops, a health practice, and a pharmacy.
Good transport links provide easy access to Wimborne and surrounds Description - Accommodation Comprises, Front door through to ENTRANCE HALL, built in storage cupboard, understairs recess, door to LOUNGE, window to front aspect, built in media wall with wall mounted cupboards and shelving, acoustic panel walling.
sliding door through to DINING ROOM/BEDROOM THREE, French doors to rear garden.
KITCHEN, range of work surfaces with eye and low level storage cupboards and drawers, electric oven and hob, space for further appliances, part tiled understairs storage cupboard, window to rear and glazed door to side.
Stairs from entrance hall to first floor landing, window to side, hatch to loft space, built in airing cupboard for storage.
BEDROOM ONE, window to rear, range of double fitted wardrobes, half paneled walling BEDROOM TWO, window to front, built in overhead cupboards BOX ROOM, ideal study/hobby room BATHROOM, low level w.c.
wash hand basin, wet room shower with Mira electric shower, curtain and rail, double aspect to side and front, fully tiled, extractor OUTSIDE - REAR GARDEN, well kept and mainly laid to lawn with flower borders, paved patio area to the rear of the garden, gravel area adjoining the property and to the side, enclosed by timber panel fencing, two storage sheds plus GARDEN ROOM/OFFICE, ideal to work from home etc, power and light, insulated and water connection.
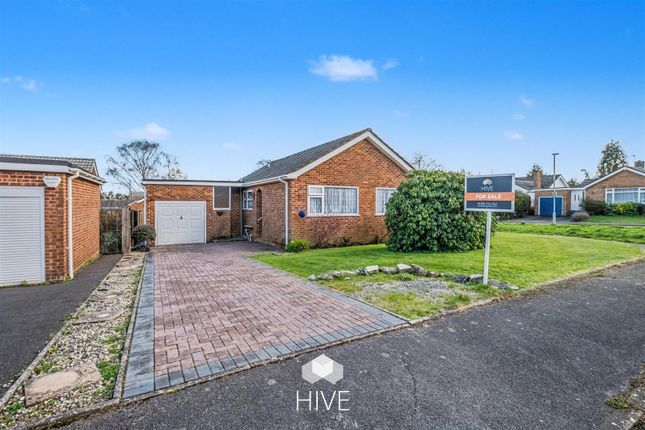
FRONT, block paved driveway providing ample OFF ROAD PARKING Tenure - Freehold Please note that since the current EPC was registered the owners have installed gas central heating and made other improvements.
Value & comps
No previous sales on record.
Returns
Set an offer; the calculator follows it.
We're still gathering serviced-accommodation data for this area.
Archie refurb estimate: a Pro feature
0.0% below asking
This is not financial or investment advice. Prop AI Deals is not authorised by the Financial Conduct Authority (FCA) to provide investment advice.
All investment calculators, property analyses, and AI-generated insights are for informational purposes only. Property investment carries risk and may result in financial loss. All calculations should be independently verified and you should consult with FCA-authorised financial advisers before making any investment decisions.
Past performance does not guarantee future results. Tax implications vary by individual circumstances.
Deal
Properties like this can earn 2–3x BTL yields when converted to HMO, with retrofit costs around £10k/room. Sign in to see the full tier, yield projection, and cost breakdown.
Commercial properties like this can earn 30-50% higher yields when converted to residential under Class MA / Q / P / PA, with prior approval costing ~GBP 96/unit. Sign in to see the recommended route, yield uplift, and cost breakdown.
BRRR-suited properties can recycle 80-100% of investor capital on refi, leaving a high-yielding rental with most of the money out. Sign in to see the refurb cost stack, ARV projection, and refinance maths.
Detached + large garden = sub-division play. Pro tier unlocks the tier badge, plot size, uplift estimate, and regional land benchmark.
Short-lease flats trade at deep discount, but extending under the 1993 Act often costs far less than the discount. Pro tier unlocks the tier badge, premium breakdown, long-lease ARV and arbitrage maths.
See projected short-stay revenue vs a vanilla BTL for this property.
See real sub-let margins (HMO room rates & SA nightly rates) vs the landlord rent.
Area
Agent & docs
FAQ
About Selkirk Close, Merley, Wimborne
Explore nearby