We've tightened what earns a Pursue. A home now needs a published valuation, a strategy that still makes money after real running costs and lender stress tests, and no listing problems that would stop a mortgage. You'll see fewer Pursues, and each one has been checked harder.
See how verdicts work3-bedroom terraced house · BH21 3AF
Under offerListed 158 days
Opportunity summary
See Archie’s verdict, returns by strategy and what to check before viewing.
About
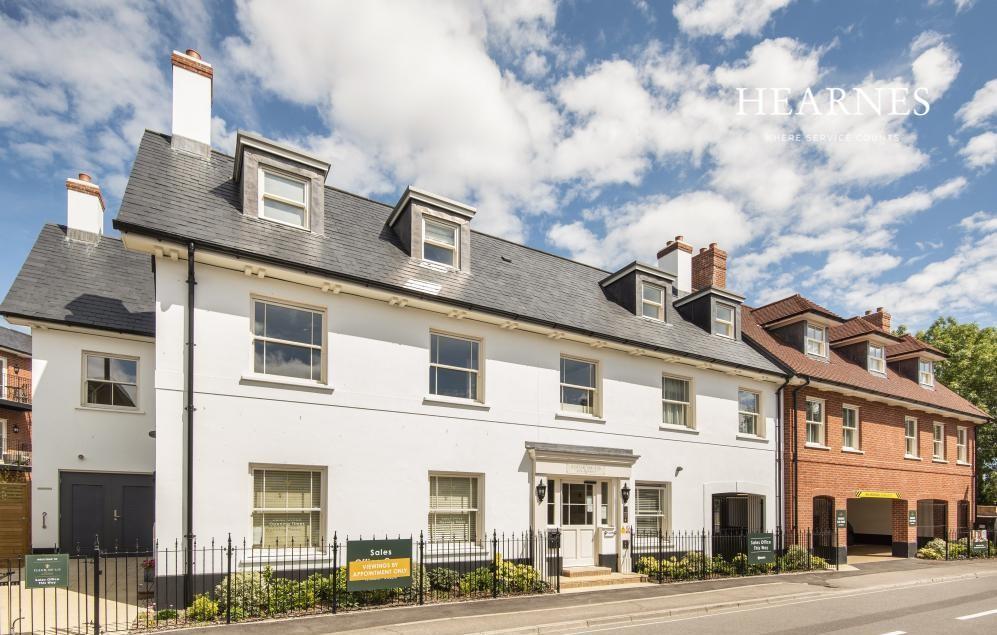
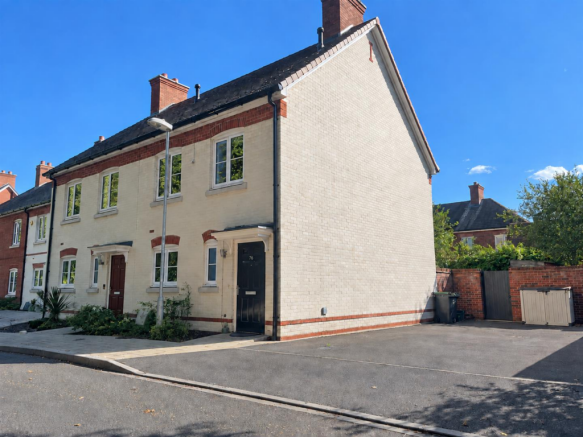
A truly charming Grade II Listed 3 bedroom ‘Lady Wimborne’ cottage with a generous, south facing garden and off road parking, adjoining the grounds of Canford School, in the heart of this picturesque village.
Built circa 1858 as part of the Canford Estate, this beautiful character property has attractive brick elevations, Gothic style cast iron windows, a clay tiled roof, exposed timber floorboards and brickwork, period fireplaces and gas central heating.
The distinctive terrace of cottages is close to the historic parish church and to walks along the banks of the River Stour.
An ivy-clad timber porch and arched front door lead into a spacious living room with a wood burner.
The kitchen has a stone floor and a hand-built range of drawers and cupboards, offering ample storage. It features a fitted AEG induction hob, a Neff single oven and a white ceramic sink.
A door leads to a cloakroom with WC and boiler cupboard.
From the kitchen, the former outside doorway (with exposed brick and stonework) leads to a large dining/garden room with exposed timber floorboards, and a timber mantel.
The original lattice windows look back into the kitchen, while a Velux style window and further timber windows let in light, and glazed doors give access to the garden.
Original stairs from the living room lead to the first floor, where there are 3 bedrooms, all of which have fitted wardrobes, and bedroom 3 has a charming fireplace.
There is also a large bath/shower room with bath, shower enclosure, wash basin, WC, linen closet, loft hatch and a period fireplace.
The gravelled front garden is bounded by a white picket fence and has a flower bed. Immediately to the rear of the property there is a private, paved courtyard.
A door leads to a brick built outbuilding/utility room with plumbing for washing machine, Belfast sink, lighting, power points and rear door to an enclosed garden storage area (with potting shed, log store and covered storage).
A pathway winds round to the impressive main cottage garden which enjoys a southerly aspect and features a lawn, a wealth of mature planting, raised vegetable beds, a covered seating area for outdoor dining, 2 timber sheds and a shepherd’s hut.
A gate leads to the driveway which provides space to park multiple vehicles and is accessed from the village road.
Location: Canford Magna is a popular village set just south of the River Stour, between the market town of Wimborne Minster and the coastal resort of Poole.
It is home to the independent Canford School, and a quintessentially English parish church, the oldest part of which is nearly 1000 years old.
The village is known for its picturesque period properties, and offers easy road access to Poole and Bournemouth, both of which have mainline rail links to London Waterloo.
Directions: From Wimborne, proceed south along Poole Road, over Canford Bridge and up Oakley Hill. Just before the Willett Arms, turn left into Oakley Lane, and continue for about a mile.
As you approach the old part of Canford Magna, there is a sharp, right hand bend. Continue along the road, and number 14 can be found in the terrace of Lady Wimborne cottages on the left hand side.
Value & comps
No previous sales on record.
Returns
Set an offer; the calculator follows it.
We're still gathering serviced-accommodation data for this area.
Archie refurb estimate: a Pro feature
0.0% below asking
This is not financial or investment advice. Prop AI Deals is not authorised by the Financial Conduct Authority (FCA) to provide investment advice.
All investment calculators, property analyses, and AI-generated insights are for informational purposes only. Property investment carries risk and may result in financial loss. All calculations should be independently verified and you should consult with FCA-authorised financial advisers before making any investment decisions.
Past performance does not guarantee future results. Tax implications vary by individual circumstances.
Deal
Properties like this can earn 2–3x BTL yields when converted to HMO, with retrofit costs around £10k/room. Sign in to see the full tier, yield projection, and cost breakdown.
Commercial properties like this can earn 30-50% higher yields when converted to residential under Class MA / Q / P / PA, with prior approval costing ~GBP 96/unit. Sign in to see the recommended route, yield uplift, and cost breakdown.
BRRR-suited properties can recycle 80-100% of investor capital on refi, leaving a high-yielding rental with most of the money out. Sign in to see the refurb cost stack, ARV projection, and refinance maths.
Detached + large garden = sub-division play. Pro tier unlocks the tier badge, plot size, uplift estimate, and regional land benchmark.
Short-lease flats trade at deep discount, but extending under the 1993 Act often costs far less than the discount. Pro tier unlocks the tier badge, premium breakdown, long-lease ARV and arbitrage maths.
See projected short-stay revenue vs a vanilla BTL for this property.
See real sub-let margins (HMO room rates & SA nightly rates) vs the landlord rent.
Area
Agent & docs

FAQ
About Canford Magna, Wimborne, Dorset, BH21
Explore nearby