4-bedroom house · GU4 8RB
Listing removedListed 164 days
Opportunity summary
See Archie’s verdict, returns by strategy and what to check before viewing.
About
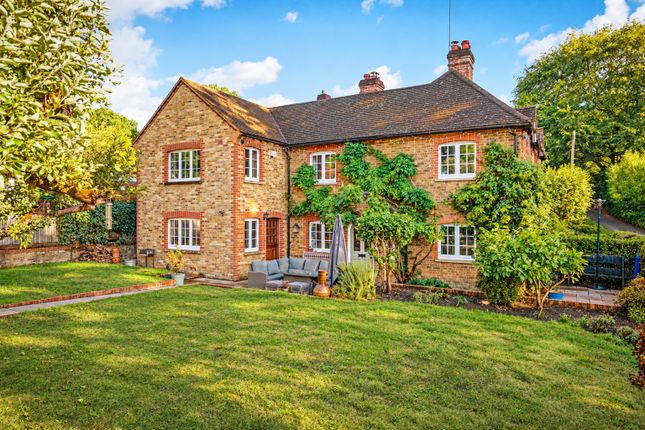
A rare opportunity to acquire and complete the transformation of a landmark property, combining Queen Victoria Cottage with an adjoining ancillary building to create a substantial and highly individual single residential dwelling in the heart of the sought-after Surrey village of Blackheath.
Offered for sale together to a single purchaser, the two properties provide a unique combination of existing accommodation, future development potential and lifestyle appeal, extending overall to approximately 2,873 sq ft, together with generous gardens, driveway parking for approximately 3–4 vehicles and ancillary basement/storage space.
The property represents an exciting opportunity to create a bespoke village home of considerable character and scale.
Queen Victoria Cottage is already presented as an attractive and well-appointed family home, finished in a contemporary style throughout and offering bright, flexible accommodation ideally suited to modern living.
The kitchen/dining space forms the heart of the house, centred around a substantial island unit with quartz worktops and complemented by ample dining and entertaining areas.
A separate reception room to the front provides flexibility for use as a formal sitting area, media room, home office or family space, whilst the bedroom accommodation is arranged over the upper floors and includes a principal bedroom with en-suite, together with further well-proportioned bedrooms and a modern family bathroom.
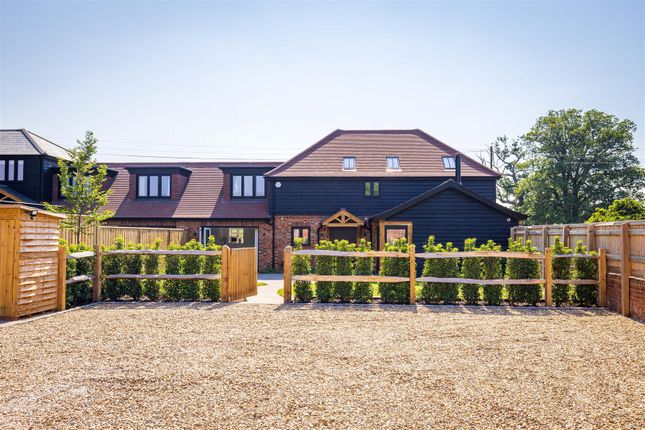
The adjoining ancillary building has already been substantially progressed internally to a first-fix standard and currently offers additional accommodation including a first floor bedroom with walk in wardrobe and ensuite bathroom, together with generous ground floor living areas.
The approved planning permission under reference wa/2024/000149 allows for the combining of both properties into a single residential dwelling, creating a compelling opportunity for a purchaser to complete and personalise the scheme to their own specification and layout requirements.
There is considerable flexibility within the existing arrangement, with ample scope to reconfigure the living accommodation and create a truly exceptional village residence.
Importantly, approximately 2.5 years remain to implement the consent.
Externally, the cottage enjoys landscaped gardens and terraces together with direct gated access onto Blackheath Common, comprising approximately 250–300 acres of protected heathland within the Surrey Hills Area of Outstanding Natural Beauty, offering open countryside views, extensive walking routes and a highly desirable semi-rural setting.
The property may appeal to a variety of purchasers, including those seeking multi-generational living, combined principal and ancillary accommodation, or lifestyle purchasers looking to create a landmark home within one of Surrey’s most desirable village settings.
Planning & Additional Information The ancillary building benefits from planning permission under reference wa/2024/000149 for integration with Queen Victoria Cottage to create a single residential dwelling.
Purchasers are advised that approximately 2.5 years remain to implement the consent. The properties are to be sold together as a single lot.
The ancillary building is currently listed as an Asset of Community Value (acv).
An application has been submitted to Waverley Borough Council for the acv listing to be reviewed in light of the recent planning approval and is currently awaiting formal determination.
Prospective purchasers should also note that Waverley Borough Council has confirmed that a Community Infrastructure Levy (cil) liability of approximately £60,250 will become payable upon commencement of the approved development works.
Further information is available upon request.
All prospective purchasers are advised to rely upon their own investigations and satisfy themselves regarding all planning, legal and technical matters relating to the property and proposed development.
Value & comps
No previous sales on record.
Returns
Set an offer; the calculator follows it.
We're still gathering serviced-accommodation data for this area.
Archie refurb estimate: a Pro feature
0.0% below asking
This is not financial or investment advice. Prop AI Deals is not authorised by the Financial Conduct Authority (FCA) to provide investment advice.
All investment calculators, property analyses, and AI-generated insights are for informational purposes only. Property investment carries risk and may result in financial loss. All calculations should be independently verified and you should consult with FCA-authorised financial advisers before making any investment decisions.
Past performance does not guarantee future results. Tax implications vary by individual circumstances.
Deal
Properties like this can earn 2–3x BTL yields when converted to HMO, with retrofit costs around £10k/room. Sign in to see the full tier, yield projection, and cost breakdown.
Commercial properties like this can earn 30-50% higher yields when converted to residential under Class MA / Q / P / PA, with prior approval costing ~GBP 96/unit. Sign in to see the recommended route, yield uplift, and cost breakdown.
BRRR-suited properties can recycle 80-100% of investor capital on refi, leaving a high-yielding rental with most of the money out. Sign in to see the refurb cost stack, ARV projection, and refinance maths.
Detached + large garden = sub-division play. Pro tier unlocks the tier badge, plot size, uplift estimate, and regional land benchmark.
Short-lease flats trade at deep discount, but extending under the 1993 Act often costs far less than the discount. Pro tier unlocks the tier badge, premium breakdown, long-lease ARV and arbitrage maths.
See projected short-stay revenue vs a vanilla BTL for this property.
See real sub-let margins (HMO room rates & SA nightly rates) vs the landlord rent.
Area
Agent & docs
FAQ
About Queen Victoria Cottage, Blackheath Lane, Guildford
Explore nearby