We've tightened what earns a Pursue. A home now needs a published valuation, a strategy that still makes money after real running costs and lender stress tests, and no listing problems that would stop a mortgage. You'll see fewer Pursues, and each one has been checked harder.
See how verdicts work3-bedroom terraced house · SO16 7LW
For saleReduced £10k (−2.9%) on 15 OctListed 105 days
Opportunity summary
See Archie’s verdict, returns by strategy and what to check before viewing.
About
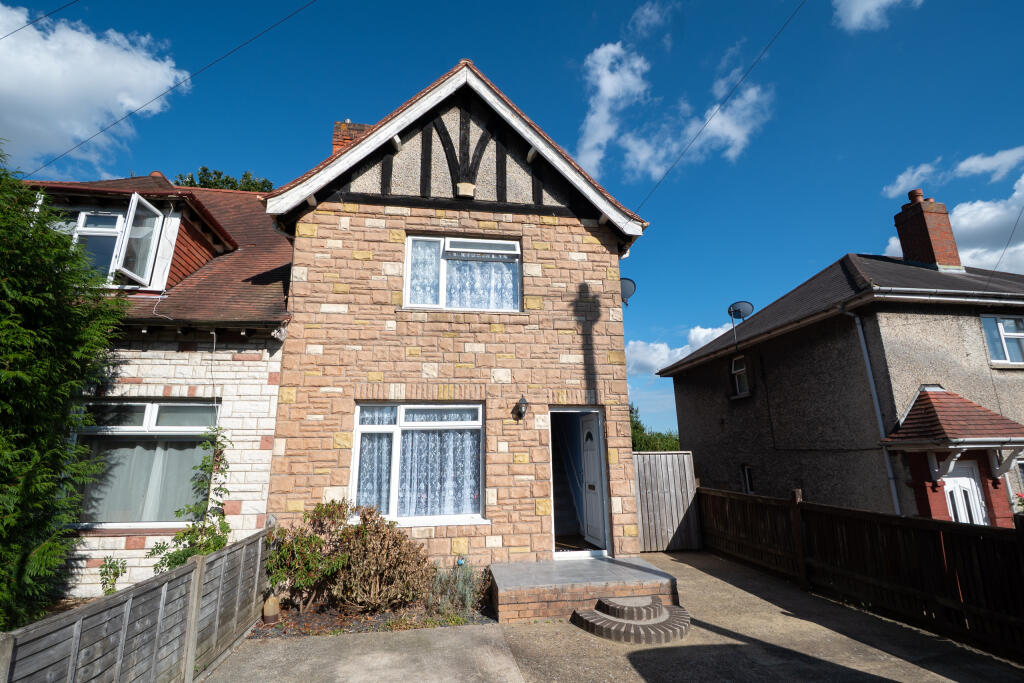
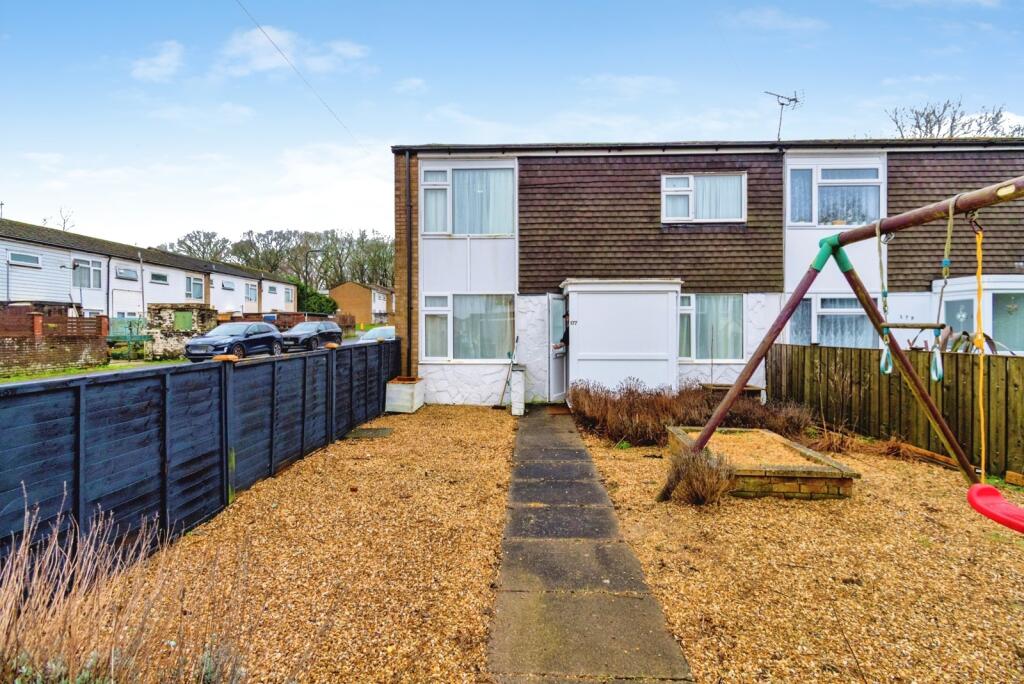
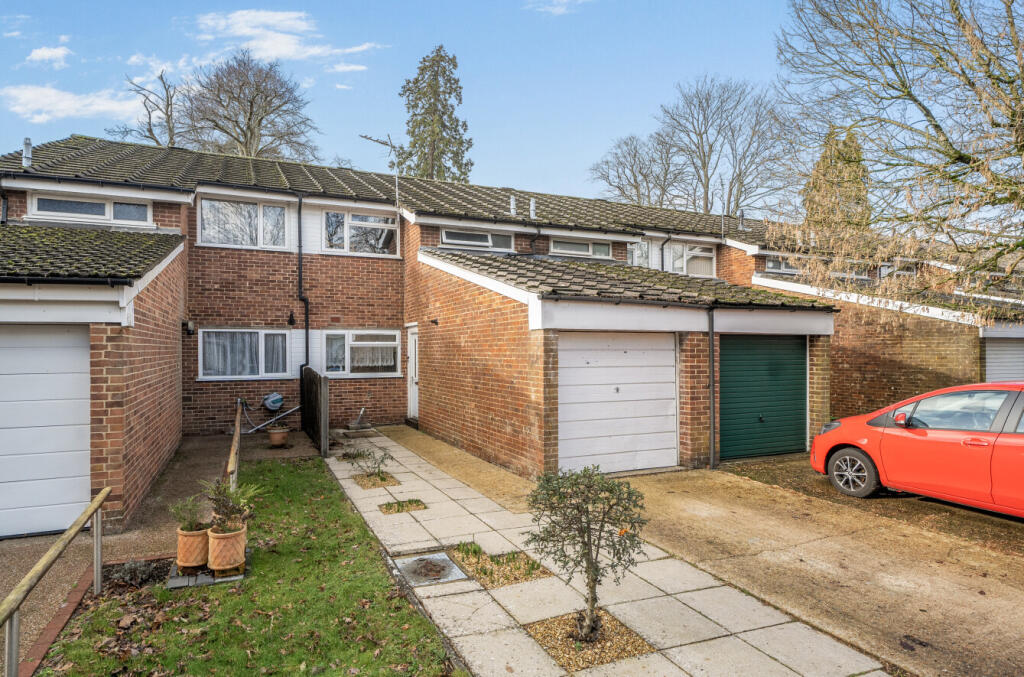
Situated within a highly sought-after cul-de-sac on the ever-popular western side of Bassett Avenue, this well-presented and generously proportioned mid-terrace home offers an exceptional opportunity for family living.
Enjoying a peaceful residential setting, the property is ideally located for convenient access to the M3 motorway network, the University of Southampton's Highfield Campus, Southampton General Hospital, and an excellent range of local amenities.
The well-planned accommodation begins with a welcoming entrance hall, which leads to the fitted kitchen positioned at the front of the property.
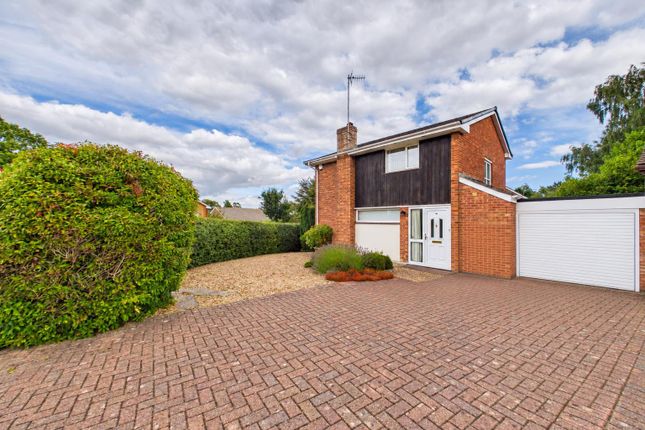
The former garage has been expertly converted to create a versatile fourth bedroom, complete with a modern en-suite shower room, making it an ideal space for guests, older children, a home office, or multi-generational living.
To the rear, a spacious lounge/dining room is flooded with natural light and provides an excellent environment for both everyday family life and entertaining.
French doors open directly onto the private, south-facing rear garden, seamlessly blending the indoor and outdoor living spaces. A separate ground floor cloakroom adds further convenience.
On the first floor, the landing provides access to the loft and leads to two generous double bedrooms, both benefiting from built-in storage, together with a well-proportioned single bedroom.
These rooms are served by a contemporary family bathroom, finished to a modern standard. Externally, the property enjoys off-road parking via a private driveway to the front.
To the rear, the enclosed south-facing garden offers a high degree of privacy and a level lawn, creating a safe and enjoyable space for children and pets, as well as the perfect setting for outdoor dining and relaxation during the warmer months.
Combining spacious and flexible accommodation with an enviable location, this attractive home is ideally suited to growing families, professionals, or those seeking excellent access to Southampton's key amenities and transport links.
Additional information Materials used in construction: Brick For further information on broadband and mobile coverage, please refer to the Ofcom Checker online Should a purchaser(s) have an offer accepted on a property marketed by Charters Estate Agents, they will need to undertake an identification check.
This is done to meet our obligation under Anti Money Laundering Regulations (aml) and is a legal requirement. We use a specialist third party service to verify your identity.
The cost of these checks is £60 inc. VAT per purchaser, which is paid in advance, when an offer is agreed and prior to a sales memorandum being issued.
This charge is non-refundable under any circumstances.
Agents Note: Where this property is subject to estate management, service, and/or ground rent charges, an administrative fee may be payable to the management company to transfer these charges into the buyer’s name upon completion.
Bassett is a popular residential suburb forming a large part of north Southampton and offering potential homeowners diversity of property as well as being a pleasant environment to live in.
Excellent recreational facilities are provided by The Common, the sports centre and the city golf course that boasts a thousand acres of green open space, whilst Stoneham Golf and Chilworth Golf Club offer further facilities for the serious enthusiast.
Bassett is superbly connected with access to the M3 and M27 motorways that allow access to regional towns and cities.
The Parkway railway station is located opposite the international airport and has a fast route to London Waterloo.
The University campus is found nearby in Highfield, with The General Hospital less than two miles distant.
A wide variety of popular schools from nursery age upwards are found within the vicinity, both in the public and private sector.
Value & comps
No previous sales on record.
Returns
Set an offer; the calculator follows it.
We're still gathering serviced-accommodation data for this area.
Archie refurb estimate: a Pro feature
0.0% below asking
This is not financial or investment advice. Prop AI Deals is not authorised by the Financial Conduct Authority (FCA) to provide investment advice.
All investment calculators, property analyses, and AI-generated insights are for informational purposes only. Property investment carries risk and may result in financial loss. All calculations should be independently verified and you should consult with FCA-authorised financial advisers before making any investment decisions.
Past performance does not guarantee future results. Tax implications vary by individual circumstances.
Deal
Properties like this can earn 2–3x BTL yields when converted to HMO, with retrofit costs around £10k/room. Sign in to see the full tier, yield projection, and cost breakdown.
Commercial properties like this can earn 30-50% higher yields when converted to residential under Class MA / Q / P / PA, with prior approval costing ~GBP 96/unit. Sign in to see the recommended route, yield uplift, and cost breakdown.
BRRR-suited properties can recycle 80-100% of investor capital on refi, leaving a high-yielding rental with most of the money out. Sign in to see the refurb cost stack, ARV projection, and refinance maths.
Detached + large garden = sub-division play. Pro tier unlocks the tier badge, plot size, uplift estimate, and regional land benchmark.
Short-lease flats trade at deep discount, but extending under the 1993 Act often costs far less than the discount. Pro tier unlocks the tier badge, premium breakdown, long-lease ARV and arbitrage maths.
See projected short-stay revenue vs a vanilla BTL for this property.
See real sub-let margins (HMO room rates & SA nightly rates) vs the landlord rent.
Area
Agent & docs

FAQ
About 14, Fitzroy Close, Southampton
Explore nearby