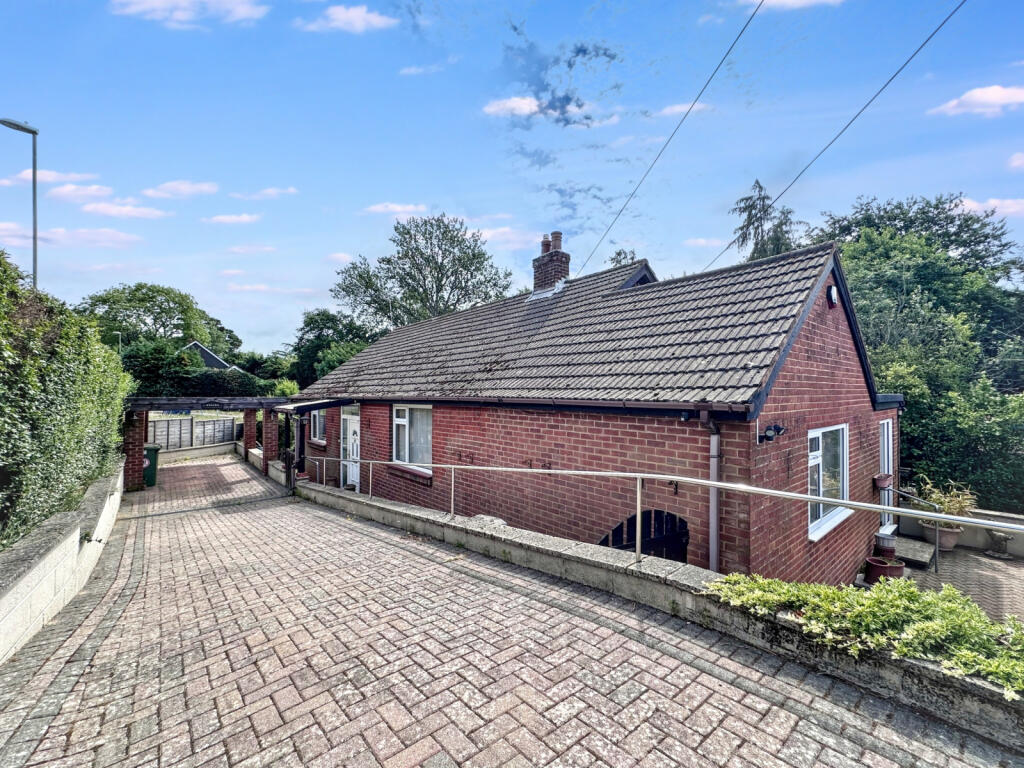
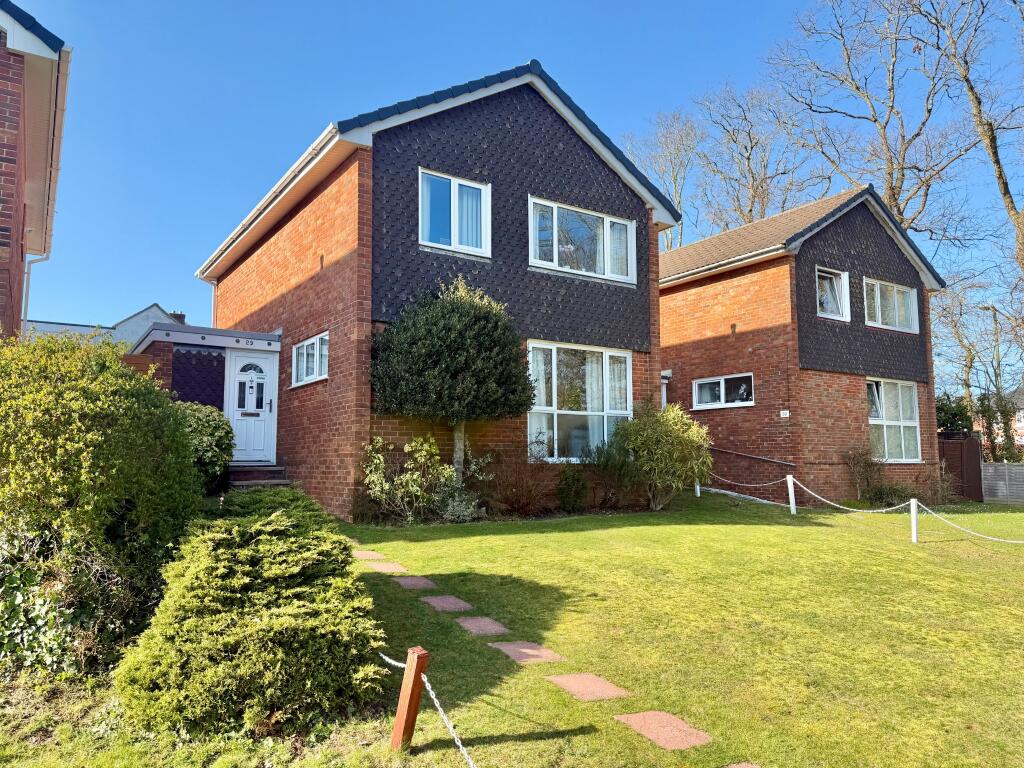
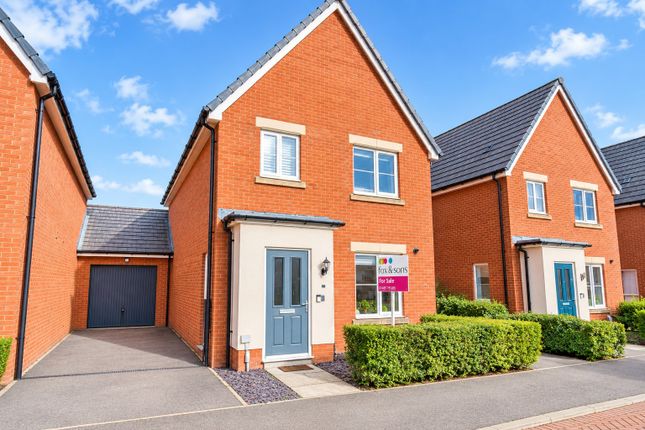
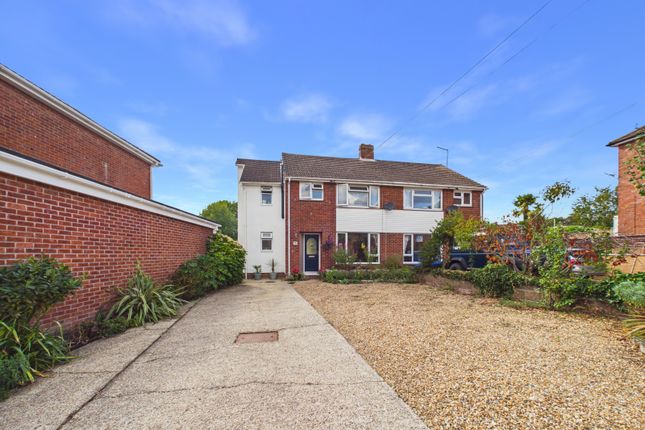
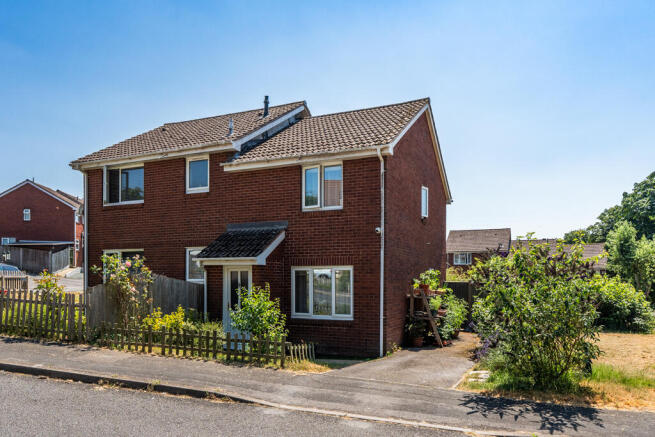
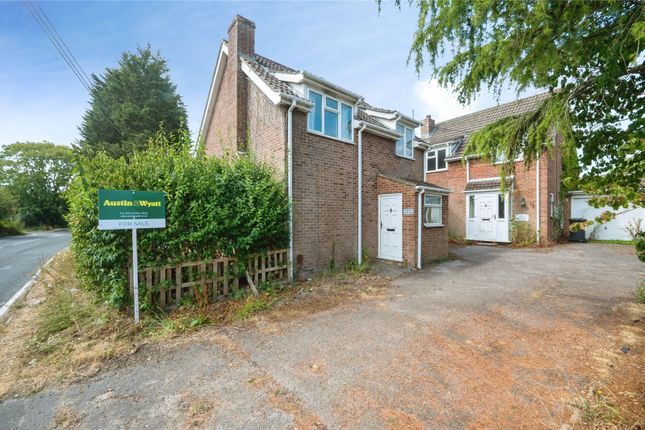
3-bedroom detached house · SO31 8NE
For saleListed 26 days
Opportunity summary
See Archie’s verdict, returns by strategy and what to check before viewing.
About
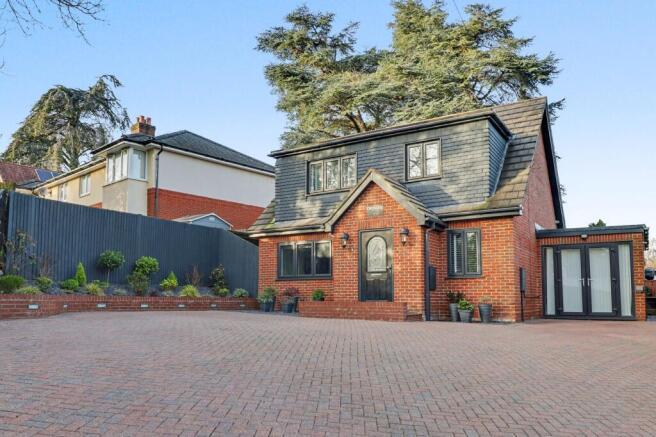
Warwick Way by Marco Harris Stylish, beautifully presented and ready to move straight into, this impressive three-bedroom detached home in Bursledon combines thoughtful design with a fantastic family-friendly layout.
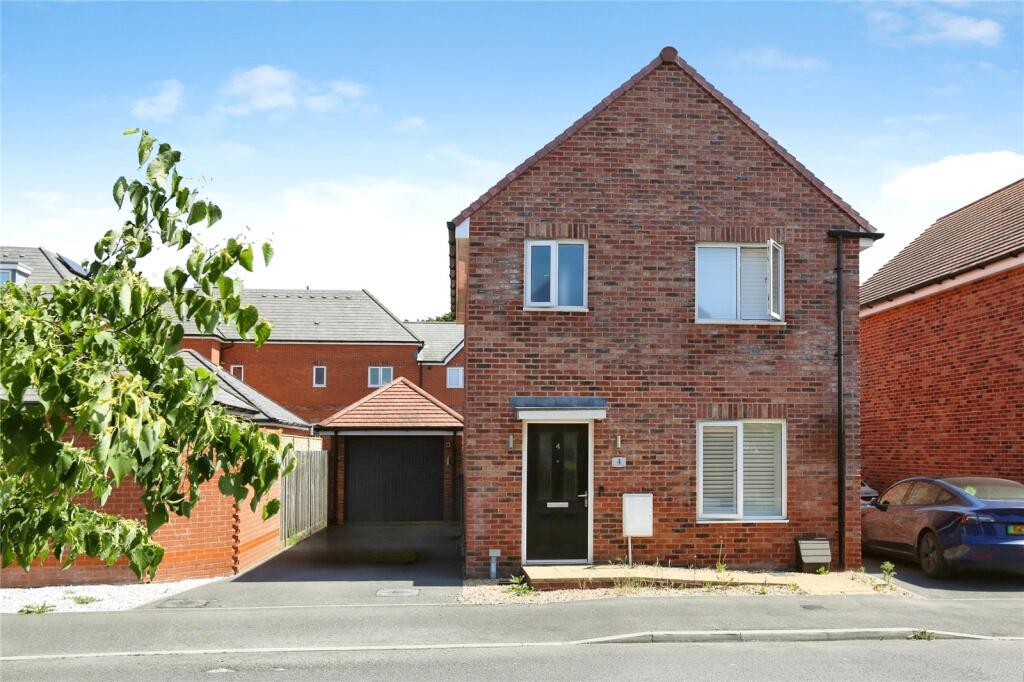
From the moment you arrive, this home makes a great first impression. A gorgeous timber-framed entrance porch adds warmth and character to the exterior, setting the tone for what awaits inside.
Step through the front door and you're welcomed by a spacious entrance hallway, complete with useful built-in storage.
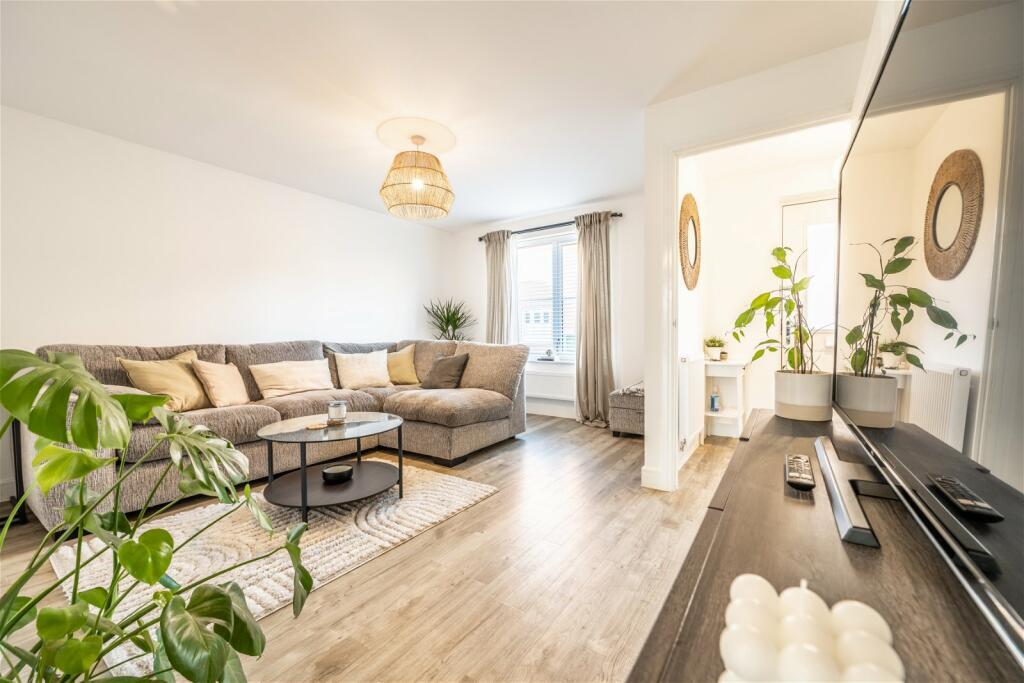
To the left sits the beautifully presented lounge, where stylish wall panelling and tasteful décor create a warm yet contemporary space that's perfect for relaxing.
Continue through and you'll find the heart of the home, A bright and sociable kitchen/diner.
Finished with sleek white gloss cabinetry and integrated appliances, there's plenty of room for family dining and entertaining.
French doors open directly onto the garden, allowing the inside and outside spaces to flow effortlessly together. A generously sized downstairs WC completes the ground floor.
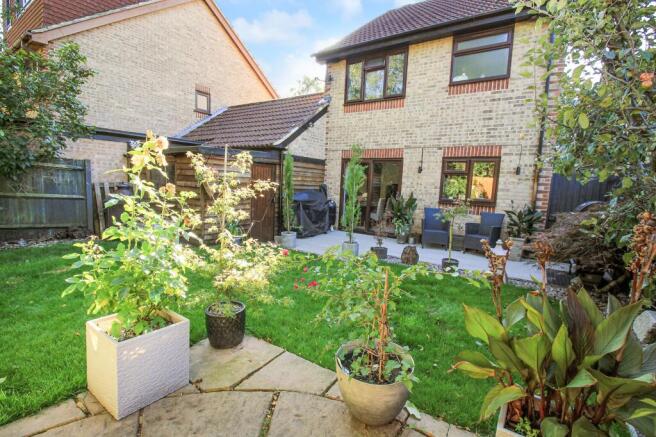
Outside, the rear garden is wonderfully proportioned, offering plenty of space for children to play, summer entertaining or simply unwinding in the sunshine.
Rear access leads conveniently through to the driveway, providing off-road parking for two cars. Upstairs, you'll find three well-presented bedrooms.
The principal bedroom benefits from its own beautiful en-suite shower room and, like the rest of the home, has been finished with real attention to detail.
Bedroom two comes with a particularly brilliant feature, bespoke built-in bunk beds.
Whether they're used for siblings, sleepovers or simply creating a fun and practical children's room, they're a fantastic addition to the home.
The third bedroom provides further flexibility as a child's room, guest bedroom, nursery or home office.
Stylish shutters feature throughout the bedrooms, adding another thoughtful finishing touch to an already beautifully put-together home.
Agents comments "Warwick Way is a home where the hard work has already been done.
With its tasteful interiors, excellent family layout, generous garden and parking for two cars, all that's left to do is move in and make it yours" The Location Warwick Way puts you in a brilliant spot for enjoying everything Bursledon and the Hamble Peninsula have to offer.
Sitting close to the River Hamble, Bursledon has that lovely balance of village life and waterside living, while still keeping you well connected for the everyday commute.
Head towards the water and you've got Swanwick nearby, with its marina and riverside setting, while the ever-popular Hamble-le-Rice is just down the peninsula, perfect for weekend walks, a bite to eat or simply soaking up that relaxed sailing-village atmosphere.
The River Hamble itself runs through Bursledon and Swanwick before meeting Southampton Water between Hamble and Warsash.
For families, there are a number of schools within the local area, including Bursledon Church of England Infant School and Bursledon Junior School on Long Lane, with The Hamble School providing secondary education nearby in Hamble-le-Rice.
When you need to venture a little further, the location works incredibly well.
Hamble Lane provides the main route through the peninsula and direct access towards the M27, putting Southampton, Fareham and the wider South Coast within easy reach.
It's this combination that makes Bursledon such an appealing place to call home, Waterside villages on your doorstep, schools close by and great connections when you need them.
Seller's Position: Looking for an onward purchase All information has been provided by the seller and should be independently verified by a buyer and/or their legal representative where necessary.
Disclaimer Property Details: Whilst believed to be accurate all details are set out as a general outline only for guidance and do not constitute any part of an offer or contract.
Intending purchasers should not rely on them as statements or representation of fact but must satisfy themselves by inspection or otherwise as to their accuracy.
We have not carried out a detailed survey nor tested the services, appliances, and specific fittings. Room sizes should not be relied upon for carpets and furnishings.
The measurements given are approximate. The images should not be relied upon as an exact representation of the finished property, room proportions, specification, colours or finishes.
All measurements, dimensions and floor areas are approximate, and prospective purchasers must satisfy themselves as to their accuracy by carrying out their own measurements, inspections and enquiries before entering into any contractual commitment.
In line with UK Anti-Money Laundering regulations, all successful purchasers will be required to complete identity verification checks via a third-party provider.
A charge of £60 inc VAT per person will apply.
Value & comps
No previous sales on record.
Returns
Set an offer; the calculator follows it.
We're still gathering serviced-accommodation data for this area.
Archie refurb estimate: a Pro feature
0.0% below asking
This is not financial or investment advice. Prop AI Deals is not authorised by the Financial Conduct Authority (FCA) to provide investment advice.
All investment calculators, property analyses, and AI-generated insights are for informational purposes only. Property investment carries risk and may result in financial loss. All calculations should be independently verified and you should consult with FCA-authorised financial advisors before making any investment decisions.
Past performance does not guarantee future results. Tax implications vary by individual circumstances.
Deal
Properties like this can earn 2–3x BTL yields when converted to HMO, with retrofit costs around £10k/room. Sign in to see the full tier, yield projection, and cost breakdown.
Commercial properties like this can earn 30-50% higher yields when converted to residential under Class MA / Q / P / PA, with prior approval costing ~GBP 96/unit. Sign in to see the recommended route, yield uplift, and cost breakdown.
BRRR-suited properties can recycle 80-100% of investor capital on refi, leaving a high-yielding rental with most of the money out. Sign in to see the refurb cost stack, ARV projection, and refinance maths.
Detached + large garden = sub-division play. Pro tier unlocks the tier badge, plot size, uplift estimate, and regional land benchmark.
Short-lease flats trade at deep discount, but extending under the 1993 Act often costs far less than the discount. Pro tier unlocks the tier badge, premium breakdown, long-lease ARV and arbitrage maths.
See projected short-stay revenue vs a vanilla BTL for this property.
See real sub-let margins (HMO room rates & SA nightly rates) vs the landlord rent.
Area
Agent & docs
FAQ
About 37 Warwick Way, Southampton
Explore nearby