We've tightened what earns a Pursue. A home now needs a published valuation, a strategy that still makes money after real running costs and lender stress tests, and no listing problems that would stop a mortgage. You'll see fewer Pursues, and each one has been checked harder.
See how verdicts work5-bedroom house · LS13 1DZ
Listing removedReduced £25k (−3.3%) on 15 OctListed 162 days
Opportunity summary
See Archie’s verdict, returns by strategy and what to check before viewing.
About
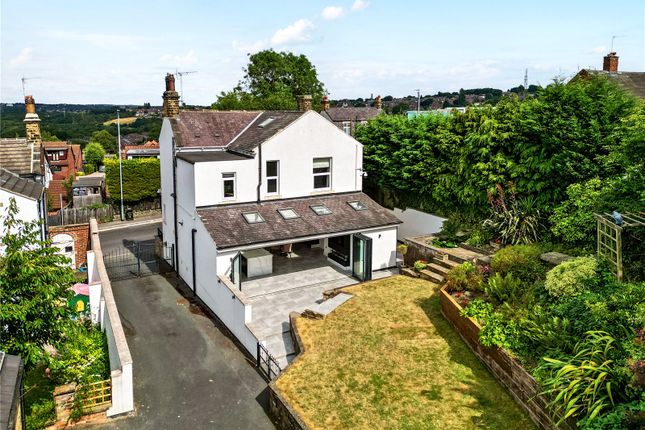
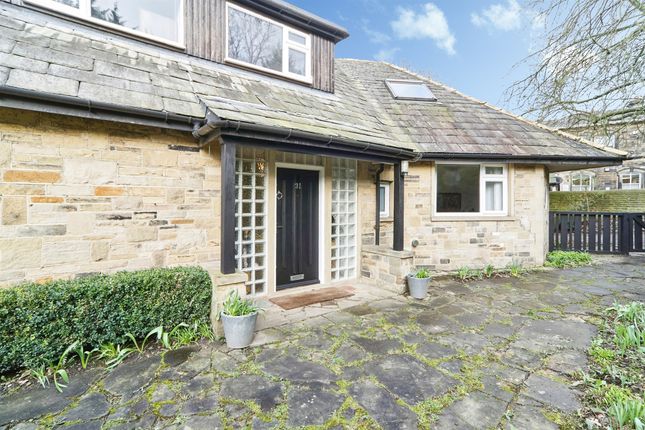
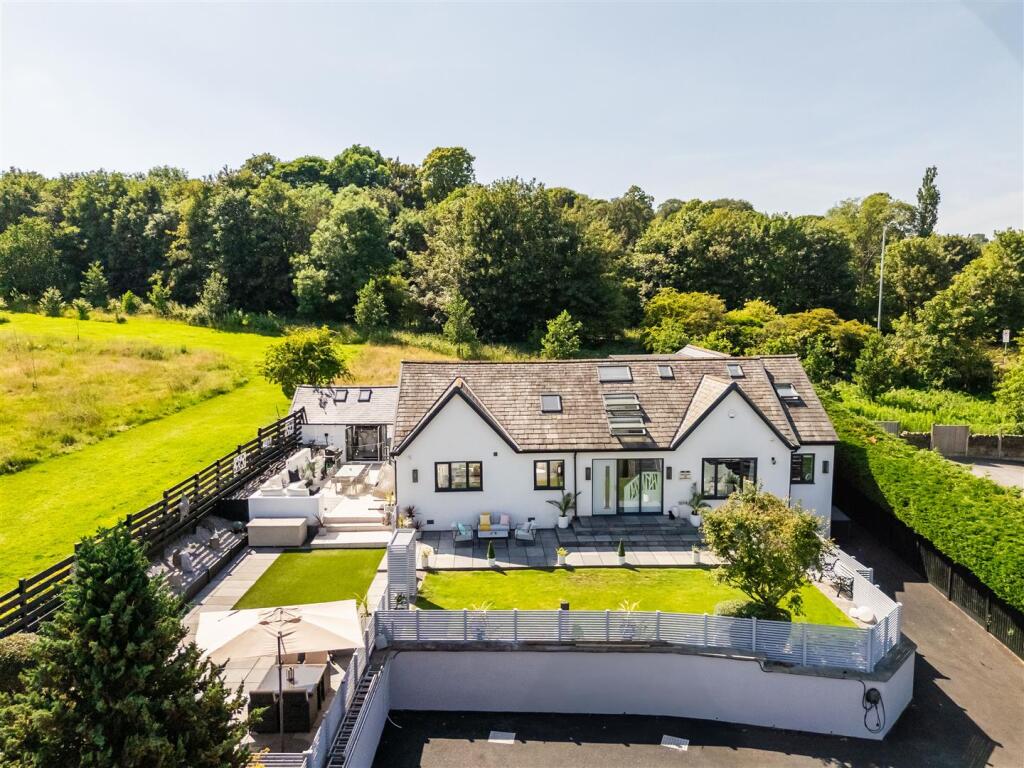
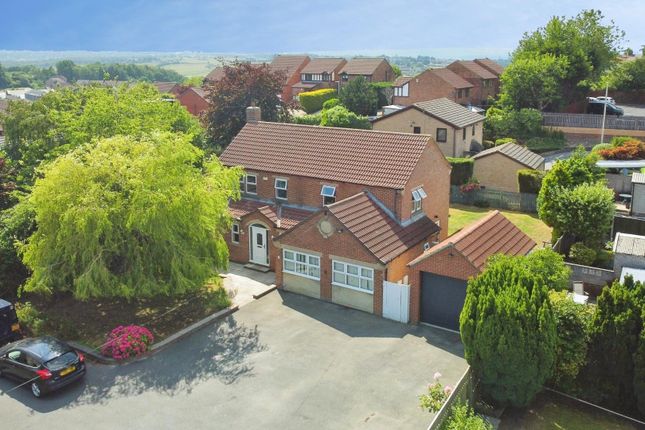
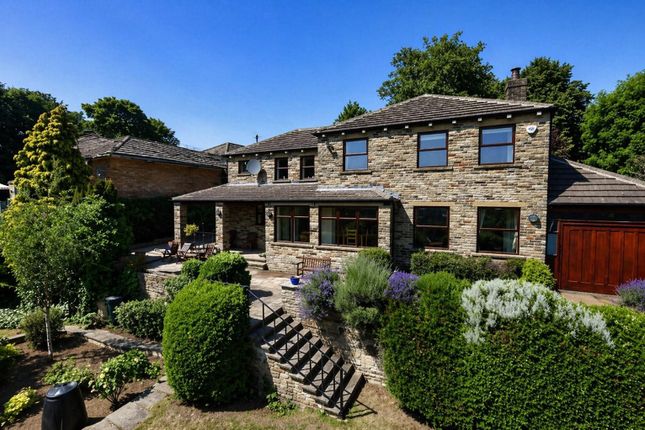
This is a recently renovated, unique and immaculate five-bedroom detached home perfect for families and couples, featuring luxurious amenities, multiple reception rooms, a wonderful bespoke kitchen, private garden with play area, in an excellent location near schools, parks, and transport links.
Now offered for sale is this immaculate and unique detached property that has been given a full and recent renovation, with no expense spared.
This stunning home is perfectly suited for families and couples and is nestled in a serene location with transport links, nearby schools, parks, walking and cycling routes close by.
The property offers five bedrooms, with the fifth currently arranged as a dressing room.
The principal suite occupies the upper floor and features a luxurious, hotel-inspired design, including a dedicated dressing area with extensive fitted wardrobes and drawers, a separate WC with wash basin, and an open-plan bathing space with a freestanding bath and walk-in shower.
This suite also offers flexibility, easily functioning as a traditional master bedroom with en-suite while allowing the dressing room to revert to a fifth bedroom if required.
The second bedroom is a comfortable double room, featuring ample built-in wardrobes. Bedrooms three and four are also double rooms providing ample space for all family members.
The property also houses a luxury, newly refurbished house bathroom with a separate shower, bath with an Aqua TV, LED lighting, Jacuzzi bath, twin sinks, and contrasting tiled walls and floor, offering a luxurious bathing experience.
The kitchen is a sight to behold.
Recently refurbished, it features a quality handmade bespoke design with fully integrated quality appliances, a porcelain tiled floor, and extended granite worktop, with a double butler type sink.
It also has an island with a lantern roof and double doors opening to the dining area.
There is also a separate downstairs cloakroom/toilet and Utility room, with granite worktops and space for the washer & dryer. The property features three reception rooms.
The first reception room is a glorious family and cinema room with its own cocktail bar, quality oak flooring, and Bi folds to a courtyard, a great place to spend quality time with all the family.
The second reception room is much cosier and provides access to a garden and comes with a cast iron fireplace, ceiling coving, and sliding doors to the sun patio.
The third reception room is an elegant dining hall with a fireplace, complete with a wood burner, original oak floor, LED lighting, and a sliding entrance door.
A staircase from this room leads upstairs to the master bedroom and bedroom five which is currently being used as a dressing room.
The property has unique features such as parking for multiple cars, off road, a large and mature private garden, which is well screened, a sun patio with a hot tub, and planning for a garage, a children's play area, an enclosed courtyard.
The new windows were installed in 2020, and a new gas boiler installed in 2021.
The property is located off the beaten track, in an area of individual styled homes, yet within easy reach of transport links to the city, the local park and within a mile of the Rodley Canal and the increasingly popular Farsley village shops/cafes and pubs.
This property is a true hidden gem, waiting for the right buyer to discover.
Dining Kitchen (8.12m x 6.20m (26'7" x 20'4")) Dining Room (4.74m x 3.45m (15'6" x 11'3")) Living Room (4.74m x 3.44m (15'6" x 11'3")) Entertaining Room (6.87m x 5.14m (22'6" x 16'10")) Utility Room (2.44m x 1.74m (8'0" x 5'8")) Wc (1.74m x 1.19m (5'8" x 3'10")) Bedroom One (5.65m x 4.66m (18'6" x 15'3")) Bedroom Two (3.69m x 3.60m (12'1" x 11'9")) Bedroom Three (3.31m x 2.78m (10'10" x 9'1")) Bedroom Four (3.02m x 2.78m (9'10" x 9'1")) Bedroom Five (4.74m x 2.84m (15'6" x 9'3")) Bathroom (2.78m x 2.71m (9'1" x 8'10")) Wc (1.68m x 1.39m (5'6" x 4'6"))
Value & comps
No previous sales on record.
Returns
Set an offer; the calculator follows it.
We're still gathering serviced-accommodation data for this area.
Archie refurb estimate: a Pro feature
0.0% below asking
This is not financial or investment advice. Prop AI Deals is not authorised by the Financial Conduct Authority (FCA) to provide investment advice.
All investment calculators, property analyses, and AI-generated insights are for informational purposes only. Property investment carries risk and may result in financial loss. All calculations should be independently verified and you should consult with FCA-authorised financial advisers before making any investment decisions.
Past performance does not guarantee future results. Tax implications vary by individual circumstances.
Deal
Properties like this can earn 2–3x BTL yields when converted to HMO, with retrofit costs around £10k/room. Sign in to see the full tier, yield projection, and cost breakdown.
Commercial properties like this can earn 30-50% higher yields when converted to residential under Class MA / Q / P / PA, with prior approval costing ~GBP 96/unit. Sign in to see the recommended route, yield uplift, and cost breakdown.
BRRR-suited properties can recycle 80-100% of investor capital on refi, leaving a high-yielding rental with most of the money out. Sign in to see the refurb cost stack, ARV projection, and refinance maths.
Detached + large garden = sub-division play. Pro tier unlocks the tier badge, plot size, uplift estimate, and regional land benchmark.
Short-lease flats trade at deep discount, but extending under the 1993 Act often costs far less than the discount. Pro tier unlocks the tier badge, premium breakdown, long-lease ARV and arbitrage maths.
See projected short-stay revenue vs a vanilla BTL for this property.
See real sub-let margins (HMO room rates & SA nightly rates) vs the landlord rent.
Area
Agent & docs

FAQ
About Throstle Nest Cottage, Half Mile, Leeds
Explore nearby