We've tightened what earns a Pursue. A home now needs a published valuation, a strategy that still makes money after real running costs and lender stress tests, and no listing problems that would stop a mortgage. You'll see fewer Pursues, and each one has been checked harder.
See how verdicts work4-bedroom semi-detached house · ST13 8RN
For saleListed 488 days
Opportunity summary
See Archie’s verdict, returns by strategy and what to check before viewing.
About
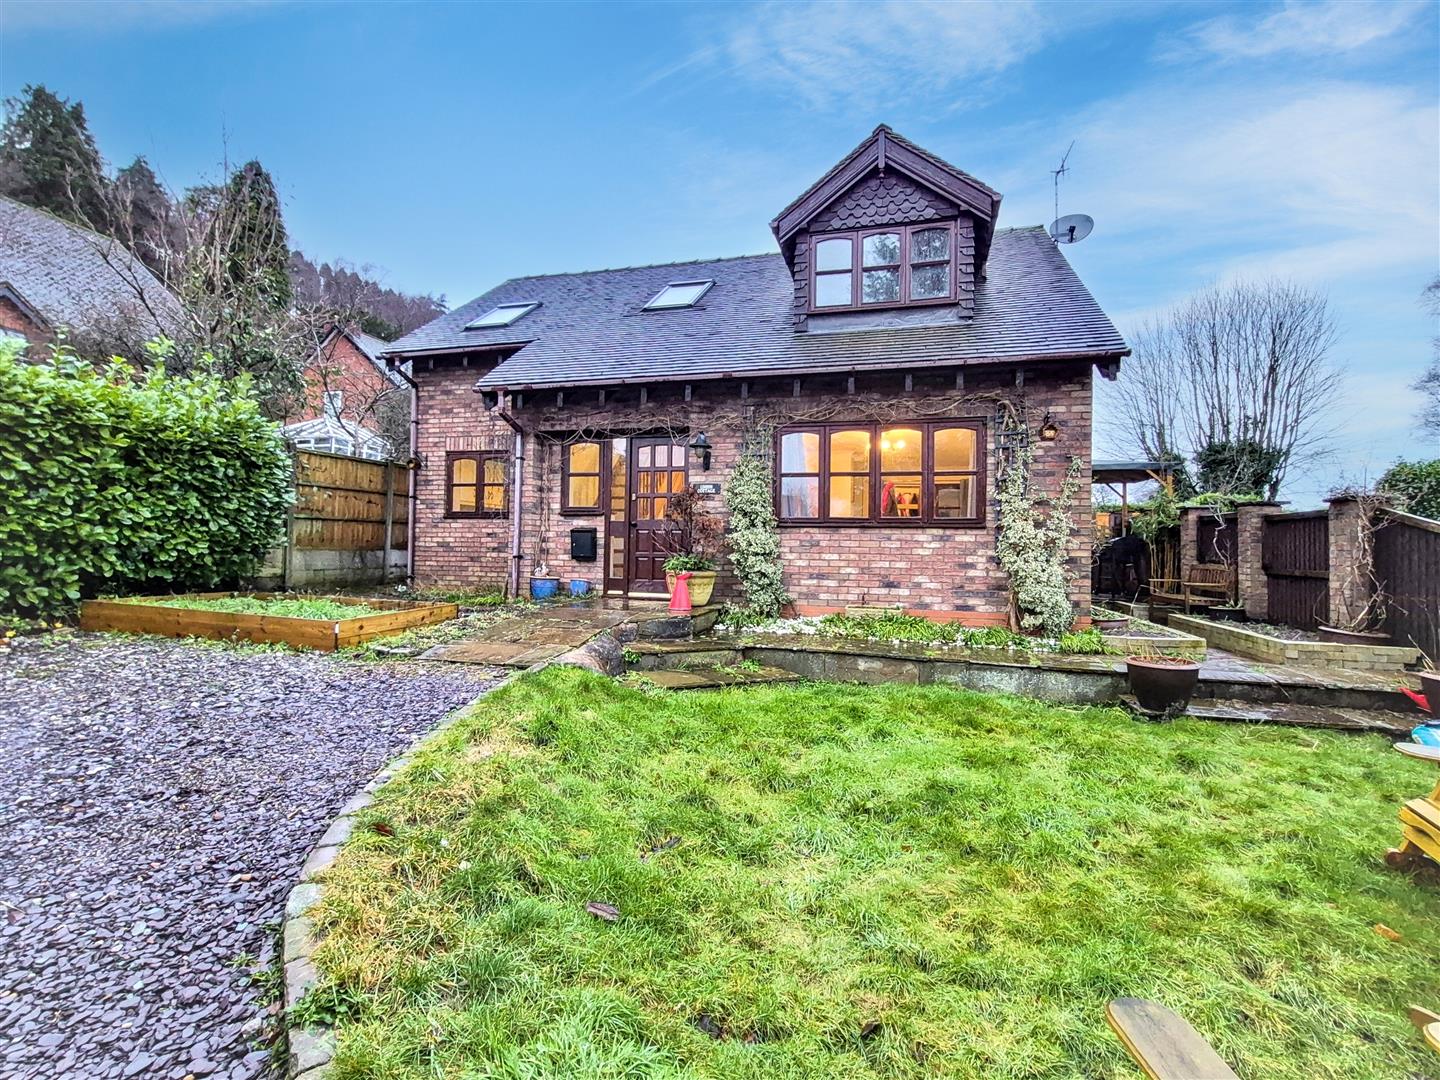
Eco-Chic Lakeside Living with Versatile SpaceDiscover a Deceptively Spacious Four-Bedroom Stone Home – A Harmonious Blend of Period Charm, Eco-Conscious Living, and Unrivalled Proximity to Rudyard Lake (less than 10 minutes walk).
Offered with No Onward Chain!Nestled moments from the tranquil beauty of Rudyard Lake, this impressive semi-detached stone property offers an exceptional lifestyle opportunity.
Step inside to explore a remarkably versatile layout, thoughtfully designed to cater to family needs and boasting an array of sustainable features that significantly contribute to low running costs and a greener footprint.
Inside Your Versatile Home:The ground floor unfolds with a welcoming porch and hallway, leading to a traditional kitchen, a comfortable sitting room, and a dedicated dining room – perfect for family gatherings.
A convenient side porch leads to a multi-functional reception/utility room, which provides access to a laundry area and, uniquely, a separate staircase to the fourth bedroom, offering ideal flexibility for a home office, guest suite, or independent teen space.
A practical dry cellar provides additional storage.The home's warmth is primarily generated by a charming Rayburn range cooker, which also provides hot water and cooking capabilities, complemented by a reliable Vaillant gas-fired combi boiler for backup heating.
Sustainable Serenity & Outdoor Appeal:This property truly shines with its commitment to environmentally friendly living.
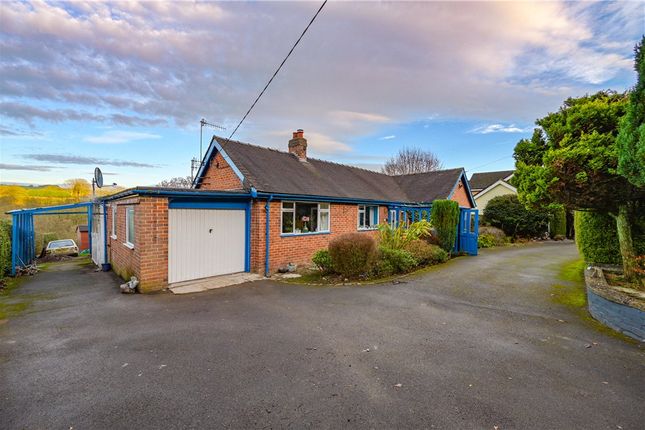
Featuring solar panels for electricity, a solar thermal panel for hot water, rainwater harvesting tanks with a pressure-sensitive pump, and underfloor insulation, this home is designed for efficiency and sustainability.Externally, a practical concrete driveway and detached garage provide ample parking for 3 cars and storage.
There are a range of useful outbuildings: workshop, log store, garage, potting shed and mini greenhouse.
To the rear, are privately enclosed established tiered garden, offered with lawns, decked terrace seating areas all bound with secure fence boundary, offering a peaceful outdoor retreat.Experience the Lifestyle:A viewing is highly recommended to truly appreciate the incredible location, the expansive and adaptable living space, and the cutting-edge environmentally friendly systems that make this home a rare find.
Embrace a lifestyle where natural beauty meets modern sustainability. FRONT PORCH 8' 9'' x 3' 11'' (2.66m x 1.19m) Construction part wood glazed with masonry below window level.
Polycarbonate roof. Wood glazed door to the front. HALL Double panel central heating radiator. Stairs to first floor.
DINING ROOM 13' 5'' x 11' 4'' (4.09m x 3.45m) PVCu double glazed window to side aspect. Period style radiator. Wooden floor. PVCu double glazed French doors opening to the main garden.
INNER HALL Stairs down to cellar. CELLAR 11' 10'' x 11' 6'' (3.60m x 3.50m) Power and light.
SITTING ROOM 12' 0'' x 11' 9'' (3.65m x 3.58m) Log burner with stone surround and slate hearth. Double panel radiator. Wooden floor. Wood double glazed French doors to front aspect.
BREAKFAST KITCHEN 16' 8'' x 9' 8'' (5.08m x 2.94m) PVCu double glazed window to the rear. Wooden framed double glazed window to the side aspect. Base units. Ceramic Belfast sink.
Chrome mixer tap. Rainwater tap. Wooden worktops. Space for an under counter fridge. Built in four ring electric hob. Wood-fired Rayburn range cooker (providing heating and hot water).
Wall mounted Vaillant gas-fired combi boiler. Electric radiator. Space for a dining table and chairs. HALL 9' 8'' x 6' 11'' (2.94m x 2.11m) Wooden door to the porch.
Timber glazed window to the side. Double panel radiator. Tiled floor. W.C. off. W.C. 4' 10'' x 3' 9'' (1.47m x 1.14m) PVCu double glazed window to the side. Low level W.C.
Wall mounted wash hand basin. Chrome tap. W.C. and hand basin are both supplied by rainwater.
SIDE PORCH 6' 4'' x 3' 3'' (1.93m x 0.99m) Timber door to the side entrance, timber glazed window to the side.
RECEPTION/UTILITY ROOM 12' 7'' x 11' 3'' (3.83m x 3.43m) Two PVCu double glazed windows to the side. PVCu double glazed window to the opposite side. Timber glazed door to the rear.
Double panel radiator. Wooden flooring. Stainless steel sink and drainer unit. Chrome mixer tap. Stairs to bedroom four. LAUNDRY 6' 0'' x 4' 1'' (1.83m x 1.24m) Polycarbonate roof.
Space and plumbing for a washing machine. Door to outside rear. First Floor BEDROOM FOUR 12' 11'' x 9' 8'' (3.93m x 2.94m) PVCu double glazed window to the side.
PVCu double glazed window to the rear. Shower enclosure. Electric Triton shower. Wall-mounted wash hand basin. Chrome tap. Both shower and basin are rainwater fed.
Double panel central heating radiator. Wooden floor. Main staircase to first floor bedrooms 1, 2, 3 and bathroom LANDING Loft hatch.
BEDROOM ONE 13' 1'' x 10' 2'' (3.98m x 3.10m) PVCu double glazed window to the front. Over stairs storage cupboard. Built in wardrobes. Single panel central heating radiator. Wooden floor.
BEDROOM TWO 13' 7'' x 10' 4'' (4.14m x 3.15m) PVCu double glazed window to the front. PVCu double glazed window to the side. Single panel central heating radiator. Wooden floor. Loft hatch.
BEDROOM THREE 10' 7'' x 8' 4'' (3.22m x 2.54m) PVCu double glazed window to the rear. Single panel central heating radiator. Wooden floor.
BATHROOM 9' 5'' x 8' 8'' (2.87m x 2.64m) Max measurement PVCu double glazed window to the side Panel bath. Chrome telephone style mixer tap with shower attachment. Corner low level W.C..
Wash hand basin. Double panel radiator. Airing cupboard housing hot water tank.
Outside To the side, well stocked borders, rainwater tank with pressure sensitive pump, wall boundary with gated access, concrete driveway with parking for three cars, garage.
To the front, tiered garden with decked and paved terrace areas, lawns, gravel path, well stocked borders, mature trees and shrubs, fence boundary, timber shed, greenhouse.
To the rear, brick shed, 2 x log stores, wall boundary, gated access, rainwater 2 x rainwater tanks. 10 x solar panels, solar thermal panel, fuel-saving and smoke-reducing chimney cowl.
DETACHED GARAGE 15' 5'' x 8' 0'' (4.70m x 2.44m) internal measurements Metal up and over door. TENURE Freehold (subject to solicitor's verification).
SERVICES All mains services are connected (although not tested). In addition are rainwater harvested water, solar electricity and solar thermal hot water and heating.
VIEWING Strictly by appointment through sole selling agent TIMOTHY A BROWN.
Value & comps
No previous sales on record.
Returns
Set an offer; the calculator follows it.
We're still gathering serviced-accommodation data for this area.
Archie refurb estimate: a Pro feature
0.0% below asking
This is not financial or investment advice. Prop AI Deals is not authorised by the Financial Conduct Authority (FCA) to provide investment advice.
All investment calculators, property analyses, and AI-generated insights are for informational purposes only. Property investment carries risk and may result in financial loss. All calculations should be independently verified and you should consult with FCA-authorised financial advisers before making any investment decisions.
Past performance does not guarantee future results. Tax implications vary by individual circumstances.
Deal
Properties like this can earn 2–3x BTL yields when converted to HMO, with retrofit costs around £10k/room. Sign in to see the full tier, yield projection, and cost breakdown.
Commercial properties like this can earn 30-50% higher yields when converted to residential under Class MA / Q / P / PA, with prior approval costing ~GBP 96/unit. Sign in to see the recommended route, yield uplift, and cost breakdown.
BRRR-suited properties can recycle 80-100% of investor capital on refi, leaving a high-yielding rental with most of the money out. Sign in to see the refurb cost stack, ARV projection, and refinance maths.
Detached + large garden = sub-division play. Pro tier unlocks the tier badge, plot size, uplift estimate, and regional land benchmark.
Short-lease flats trade at deep discount, but extending under the 1993 Act often costs far less than the discount. Pro tier unlocks the tier badge, premium breakdown, long-lease ARV and arbitrage maths.
See projected short-stay revenue vs a vanilla BTL for this property.
See real sub-let margins (HMO room rates & SA nightly rates) vs the landlord rent.
Area
Agent & docs

FAQ
About Lake Road, Rudyard
Explore nearby