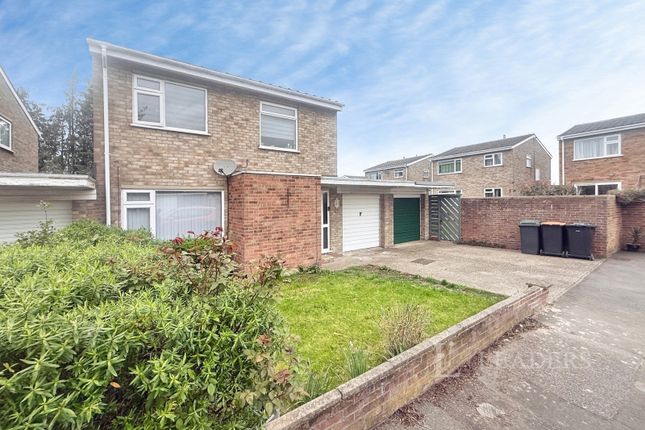
4-bedroom house · MK41 0FP
Listing removedListed 110 days
Opportunity summary
See Archie’s verdict, returns by strategy and what to check before viewing.
About
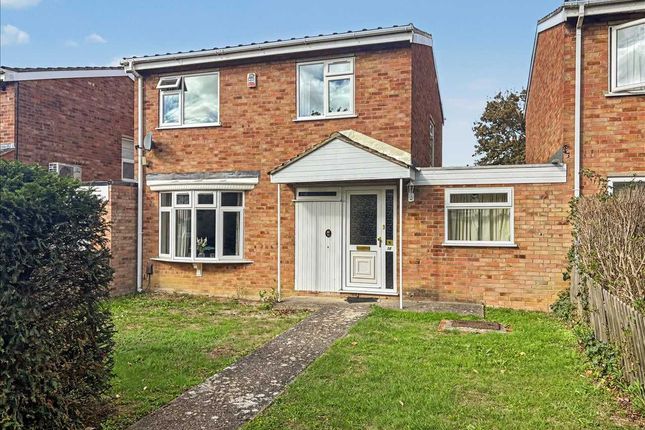
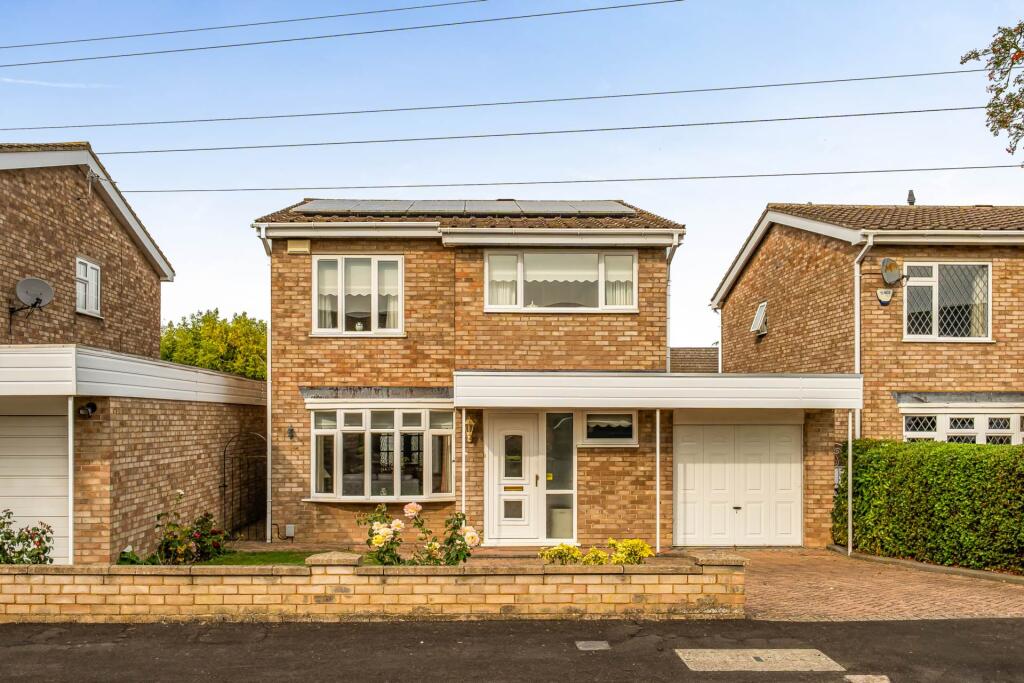
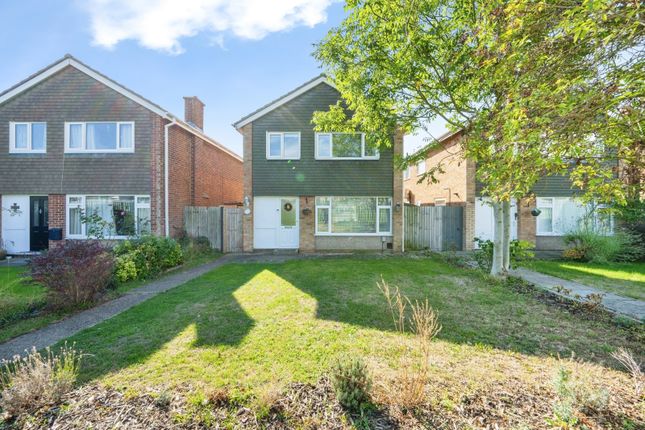
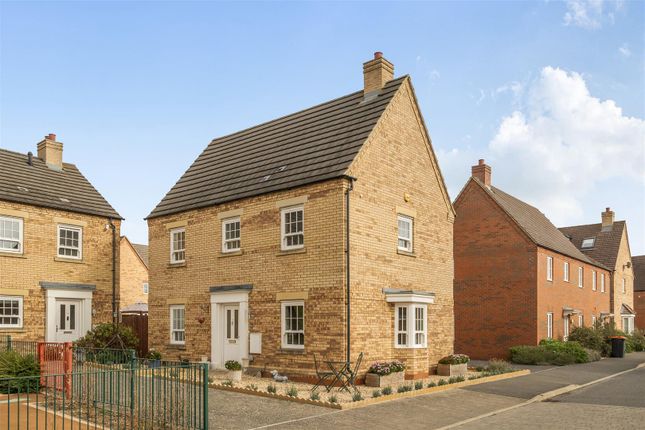
Lane and Holmes are delighted to present for sale this beautifully presented and thoughtfully extended family home, occupying an enviable edge-of-development position and offering style, comfort, and practicality from top to bottom.
This impressive three-storey property showcases a perfect blend of everyday functionality, clever enhancements, and high-end finishes throughout.
The standout feature on the ground floor is the stunning extended kitchen/dining room, where bi-fold doors open seamlessly onto the garden, creating an ideal indoor-outdoor living space.
At its heart sits a generous island unit with breakfast bar seating, extensive storage, and a large inset sink, all framed by luxurious granite work surfaces.
High-quality touches include an inbuilt Neff double oven, hob, extractor hood, and a wide range of fitted units, with space for an American-style fridge freezer.
The granite worktops are complemented by mirrored splashbacks, adding both light and glamour to the room.
There’s ample space for family dining, and the comfort of an air conditioning unit ensures this space can be enjoyed all year round.
Also on the ground floor is a bay-fronted sitting room, perfect for quieter family moments and a well-appointed cloakroom. The first floor is equally impressive.
The former master bedroom has been transformed into a striking, one-of-a-kind Circus-themed room complete with fitted storage and an en suite shower room.
Two further double bedrooms, a stylish family bathroom, and a second air conditioning unit complete this level.
The top floor is a true “wow” space, with the current master suite boasting a spacious bedroom, a luxurious en suite bathroom with both a walk-in shower and a separate free standing bath, plus an adjoining dressing room which also houses the boiler.
Outside, the rear garden is designed for low maintenance with paved areas, built-in bench seating, and a high degree of privacy-perfect for relaxing or entertaining.
A large home office which is currently being utilised as a home salon provides the ideal work-from-home solution.
The garage benefits from an electric up-and-over door, and there’s a driveway to the front.
Further features include double glazing, gas-fired central heating, and air conditioning on all three floors.
Local amenities are close at hand, with supermarkets on Goldington Road and Church Lane, a medical centre on Church Lane, and Mark Rutherford School on Wentworth Drive.
Bedford’s mainline station offers fast rail services to London, and the nearby southern bypass links easily to the A1 and M1.
Value & comps
No previous sales on record.
Returns
Set an offer; the calculator follows it.
We're still gathering serviced-accommodation data for this area.
Archie refurb estimate: a Pro feature
0.0% below asking
This is not financial or investment advice. Prop AI Deals is not authorised by the Financial Conduct Authority (FCA) to provide investment advice.
All investment calculators, property analyses, and AI-generated insights are for informational purposes only. Property investment carries risk and may result in financial loss. All calculations should be independently verified and you should consult with FCA-authorised financial advisors before making any investment decisions.
Past performance does not guarantee future results. Tax implications vary by individual circumstances.
Deal
Properties like this can earn 2–3x BTL yields when converted to HMO, with retrofit costs around £10k/room. Sign in to see the full tier, yield projection, and cost breakdown.
Commercial properties like this can earn 30-50% higher yields when converted to residential under Class MA / Q / P / PA, with prior approval costing ~GBP 96/unit. Sign in to see the recommended route, yield uplift, and cost breakdown.
BRRR-suited properties can recycle 80-100% of investor capital on refi, leaving a high-yielding rental with most of the money out. Sign in to see the refurb cost stack, ARV projection, and refinance maths.
Detached + large garden = sub-division play. Pro tier unlocks the tier badge, plot size, uplift estimate, and regional land benchmark.
Short-lease flats trade at deep discount, but extending under the 1993 Act often costs far less than the discount. Pro tier unlocks the tier badge, premium breakdown, long-lease ARV and arbitrage maths.
See projected short-stay revenue vs a vanilla BTL for this property.
See real sub-let margins (HMO room rates & SA nightly rates) vs the landlord rent.
Area
Agent & docs
FAQ
About 40, Appledine Way, Bedford
Explore nearby