We've tightened what earns a Pursue. A home now needs a published valuation, a strategy that still makes money after real running costs and lender stress tests, and no listing problems that would stop a mortgage. You'll see fewer Pursues, and each one has been checked harder.
See how verdicts work3-bedroom house · SO32 1NU
For saleListed 103 days
Opportunity summary
See Archie’s verdict, returns by strategy and what to check before viewing.
About
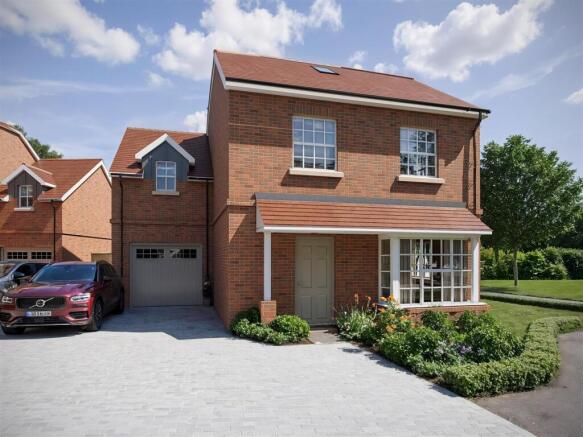
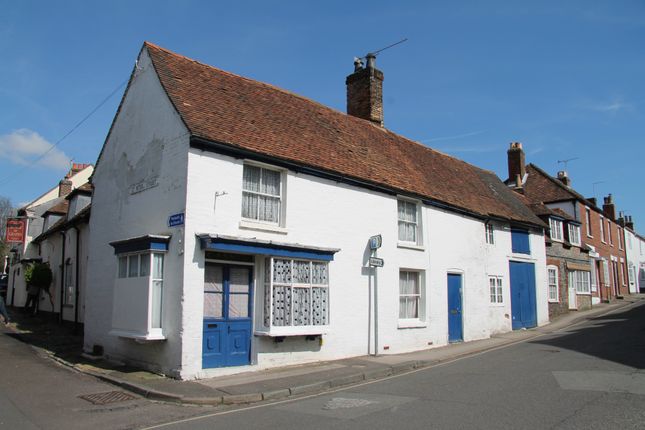
Introduction Dating back approximately 250 years, is this beautifully converted former piggery.
Thoughtfully transformed around 20 years ago, the property now forms an exceptional three-bedroom barn conversion and sits on a wonderful, landscaped plot extending to 0.2 acre.
Showcasing an abundance of exposed beams and character throughout, this exceptional home offers spacious and beautifully presented accommodation, tucked away along a quiet rural lane just moments from the centre of Bishops Waltham.
Location The beautiful market of Bishops Waltham offers a selection of shops and amenities and is surrounded by the South Downs that provides a number of lovely walks.
The village is also within half of hour of the Cathedral City of Winchester and Southampton Airport. All main motorway access routes and also within easy reach for journeys to Portsmouth.
Southampton, Chichester, Guildford and London. Botley railway station also benefits from being 10 minutes away which is also a mainline station.
Inside A welcoming entrance hall provides access to the principal accommodation, immediately setting the tone for the home beyond.
The impressive sitting room is undoubtedly the heart of the property, extending to almost 19ft in length and enjoying a wealth of exposed timbers alongside a striking wood-burning stove that forms a wonderful focal point.
Large windows overlook the beautifully maintained courtyard gardens, flooding the room with natural light.
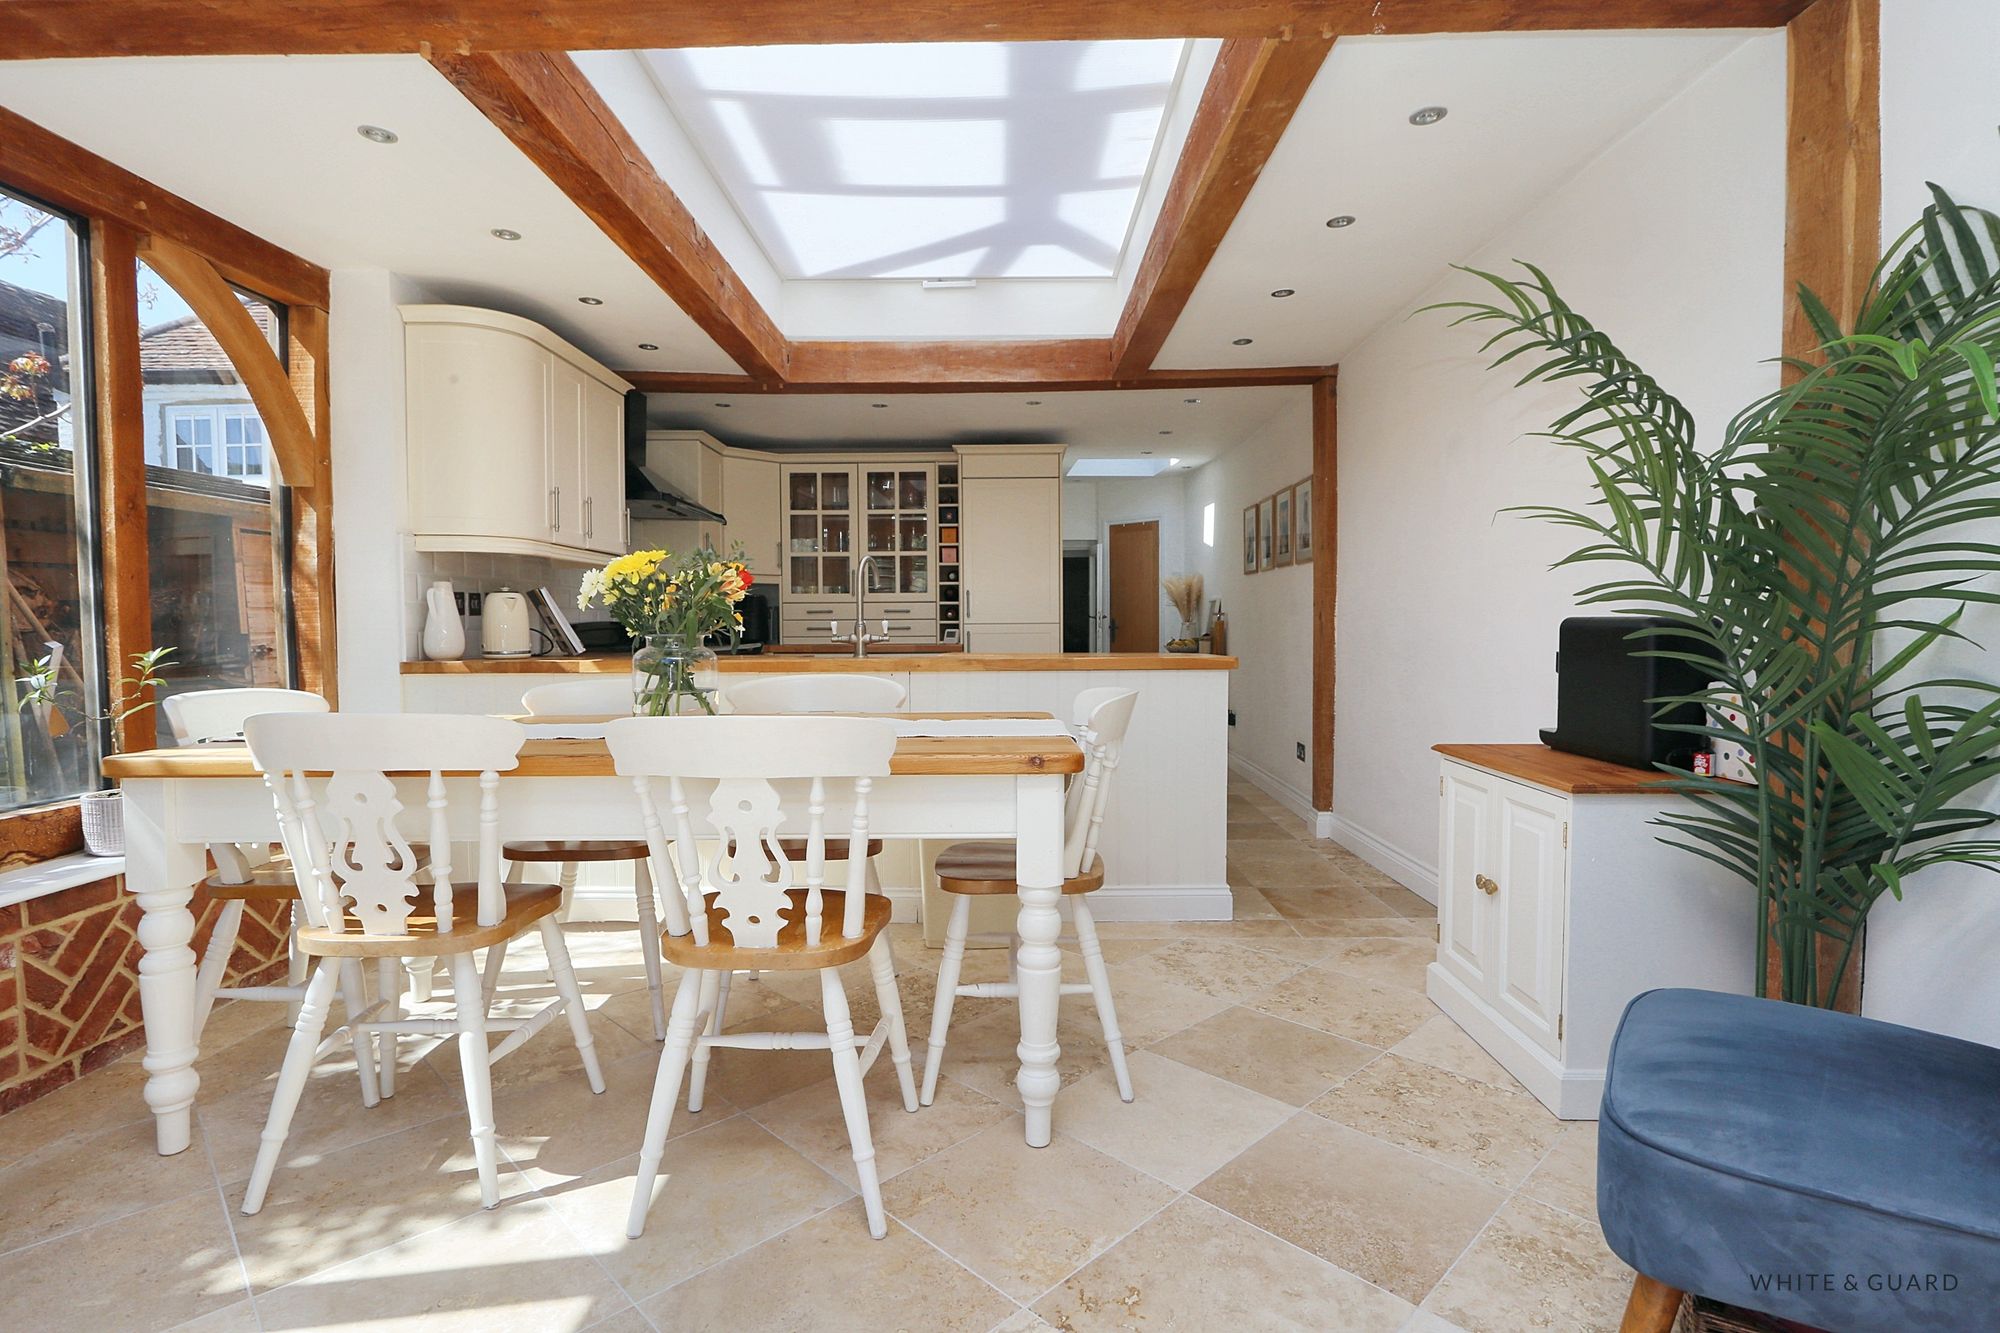
Open to the sitting room, is the kitchen dining space, the kitchen itself has been thoughtfully refitted with an attractive range of shaker-style cabinetry complemented by granite work surfaces and a breakfast peninsula, creating an ideal space for both everyday living and entertaining.
Integrated appliances are accompanied by generous preparation space and ample storage, whilst the adjoining utility room provides excellent practicality and additional external access.
The ground floor accommodation continues with a spacious double bedroom overlooking the front aspect together with a further bedroom, currently arranged as a study, offering excellent flexibility for those working from home or requiring guest accommodation.
These rooms are served by a well-appointed shower room positioned conveniently from the entrance hall. Occupying the entire first floor is a magnificent principal bedroom suite.
Featuring vaulted ceilings, exposed beams and an abundance of character, this exceptional room provides a wonderful space whilst offering ample space and allows for plenty of bedroom furniture alongside a dressing area.
A beautifully appointed bathroom completes the suite, incorporating both a separate shower enclosure and bath beneath a feature roof window.
Outside Externally, the gardens have been lovingly landscaped to provide an exceptional outdoor environment.
Predominantly laid to lawn and enclosed by mature trees, established planting and well-stocked borders, the gardens enjoy an excellent degree of privacy whilst offering colour and interest throughout the seasons.
Positioned to the rear, a substantial timber pavilion creates an outstanding entertaining space, perfectly designed for alfresco dining, summer gatherings and relaxing with family and friends.
Adjacent to the pavilion is a further seating area alongside a detached timber outbuilding providing excellent storage and workshop capabilities.
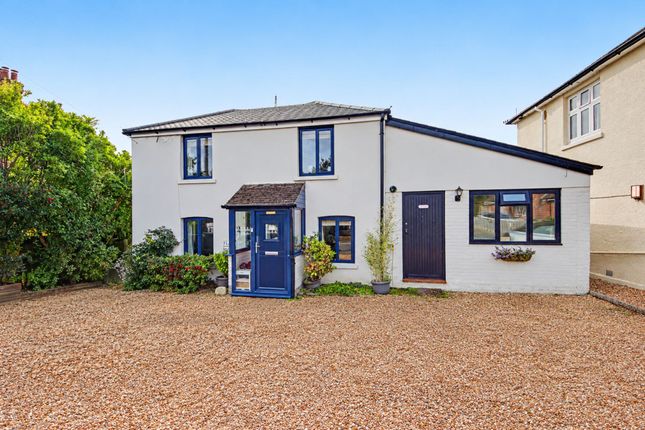
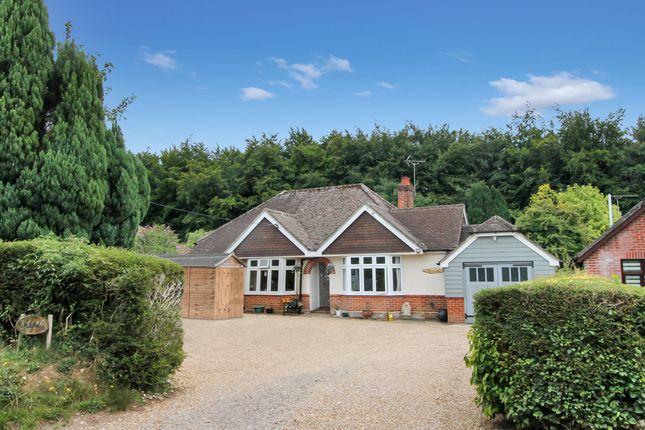
To the front, the property enjoys an attractive communal courtyard setting, beautifully framed by traditional brick elevations, mature planting and the timeless architecture that makes this exclusive development so desirable.
The property benefits from two allocated parking spaces alongside a separate visitors parking area.
Offering the perfect balance between period charm and modern convenience, this remarkable home represents a rare opportunity to acquire a character property requiring little compromise.
Whether seeking a peaceful countryside retreat, a stylish family home or an idyllic downsize, this exceptional barn is certain to impress from the very first viewing.
Services: Gas, water, electricity and private drainage are connected. Please note that none of the services or appliances have been tested by White & Guard.
Residents Maintenance Charge - £600 Per Ann. Which includes a gardener for the communal areas, communal electricity and private sewerage which is emptied twice per year.
EPC Rating: E Disclaimer Buyers: If you have an offer accepted on a property through White & Guard, under Anti Money Laundering Regulations (2017) we are required by law to conduct Anti Money Laundering Checks.
There is a charge of £40 + VAT for these checks per applicant.
Sellers: Upon receipt of instructions to act in the selling of your home, under Anti Money Laundering Regulations (2017) we are required by law to conduct Anti Money Laundering Checks.
There is a charge of £40 + VAT per owner
Value & comps
No previous sales on record.
Returns
Set an offer; the calculator follows it.
We're still gathering serviced-accommodation data for this area.
Archie refurb estimate: a Pro feature
0.0% below asking
This is not financial or investment advice. Prop AI Deals is not authorised by the Financial Conduct Authority (FCA) to provide investment advice.
All investment calculators, property analyses, and AI-generated insights are for informational purposes only. Property investment carries risk and may result in financial loss. All calculations should be independently verified and you should consult with FCA-authorised financial advisers before making any investment decisions.
Past performance does not guarantee future results. Tax implications vary by individual circumstances.
Deal
Properties like this can earn 2–3x BTL yields when converted to HMO, with retrofit costs around £10k/room. Sign in to see the full tier, yield projection, and cost breakdown.
Commercial properties like this can earn 30-50% higher yields when converted to residential under Class MA / Q / P / PA, with prior approval costing ~GBP 96/unit. Sign in to see the recommended route, yield uplift, and cost breakdown.
BRRR-suited properties can recycle 80-100% of investor capital on refi, leaving a high-yielding rental with most of the money out. Sign in to see the refurb cost stack, ARV projection, and refinance maths.
Detached + large garden = sub-division play. Pro tier unlocks the tier badge, plot size, uplift estimate, and regional land benchmark.
Short-lease flats trade at deep discount, but extending under the 1993 Act often costs far less than the discount. Pro tier unlocks the tier badge, premium breakdown, long-lease ARV and arbitrage maths.
See projected short-stay revenue vs a vanilla BTL for this property.
See real sub-let margins (HMO room rates & SA nightly rates) vs the landlord rent.
Area
Agent & docs

FAQ
About 4 Little Hoe Barns Paradise Lane, Southampton
Explore nearby