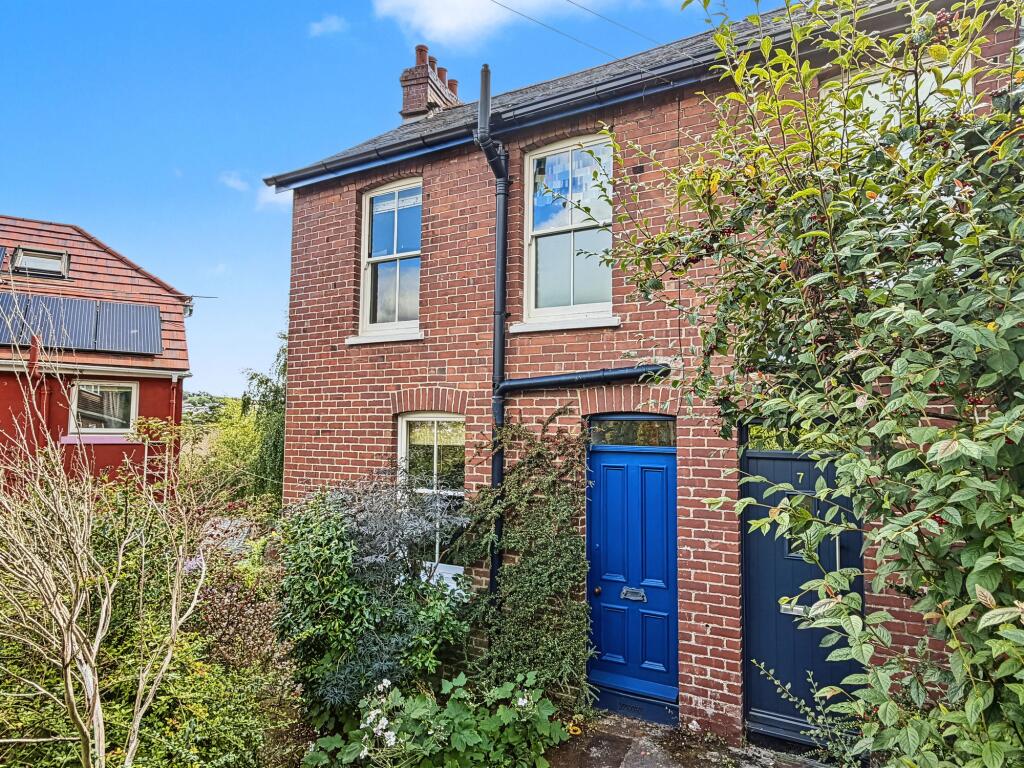
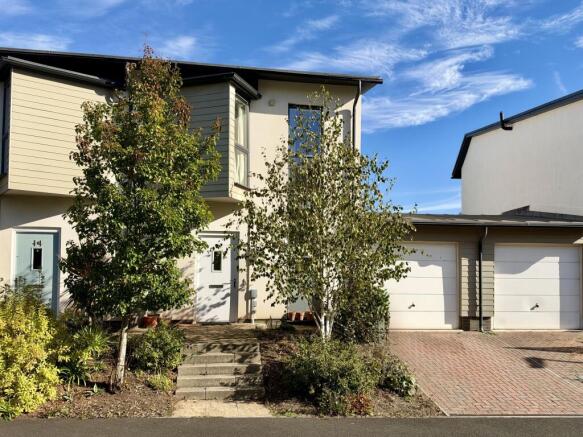
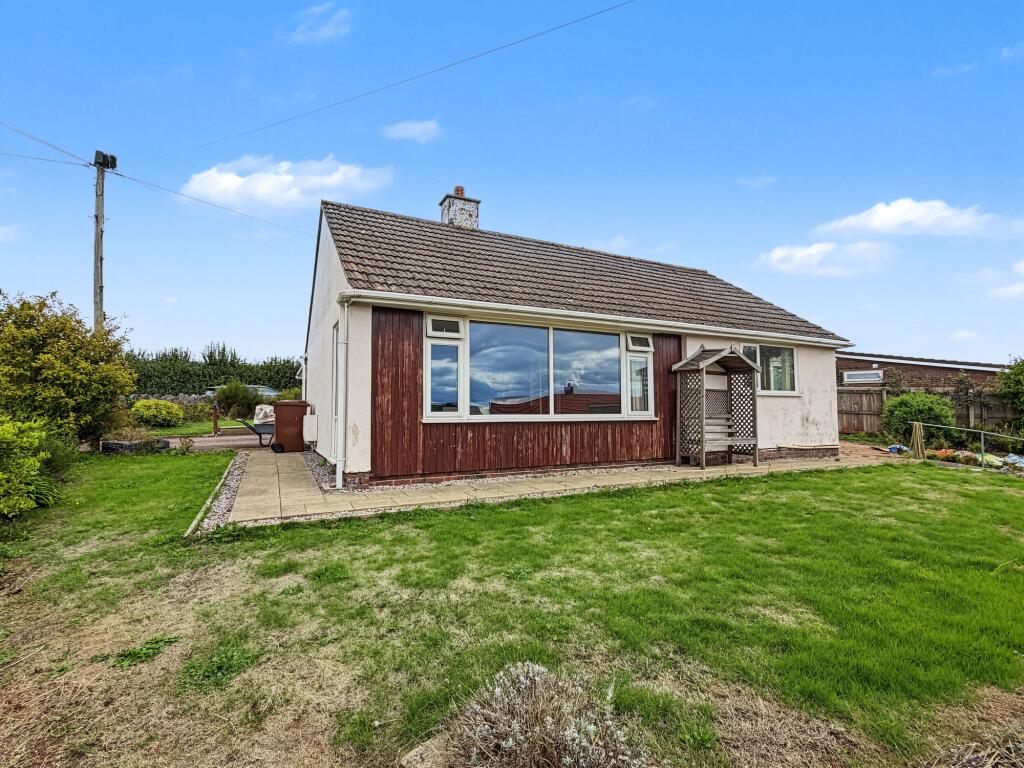
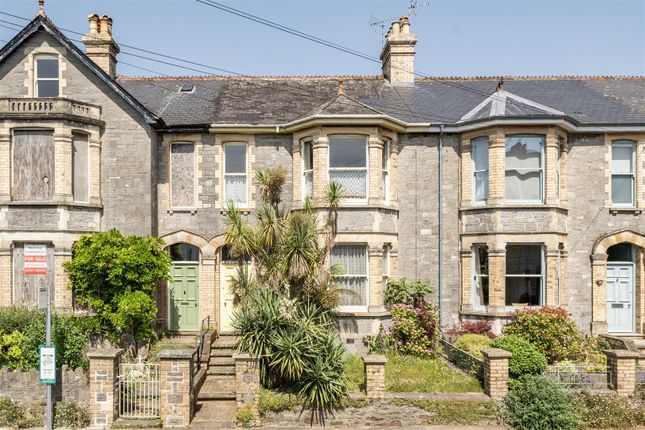
4-bedroom house · TQ9 6PW
For saleReduced £40k (−7.1%) on 9 SepListed 234 days
Opportunity summary
See Archie’s verdict, returns by strategy and what to check before viewing.
About
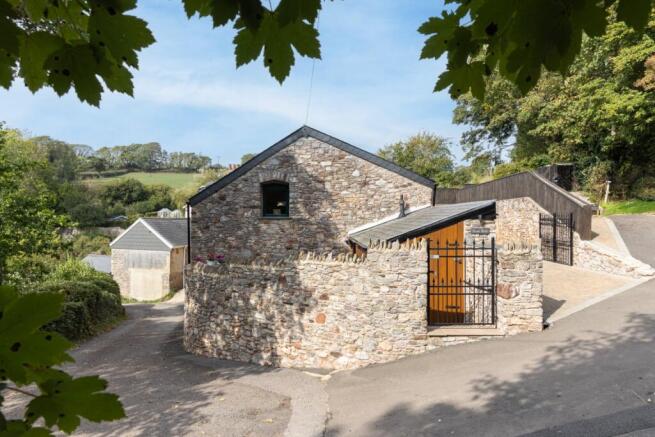
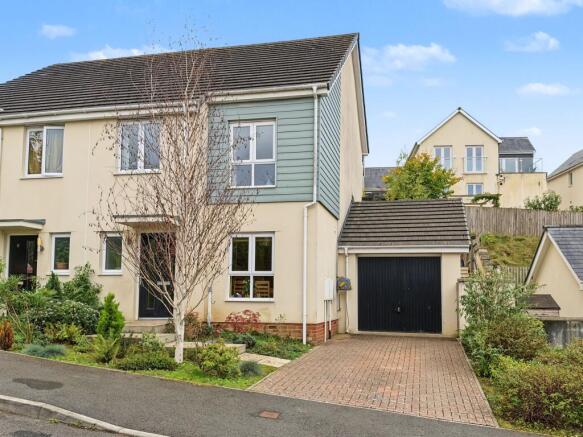
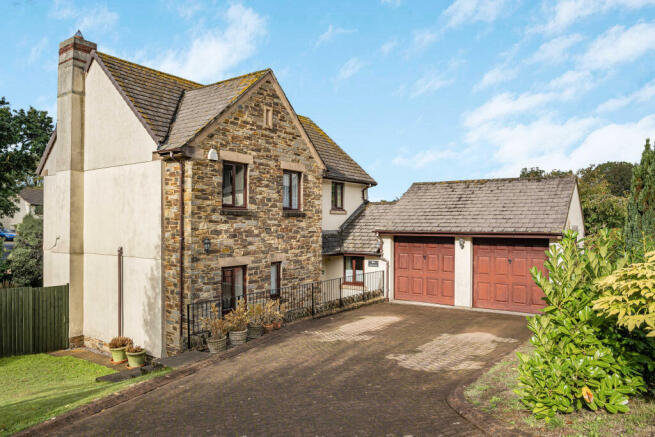
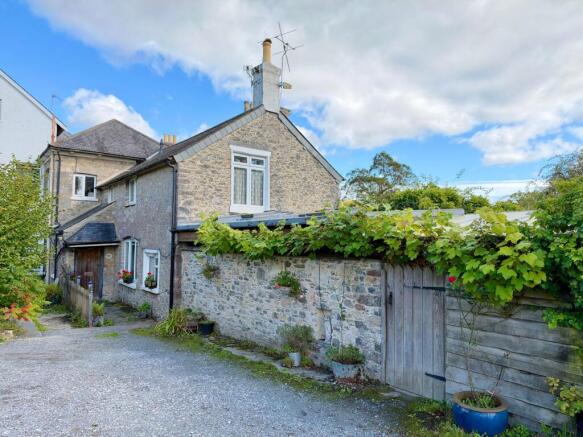
Description Luscombe Maye is delighted to bring to market this character four bedroom detached cottage situated in the delightful hamlet of Longcombe.
The property briefly comprises, four spacious bedrooms, two reception rooms, kitchen and cottage garden.
A beautiful covered porch with period feature stable door opens into the entrance hall leading into the large living room and separate dining room with ample space for a family dining table set.
The living room is complemented by exposed beams and a large, exposed stone fireplace with original 'Clome' bread oven and a central wood burner highlighting the original features of the cottage.
There is also an additional study/hobby area to be enjoyed set back from the main living space.
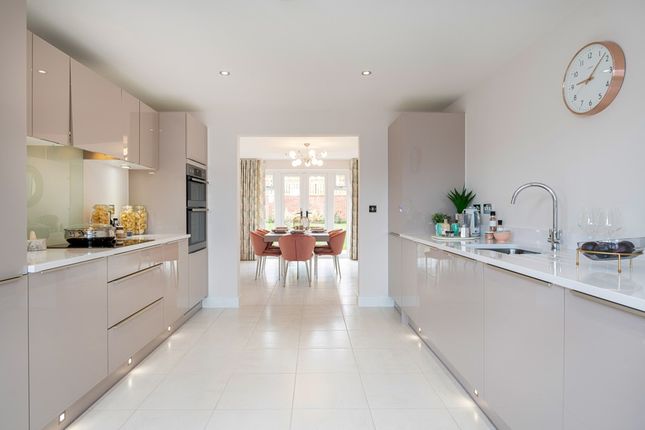
The tasteful kitchen comprises floor and wall units with a central aga range cooker with 5 ring induction hob, integrated dishwasher and space for a fridge/freezer and breakfast table.
Leading up the steps, double doors open into the garden as well as the useful utility room with space and plumbing for a washing machine and dryer, sink and additional fridge/freezer.
There is also a downstairs bathroom with WC, sink and shower with underfloor heating.
Ascending the stairs, the master bedroom enjoys far reaching countryside views and a wall of built-in wardrobe space.
The three further bedrooms enjoy similar countryside views and a southerly aspect that allows for natural light to fill the rooms.
There is a modern family bathroom fitted with underfloor heating, his and hers sinks, standalone bathtub, WC and shower.
Approaching Traceys Cottage, the front elevation enjoys a southerly aspect with wisteria and grapevine framing the property. There is a large fig tree and flowered patio area.
At the rear of the property the terraced garden is bordered by flowers and mature shrubs with steps leading up to different levels of lawn.
There is a stone outbuilding used as a log and gardening store with a compost area set at the top of the garden.
From the kitchen there is a spacious patio area perfect for alfresco dining and socialising with friends. There is also half a garage used for storage and two parking spaces available.
Longcombe Traceys Cottage is in Longcombe which is a small rural hamlet within the Parish of Berry Pomeroy, 2 miles from Totnes and 5 miles from Torbay.
It is one of Devon's gems, full of colour and character that stems from a rich cultural, historical and archaeological heritage.
Other benefits are a community hospital, a wide range of good local schools, two supermarkets, interesting range of independent shops and galleries together with riverside walks, the Guild Hall, churches and its own Norman Castle.
A mainline railway station connects to London Paddington with easy rail communication to the rest of the country.
The A38 Devon expressway is approximately 6 miles away, allowing speedy access to the cities of Exeter, Plymouth and beyond.
Further information As part of our transparency policy, we request our sellers fill out a Property Information Questionnaire. This information can be provided to you.
However, we recommend that you verify any information given during the conveyancing process. Services Oil central heating. Mains water and electricity. Private drainage.
Construction The property is understood to be standard construction. Parking Off street parking for two cars. Local authority South Hams District Council.
Follaton House, Plymouth Road, Totnes TQ9 5NE Council Tax Band E tenure Freehold lettings Luscombe Maye also offers an Award Winning Lettings service.
If you are considering Letting your own property, or a buy to let purchase, please contact Andrew or Alex on or to discuss our range of bespoke services.
Viewings Viewing strictly by appointment with Luscombe Maye directions What3Words - widen.took.balance
Value & comps
No previous sales on record.
Returns
Set an offer; the calculator follows it.
We're still gathering serviced-accommodation data for this area.
Archie refurb estimate: a Pro feature
0.0% below asking
This is not financial or investment advice. Prop AI Deals is not authorised by the Financial Conduct Authority (FCA) to provide investment advice.
All investment calculators, property analyses, and AI-generated insights are for informational purposes only. Property investment carries risk and may result in financial loss. All calculations should be independently verified and you should consult with FCA-authorised financial advisers before making any investment decisions.
Past performance does not guarantee future results. Tax implications vary by individual circumstances.
Deal
Properties like this can earn 2–3x BTL yields when converted to HMO, with retrofit costs around £10k/room. Sign in to see the full tier, yield projection, and cost breakdown.
Commercial properties like this can earn 30-50% higher yields when converted to residential under Class MA / Q / P / PA, with prior approval costing ~GBP 96/unit. Sign in to see the recommended route, yield uplift, and cost breakdown.
BRRR-suited properties can recycle 80-100% of investor capital on refi, leaving a high-yielding rental with most of the money out. Sign in to see the refurb cost stack, ARV projection, and refinance maths.
Detached + large garden = sub-division play. Pro tier unlocks the tier badge, plot size, uplift estimate, and regional land benchmark.
Short-lease flats trade at deep discount, but extending under the 1993 Act often costs far less than the discount. Pro tier unlocks the tier badge, premium breakdown, long-lease ARV and arbitrage maths.
See projected short-stay revenue vs a vanilla BTL for this property.
See real sub-let margins (HMO room rates & SA nightly rates) vs the landlord rent.
Area
Agent & docs
FAQ
About Traceys Cottage, Totnes
Explore nearby